
4034 N 9th Street
Oshtemo, MI 49077

 3
3
Bed
 2
2
Bath
 1,391
1,391Sqft
 59.60
59.60Acres(Lot)
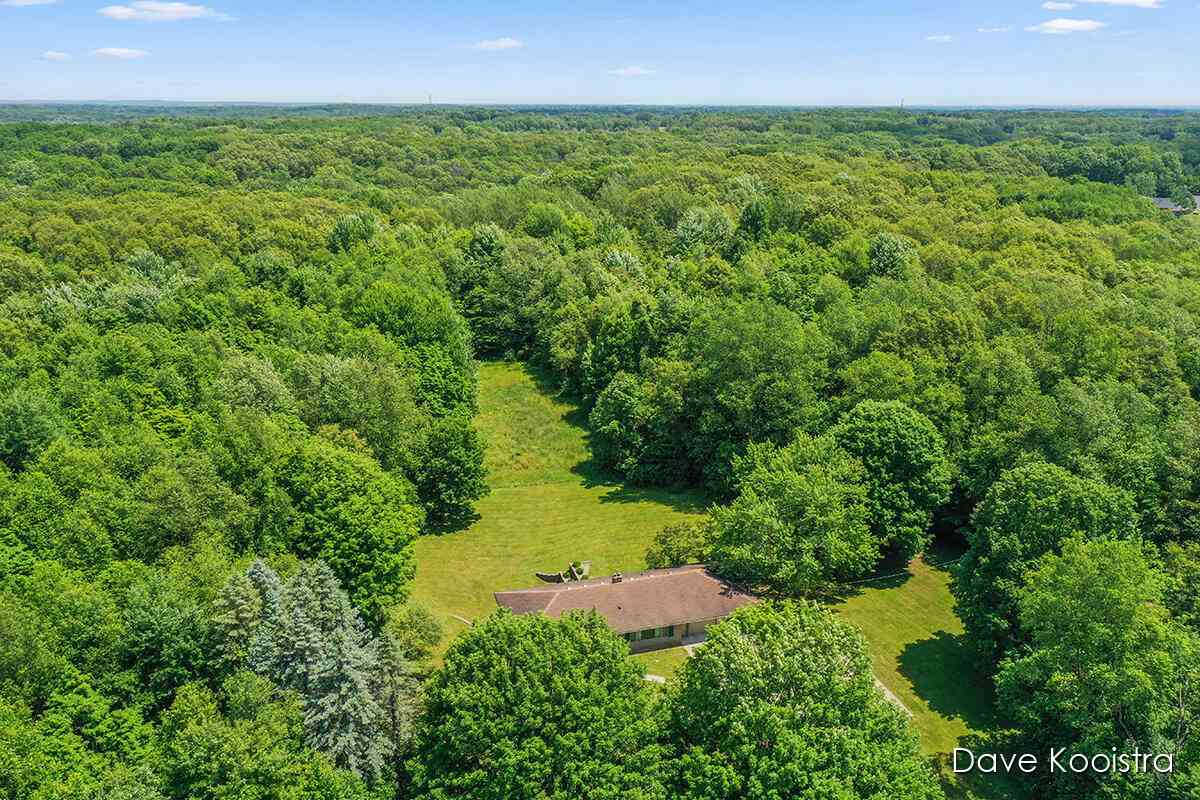
Location, location, LOCATION!!! This expansive 60-acre parcel offers some of the most stunning land you'll find, filled with mature trees and abundant wildlife. The property includes a well-maintained 1965 all-brick walkout ranch that is perfectly livable as-is or could serve as the ideal site to build a breathtaking estate, with additional potential for development. The home features a large, character-filled living room with an enormous picture window overlooking the sprawling front yard, an open kitchen and dining area with a newer sliding glass door leading to a cement patio and deck, and hardwood flooring throughout much of the main level. It offers 3 bedrooms, 1 bathroom, and 1,391 square feet on the main floor, along with an oversized two-stall attached garage. Walkout level has a s

 Property Details
 Map
Map
 Map
Map
What's Nearby
Nearby Areas
 Features
-
Bedroom Information
Total Bedrooms: 3Bathroom Information
Total Baths: 2 Full Baths: 1 Half Baths: 1Water/Sewer
Sewer: Septic TankRoom Information
Other Rooms: 8 -
Roofing Information
Shingle -
Interior Features
Roof: Shingle Appliances: Dishwasher, Dryer, Microwave, Range, Refrigerator, Washer Laundry Features: In Basement -
Heating & Cooling
Heating: Hot Water WaterSource: Well -
Fireplace
Fireplace: Yes Number of Fireplaces: 1 Fireplace Features: 1
-
Building Information
Year Built: 1965 Construction Materials: Brick Basement: Walk-Out Access Roof: Shingle -
Exterior Features
Porch: Patio -
Road Types
Paved -
Laundry Features
In BasementPatio And Porch
Patio
-
Lot Information
Lot Dimensions: 1320x1919 Lot Description: Wooded, Ravine Lot Size Area: 59.6 Acres Lot Square Feet: 2,596,176 Stories: 1 Main Square Feet: 1391Property Information
Property Type: Residential Sub Type: Single Family Residence Style: Ranch SQ ft (Living Area): 1,391 Construction Materials: Brick Property Age: 61
-
Listing Price Information
Listing Id: 26010721 ist Price: $979,900 List Price Tot SqFt: $704 Listing Terms Cash, Conventional -
Listing Information
Possession: Close Of Escrow
-
Tax Information
Parcel Number: 0502180010 Annual Tax: $1,282 Tax Year: 2025 Taxes: SEC 2-2-12 S3/4 E1/2 NW1/4 EXC THAT PT LYING ELY OF MCRR ROW * (H 2-13)
-
Parking Information
# of Garage Spaces: 2 Has Garage: Yes Attached Garage: Yes Garage Faces Front, Garage Door Opener, Attached
-
School Information
Senior High School District: Otsego -
Utility Information
Phone Connected -
Location Information
Direction: W G Ave to N 8th, south to property. No signs.
How much is this property worth?
Curious about this home's true market value? Use our free Home Evaluation Tool to instantly get a personalized Comparative Market Analysis (CMA) report. Make smarter, data-driven decisions before you buy.

ByOwner last updated this listing 09/02/2026 @ 21:56
More Cities with for Sale by Owner Homes
- Oshtemo Homes For Sale By Owner
- Portage Homes For Sale By Owner
- Mattawan Homes For Sale By Owner
- Parchment Homes For Sale By Owner
- Schoolcraft Homes For Sale By Owner
- Kalamazoo Homes For Sale By Owner
- Lawton Homes For Sale By Owner
- Paw Paw Homes For Sale By Owner
- Gobles Homes For Sale By Owner
- Vicksburg Homes For Sale By Owner
- Galesburg Homes For Sale By Owner
- Scotts Homes For Sale By Owner
- Plainwell Homes For Sale By Owner
- Richland Homes For Sale By Owner
- Otsego Homes For Sale By Owner
- Climax Homes For Sale By Owner
- Bloomingdale Homes For Sale By Owner
- Augusta Homes For Sale By Owner
- Marcellus Homes For Sale By Owner
- Hickory Corners Homes For Sale By Owner
Homes around $979,900



Verify Your Email
Please enter the 6-digit verification code
sent to your email address.
Verify Your Phone Number
Please enter the 6-digit verification code
sent to your mobile phone.