
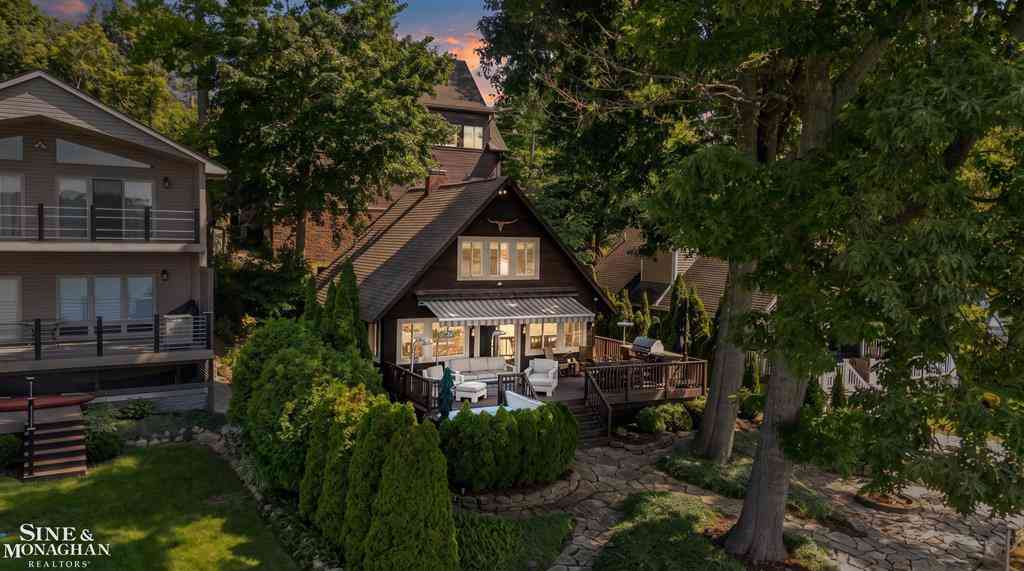
5940 Silver Birch Road
Ortonville, Michigan 48462

 4
4
Bed
 3.5
3.5
Bath
 3,640
3,640Sqft
 0.18
0.18Acre(Lot)
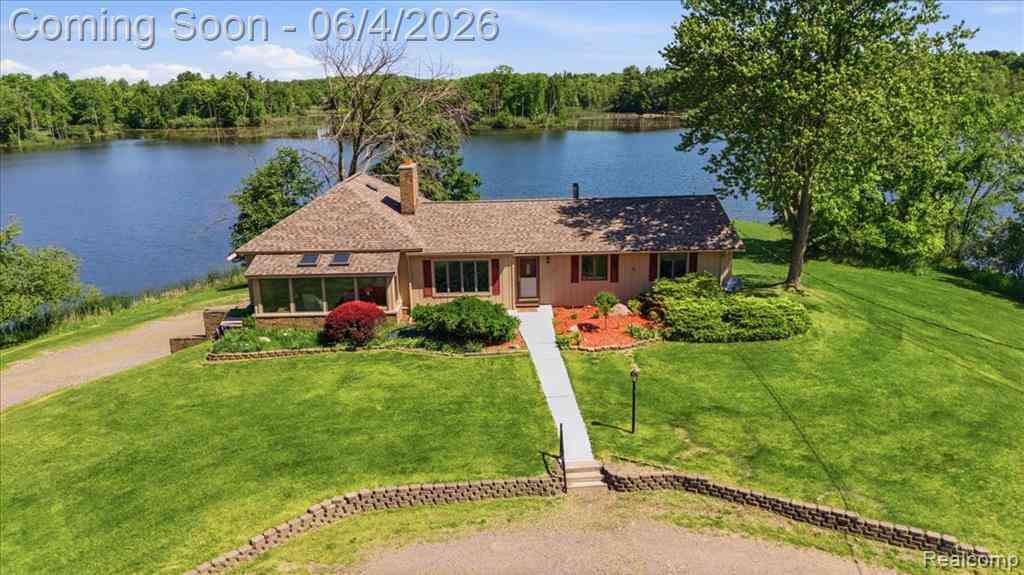
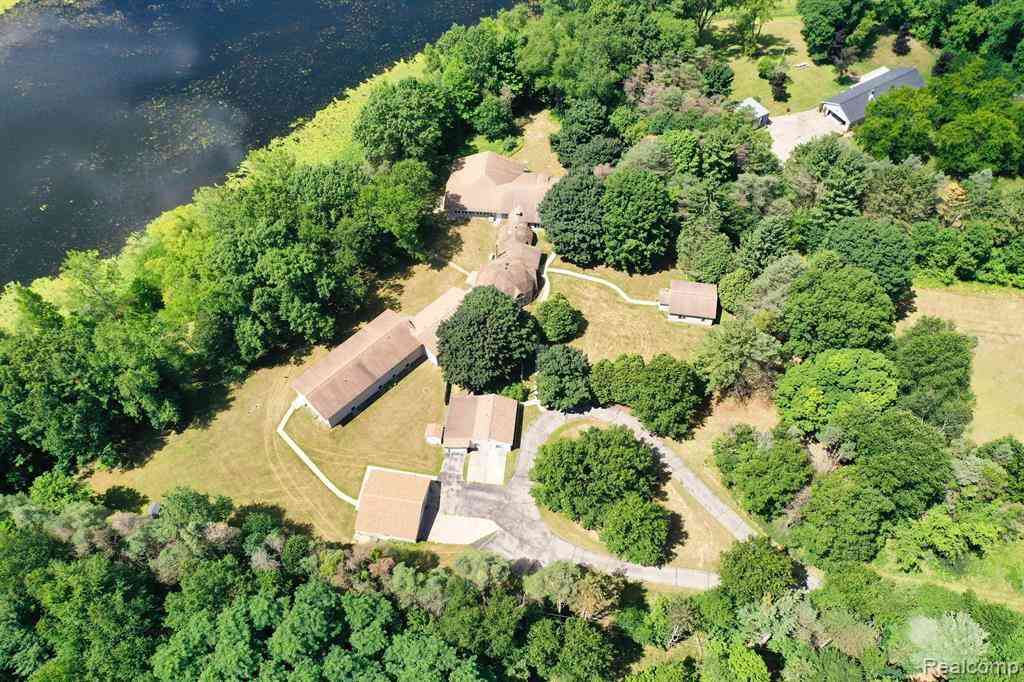
You've never seen anything like this before. Welcome to a truly one-of-a-kind, meticulously curated luxury retreat on the shores of Big Fish Lake where elevated design, unforgettable entertainment, and the ultimate lake lifestyle come together in a way that simply cannot be replicated. This extraordinary 4 bedroom, 3.5 bathroom lakefront home was designed for those who want more than just a getaway they want an experience. At the heart of the home is an elite, professional level golf simulator and game room unlike anything you'll find in a typical lake house, creating the ultimate year round destination for entertaining. A dedicated wine cellar adds another layer of sophistication, while the spacious 3 car garage provides plenty of room for vehicles, lake toys, and storage. Every detail ha

 Property Details
 Map
Map
 Map
Map
What's Nearby
Nearby Areas
 Features
-
Bedroom Information
Total Bedrooms: 4Bathroom Information
Total Baths: 3.5 Full Baths: 3 Half Baths: 1 -
Room Information
Total Rooms: 8Interior Features
Humidifier Fireplace: Yes Appliances: Dishwasher,Disposal,Dryer,Oven,Range/Stove,Refrigerator,Washer,Bar Fridge -
Heating & Cooling
Cooling: Ceiling Fan(s),Central Air Heating: Forced Air Heating Fuel: Natural GasFireplace
Family Room
-
Building Information
Year Built: 2005 Fireplace: Family Room Foundation/Basement: Basement Architecture: Contemporary -
Exterior Features
Construction: Brick,Cedar,Stone -
Utility Features
Sewer: Septic Tank (Existing) -
Water
Well (Existing)
-
Lot Information
Lot Size: 0.18 Lot Dimensions: 50x173 Lot Features: Water View Waterfront: All Sports Lake Waterfront Description: Lake Front,Lake Privileges,Water Front,Lake/River Priv -
Property Information
SQ ft: 3640 Subdivision: Big Fish Lake Sub Financing: Cash,Conventional,VA
-
Listing Price Information
Original List Price: $709,000 -
Listing Information
Possession: At Close Legal Description: T6N R9E BIG FISH LAKE SUBD LOT 16.
-
Tax Information
Annual Tax: $9,087 Parcel Number: 01015001600 -
Possession
At Close -
Legal Information
Legal Description: Section: T6N R9E BIG FISH LAKE SUBD LOT 16.
-
Virtual Tour
Parking Information
Has Garage: Yes Garage Size: 3 Car Garage Description: Direct Access,Electricity,Door Opener,Heated,Detached
-
School Information
School District: Brandon -
Fire Place Information
Fire Place: Yes Fire Place Location: Family Room -
Utility Information
Water: Well (Existing) Sewer: Septic Tank (Existing)
How much is this property worth?
Curious about this home's true market value? Use our free Home Evaluation Tool to instantly get a personalized Comparative Market Analysis (CMA) report. Make smarter, data-driven decisions before you buy.

Nearby Home Value
| Address | Estimate | Bed | Bath | Sq. Ft | Lot Size |
|---|---|---|---|---|---|
| 4495 Groveland Road , Ortonville, MI, 48462 | $350,000 | 4 | 1.5 | 1,800 | 1,800 SqFt |
| 4 N Church Street , Ortonville, MI, 48462 | $429,900 | 3 | 2 | 2,876 | 2,876 SqFt |
| 790 Grange Hall Road , Ortonville, MI, 48462 | $599,900 | 3 | 2 | 1,863 | 1,863 SqFt |
| 500 Neptune Drive , Ortonville, MI, 48462 | $295,900 | 4 | 2 | 2,140 | 2,140 SqFt |
| 725 Deerpath Court , Ortonville, MI, 48462 | $899,000 | 4 | 2.5 | 2,396 | 2,396 SqFt |
| 1751 Bird Road , Ortonville, MI, 48462 | $560,000 | 5 | 2.5 | 3,474 | 3,474 SqFt |
| 1230 Bald Eagle Lake Ro.., Ortonville, MI, 48462 | $480,000 | 4 | 2.5 | 2,370 | 2,370 SqFt |
| 1350 Bald Eagle Lake Ro.., Ortonville, MI, 48462 | $948,000 | 6 | 3 | 2,791 | 2,791 SqFt |
| 1790 Kent Road , Ortonville, MI, 48462 | $450,000 | 3 | 2 | 2,052 | 2,052 SqFt |
| 1220 Legault Boulevard , Ortonville, MI, 48462 | $420,000 | 4 | 2.5 | 2,288 | 2,288 SqFt |
Similar Homes To 5940 Silver Birch Road
Nearby For Sale
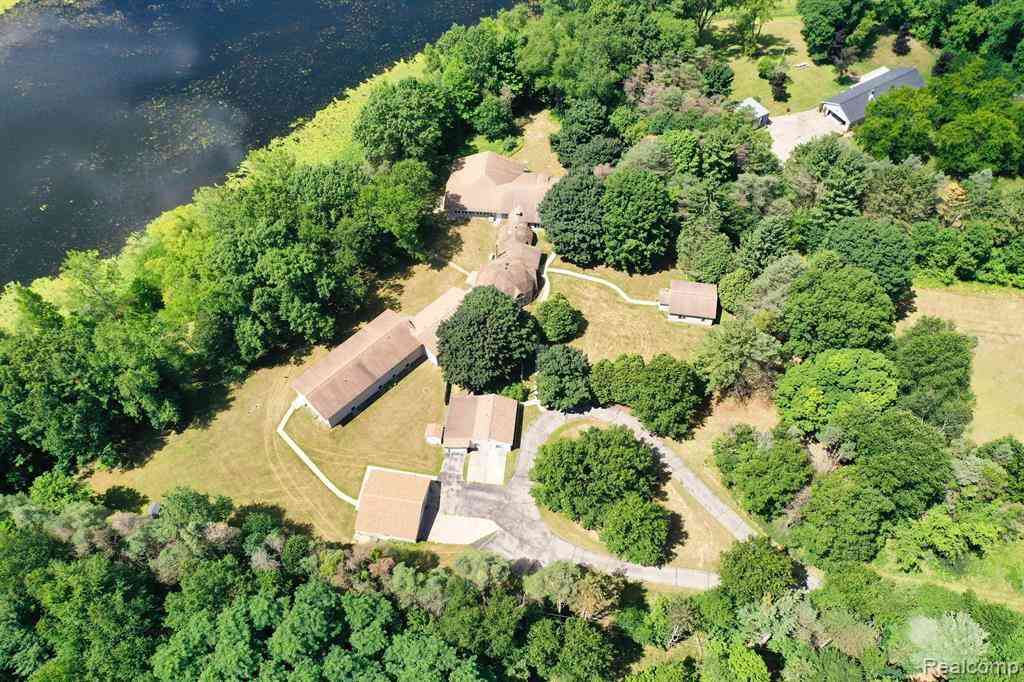
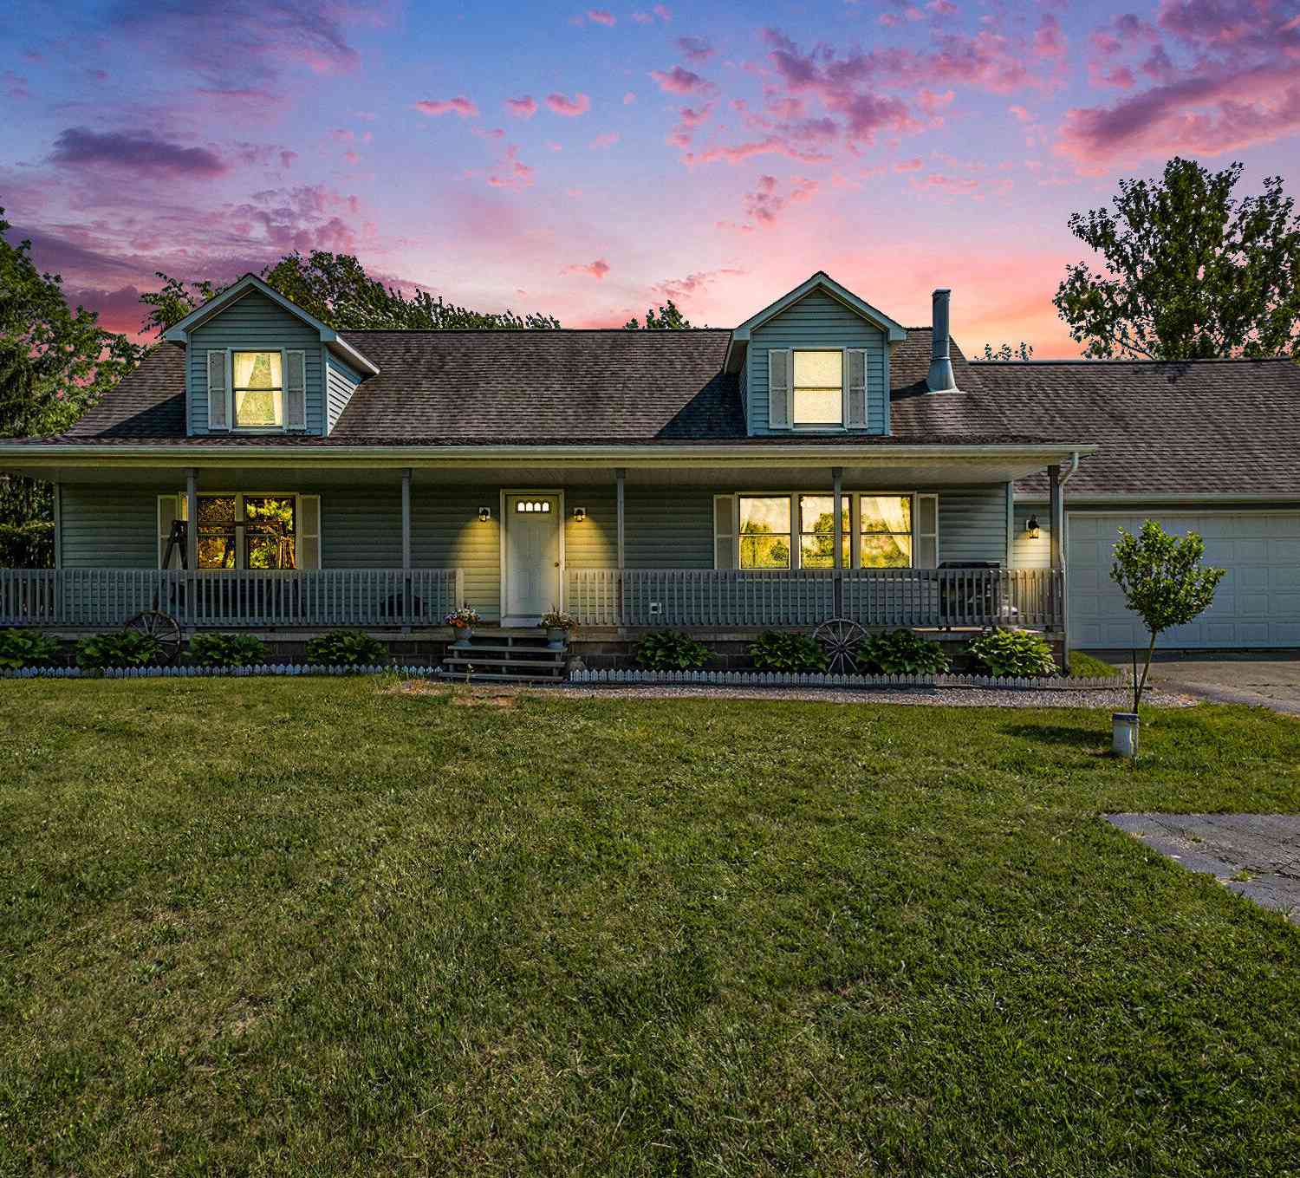
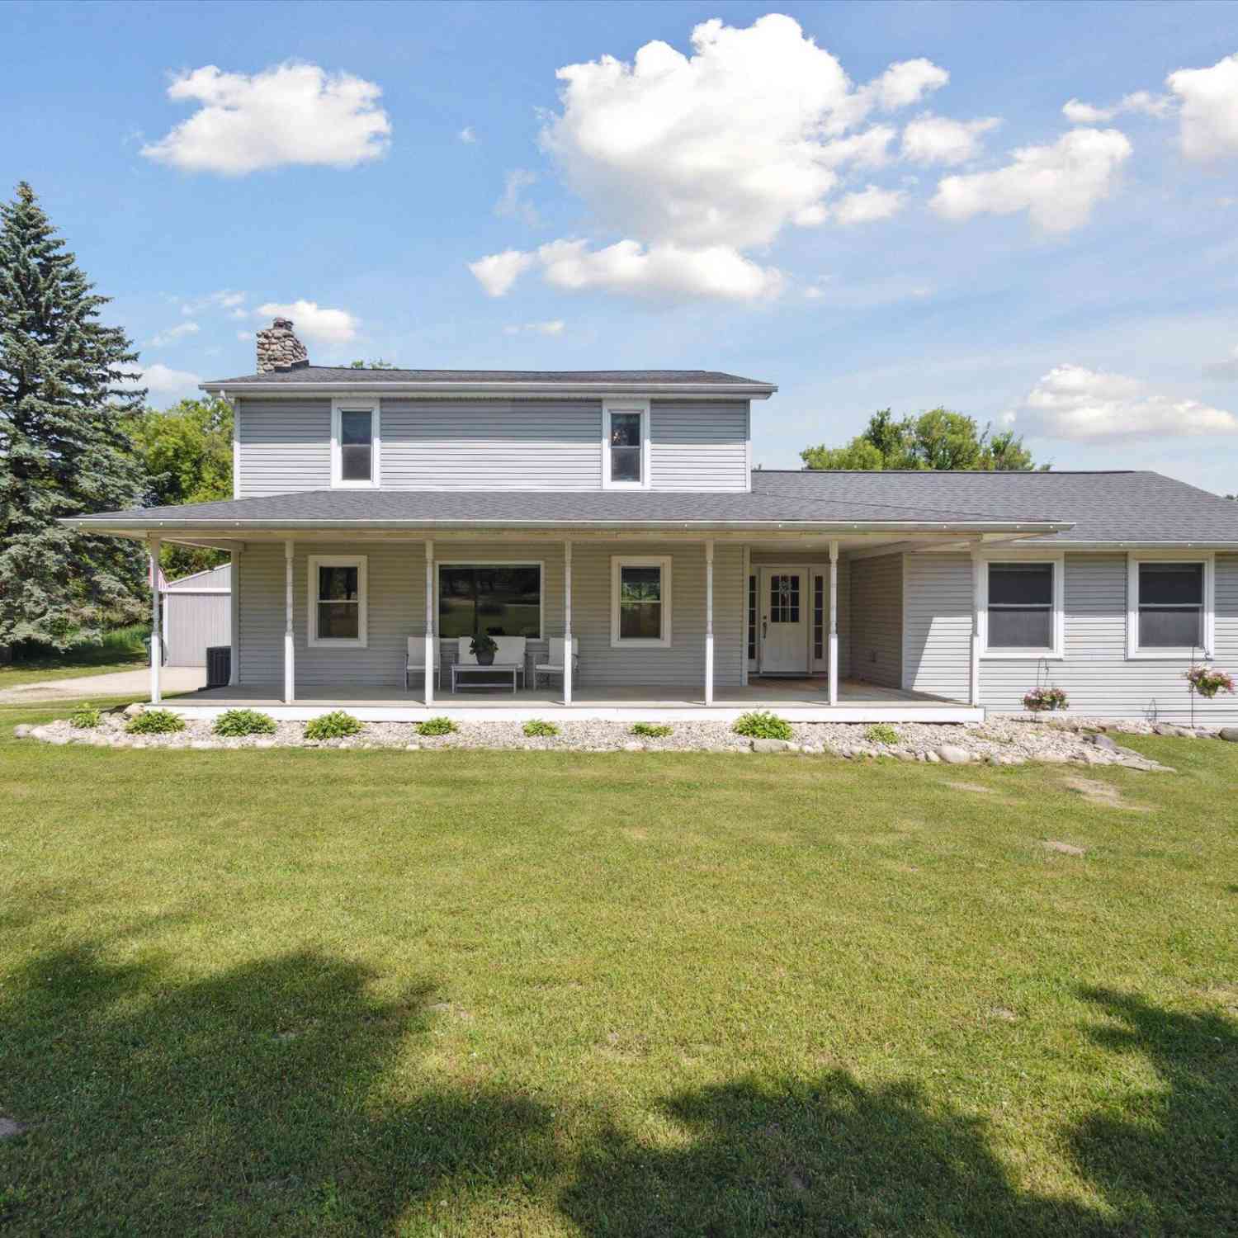


Disclosure: The accuracy of all information, regardless of source, is not guaranteed or warranted. All information should be independently verified. Any use of search facilities of data on the site, other than by a consumer looking to purchase real estate, is prohibited. IDX provided courtesy of Realcomp II Ltd., via ByOwner.com and REALCOMP, Copyright 2026 Realcomp II Ltd. Shareholders. REALTOR (R) licensed in the state of Michigan. The listing broker’s offer of compensation is made only to participants of the MLS where the listing is filed and to participants of any data share partner MLS.
ByOwner last updated this listing 07/16/2026 @ 14:09
More Cities with for Sale by Owner Homes
- Ortonville Homes For Sale By Owner
- Goodrich Homes For Sale By Owner
- Clarkston Homes For Sale By Owner
- Davisburg Homes For Sale By Owner
- Lake Orion Homes For Sale By Owner
- Metamora Homes For Sale By Owner
- Holly Homes For Sale By Owner
- Waterford Homes For Sale By Owner
- Orion Homes For Sale By Owner
- Oxford Homes For Sale By Owner
- Grand Blanc Homes For Sale By Owner
- Waterford Homes For Sale By Owner
- White Lake Homes For Sale By Owner
- Davison Homes For Sale By Owner
- Oakland Homes For Sale By Owner
- Leonard Homes For Sale By Owner
- Fenton Homes For Sale By Owner
- Auburn Hills Homes For Sale By Owner
- Highland Homes For Sale By Owner
- Burton Homes For Sale By Owner
Homes around $709,000




Verify Your Email
Please enter the 6-digit verification code
sent to your email address.