
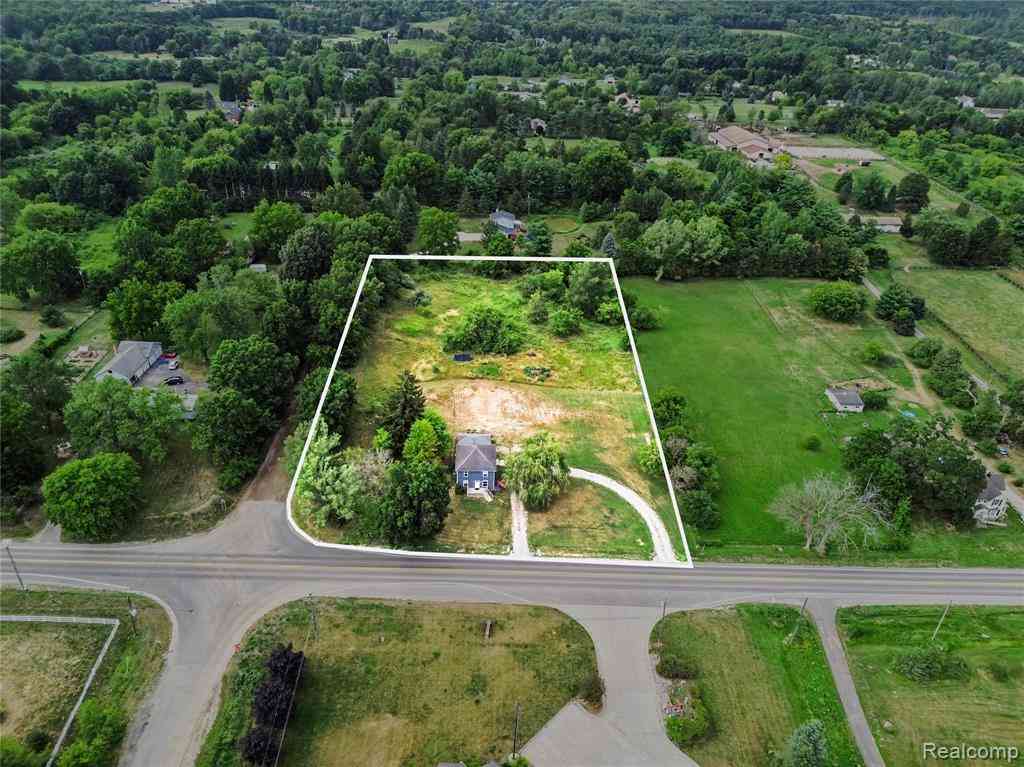
5031 Oakwood Road
Ortonville, Michigan 48462

 3
3
Bed
 2.5
2.5
Bath
 1,886
1,886Sqft
 3.29
3.29Acres(Lot)
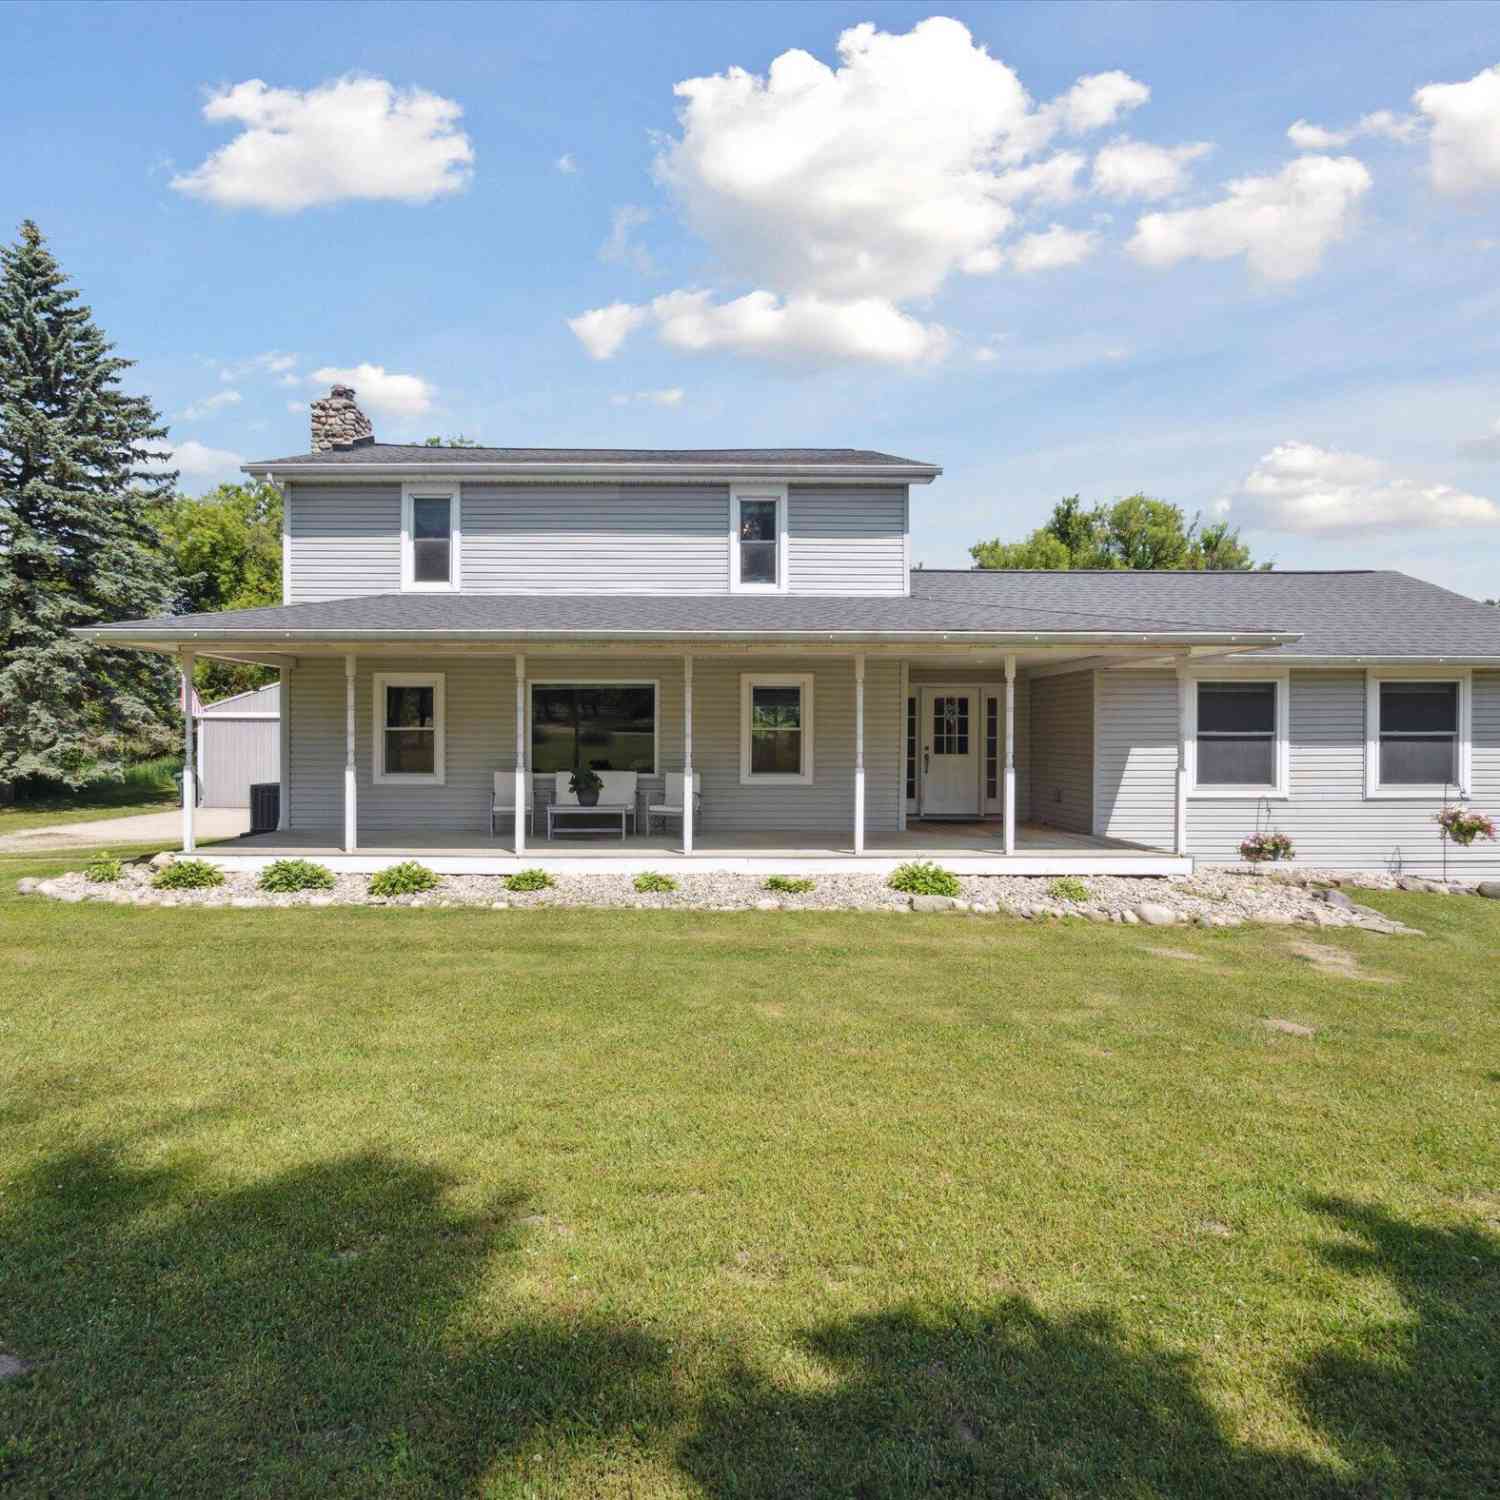
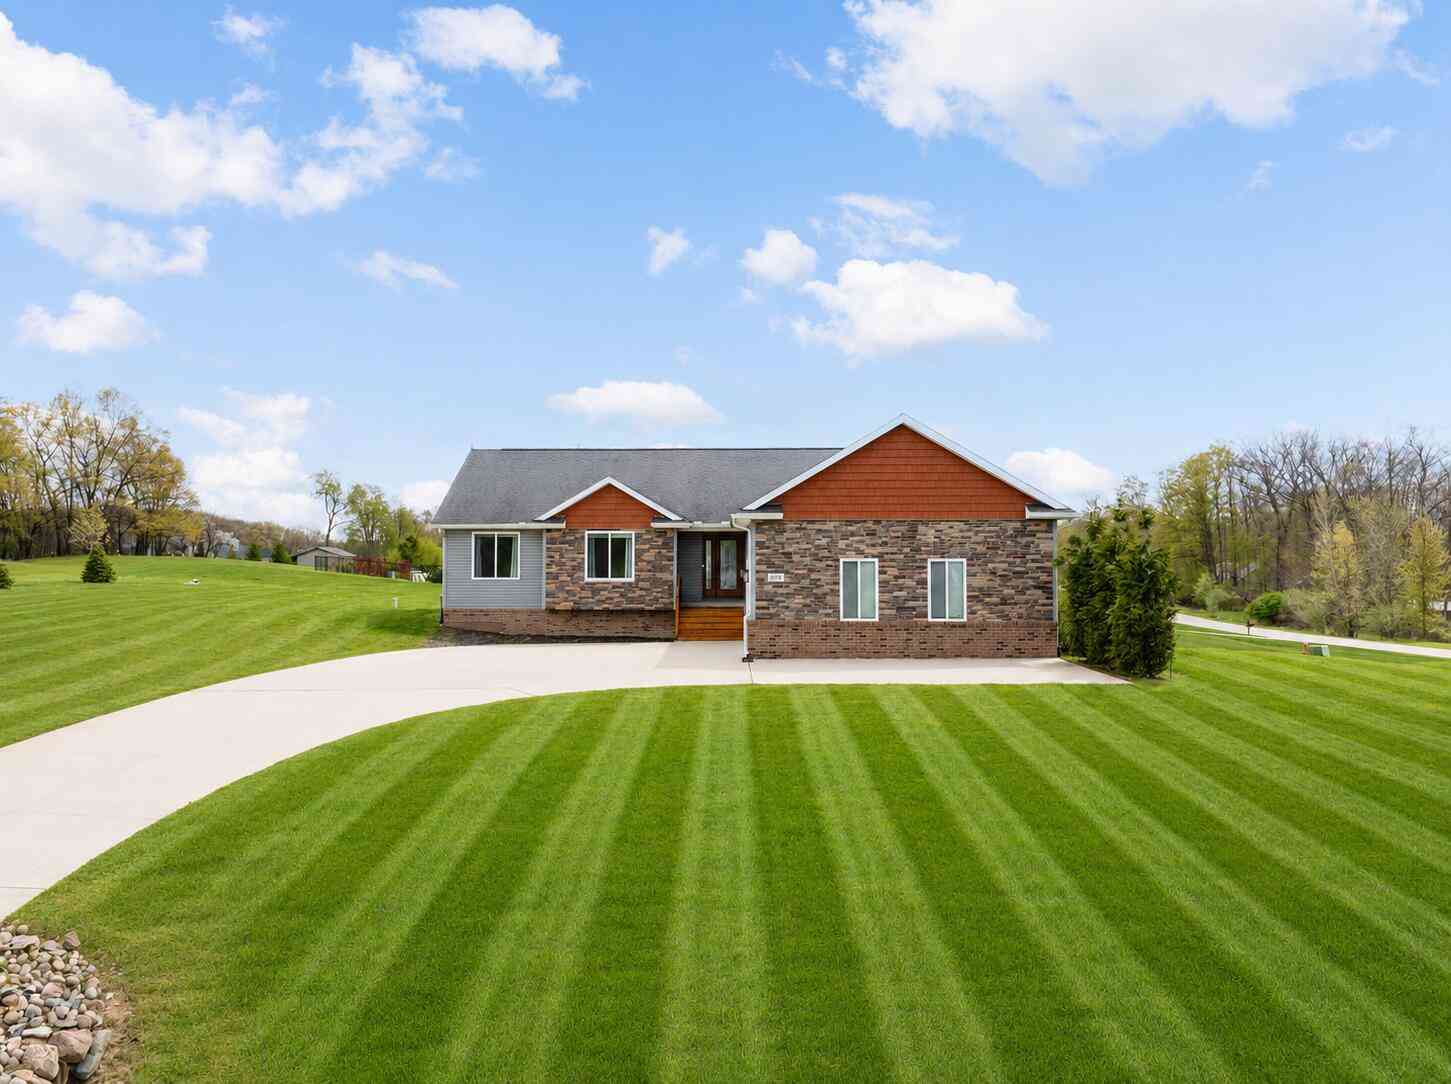
Completely rebuilt from the studs after a fire, this roughly 1,900 square foot farmhouse sits on 3.29 picturesque acres on a paved road. With an Ortonville mailing address but in the sought-after Oxford School District, this reconstructed home offers the peace of mind of new construction with all the character of a classic farmhouse. Every system, surface, and finish is new — from framing, some of the mechanicals to millwork and fixtures. A welcoming foyer opens into a sun-drenched living room with rich hardwood flooring that carries throughout the main level. The gourmet kitchen anchors the home with a supersized island offering an abundance of everyday seating. The designer perfect selections continue from the Quartz countertops to the crisp white shaker cabinetry, full-height subway til


 Property Details
 Map
Map
 Map
Map
What's Nearby
Nearby Areas
 Features
-
Bedroom Information
Total Bedrooms: 3Bathroom Information
Total Baths: 2.5 Full Baths: 2 Half Baths: 1 -
Room Information
Total Rooms: 11 Porches: Deck,PorchInterior Features
Smoke Alarm,Cable Available,Carbon Monoxide Alarm(s),Dual-Flush Toilet(s),High Spd Internet Avail,Water Softener (owned) Roof: Asphalt Appliances: Built-In Electric Oven,Dishwasher,Disposal,Free-Standing Refrigerator,Gas Cooktop,Microwave,Stainless Steel Appliance(s) -
Heating & Cooling
Cooling: Ceiling Fan(s),Central Air Heating: ENERGY STAR® Qualified Furnace Equipment Heating Fuel: PropaneWater Heater
ENERGY STAR® Qualified Water Heater,Electric
-
Building Information
Year Built: 2022 Building Stories: 2 Story Roof: Asphalt Foundation/Basement: Michigan Basement Architecture: Farmhouse -
Exterior Features
Lighting Construction: Vinyl -
Utility Features
Sewer: Septic Tank (Existing) -
Water
Well (Existing) Water Heat: ENERGY STAR® Qualified Water Heater,Electric
-
Lot Information
Lot Size: 3.29 Lot Dimensions: 300x472x300x484 Frontage Feet: 300 -
Property Information
SQ ft: 1886 Financing: Cash,Conventional,FHA,VA
-
Listing Price Information
Original List Price: $375,000 -
Listing Information
Possession: At Close Legal Description: T5N, R9E, SEC 1 PART OF W 1/2 OF SW 1/4 BEG AT SW SEC COR, TH N 472 FT, TH N 87-29-10 E 300.29 FT, TH S 484.04 FT, TH S 89-47-00 W 300 FT TO BEG 3.29 A D7C
-
Tax Information
Annual Tax: $3,465 Parcel Number: 0301300003 -
Possession
At Close -
Legal Information
Legal Description: Section: T5N, R9E, SEC 1 PART OF W 1/2 OF SW 1/4 BEG AT SW SEC COR, TH N 472 FT, TH N 87-29-10 E 300.29 FT, TH S 484.04 FT, TH S 89-47-00 W 300 FT TO BEG 3.29 A D7C
-
Parking Information
Has Garage: Yes Garage Size: 1 Car Garage: 21x12 Garage Description: Direct Access,Attached -
Multi-Unit Information
Road Frontage: Paved
-
School Information
School District: Oxford -
Utility Information
Water: Well (Existing) Sewer: Septic Tank (Existing)
How much is this property worth?
Curious about this home's true market value? Use our free Home Evaluation Tool to instantly get a personalized Comparative Market Analysis (CMA) report. Make smarter, data-driven decisions before you buy.

Nearby Home Value
| Address | Estimate | Bed | Bath | Sq. Ft | Lot Size |
|---|---|---|---|---|---|
| 1230 Bald Eagle Lake Ro.., Ortonville, MI, 48462 | $480,000 | 4 | 2.5 | 2,370 | 2,370 SqFt |
| 4495 Groveland Road , Ortonville, MI, 48462 | $350,000 | 4 | 1.5 | 1,800 | 1,800 SqFt |
| 725 Deerpath Court , Ortonville, MI, 48462 | $899,000 | 4 | 2.5 | 2,396 | 2,396 SqFt |
| 4 N Church Street , Ortonville, MI, 48462 | $414,900 | 3 | 2 | 2,876 | 2,876 SqFt |
| 4550 Hummer Lake Road , Ortonville, MI, 48462 | $389,900 | 3 | 2 | 2,168 | 2,168 SqFt |
| 507 Ortonville Rd Road , Ortonville, MI, 48462 | $349,900 | 4 | 2 | 1,983 | 1,983 SqFt |
| 1350 Bald Eagle Lake Ro.., Ortonville, MI, 48462 | $948,000 | 6 | 3 | 2,791 | 2,791 SqFt |
| 1790 Kent Road , Ortonville, MI, 48462 | $450,000 | 3 | 2 | 2,052 | 2,052 SqFt |
| 679 Pheasant Ridge Drive, Ortonville, MI, 48462 | $474,900 | 3 | 3 | 1,630 | 1,630 SqFt |
| 4050 Oakwood Road, Ortonville, MI, 48462 | $489,900 | 4 | 3 | 2,100 | 2,100 SqFt |
Similar Homes To 5031 Oakwood Road
Nearby For Sale

Disclosure: The accuracy of all information, regardless of source, is not guaranteed or warranted. All information should be independently verified. Any use of search facilities of data on the site, other than by a consumer looking to purchase real estate, is prohibited. IDX provided courtesy of Realcomp II Ltd., via ByOwner.com and REALCOMP, Copyright 2026 Realcomp II Ltd. Shareholders. REALTOR (R) licensed in the state of Michigan. The listing broker’s offer of compensation is made only to participants of the MLS where the listing is filed and to participants of any data share partner MLS.
ByOwner last updated this listing 08/07/2026 @ 14:13
More Cities with for Sale by Owner Homes
- Ortonville Homes For Sale By Owner
- Goodrich Homes For Sale By Owner
- Clarkston Homes For Sale By Owner
- Davisburg Homes For Sale By Owner
- Atlas Homes For Sale By Owner
- Lake Orion Homes For Sale By Owner
- Metamora Homes For Sale By Owner
- Holly Homes For Sale By Owner
- Orion Homes For Sale By Owner
- Oxford Homes For Sale By Owner
- Grand Blanc Homes For Sale By Owner
- Waterford Homes For Sale By Owner
- White Lake Homes For Sale By Owner
- Davison Homes For Sale By Owner
- Oakland Homes For Sale By Owner
- Leonard Homes For Sale By Owner
- Fenton Homes For Sale By Owner
- Auburn Hills Homes For Sale By Owner
- Highland Homes For Sale By Owner
- Burton Homes For Sale By Owner
Homes around $375,000





Verify Your Email
Please enter the 6-digit verification code
sent to your email address.