

Nelsier Place
Oroville, CA 95966

 3
3
Bed
 2
2
Bath
 1,809
1,809Sqft
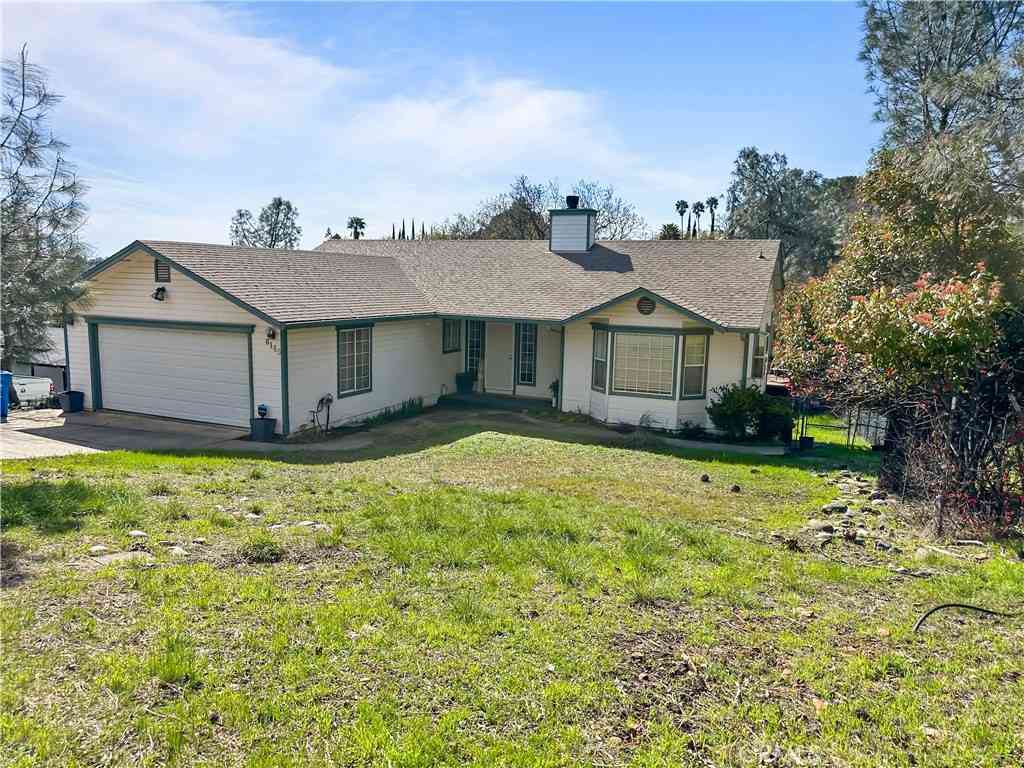
Space, Privacy & Convenience All on Nearly an Acre! Welcome home to this spacious 3 bedroom, 2-bathroom retreat situated on just under an acre at the end of a quiet dead-end road, offering minimal traffic and maximum privacy. A circular driveway welcomes you home, leading to not one but TWO oversized 2-car attached garages, PLUS a covered pull-through RV parking area and an additional carport this property is a dream come true for car, RV, and toy enthusiasts! There's also room to spare for your side-by-sides, quad runners, and boats, plus plenty of guest parking for family gatherings and get-togethers. Inside, you'll find a functional and inviting layout featuring a family room, separate living room, dining area, and kitchen freshly updated with new interior and exterior paint througho

 Property Details
 Map
Map
 Map
Map
 Features
-
Bedroom Information
Total beds: 3 Window Feature: Caulked/Sealed,Dual Pane Full,Weather Stripped,Window CoveringsBathroom Information
Total Baths: 2 Full Baths: 2 Primary Bedroom Features: Closet, Ground Floor, Walk-In Closet Bathroom 1 Features: Closet, Shower Stall(s), Double Sinks, Soaking Tub, Tile, Tub, Walk-In Closet 2+, WindowWater/Sewer
Sewer: Septic System, Septic ConnectedRoom Information
Total Bedroom: 3 Window Feature: Caulked/Sealed, Dual Pane Full, Weather Stripped, Window Coverings -
Flooring Information
Laminate -
Roofing Information
Shingle, Composition -
Interior Features
Roof: Shingle, Composition Appliances: Free Standing Gas Range, Free Standing Refrigerator, Gas Plumbed, Gas Water Heater, Ice Maker, Dishwasher, Disposal, Microwave, Plumbed For Ice Maker, Free Standing Gas Oven Laundry Features: Cabinets, Laundry Closet, Dryer Included, Gas Hook-Up, Ground Floor, Washer Included, Inside Area -
Heating & Cooling
Heating: Pellet Stove, Central, Natural Gas Cooling: Ceiling Fan(s), Central WaterSource: Public, Meter Available, Meter on Site -
Energy
Green Energy: Insulation,Lighting,Windows -
Fireplace
Number of Fireplaces: 0 Fireplace Features: 0
-
Building Information
Year Built: 2006 Construction Materials: Ceiling Insulation, Cement Siding, Concrete, Frame, Wall Insulation, Glass, Wood Basement: None Roof: Shingle,Composition Foundation Details: ConcretePerimeter, PillarPostPier, Raised -
Exterior Features
Foundation Details: ConcretePerimeter, PillarPostPier, RaisedPorch: Awning,Back Porch,Covered Patio -
Road Types
Asphalt, Paved -
Fencing
Chain Link, Entry Gate, Wood, Fenced, Full -
Laundry Features
Cabinets, Laundry Closet, Dryer Included, Gas Hook-Up, Ground Floor, Washer Included, Inside AreaPatio And Porch
Awning, Back Porch, Covered PatioFencing
Chain Link, Entry Gate, Wood, Fenced, Full
-
Lot Information
Lot Description: Corner, Cul-De-Sac, Dead End, Garden, Shape Irregular Lot Square Feet: 39,204 Stories: 1 Main Square Feet: 1,809 Topography: Snow Line Below, Level, Trees ManyProperty Information
Property Type: Residential Sub Type: Single Family Residence Style: Ranch SQ ft (Living Area): 1,809 Construction Materials: Ceiling Insulation,Cement Siding,Concrete,Frame,Wall Insulation,Glass,Wood Property Age: 20 Cross Street: Lincoln Source Neighborhood: 12571 Postal Code Plus 4: 9575 Area: Oroville S: 95966 Zoning: M1 Living Area Source: Assessor Auto-Fill Structure Type: Ranchette/CountryFarm Info
Irrigation Source: Irrigation Available, Public District, Meter Available, Meter on Site
-
Listing Price Information
Listing Id: 226088401 List Price: $399,900 List Price Tot SqFt: $221
-
Tax Information
Parcel Number: 078-040-033-000
-
Parking Information
# of Garage Spaces: 4 Attached, Covered, RV Storage, Enclosed, Garage Door Opener, Garage Facing Front, Guest Parking Available, Interior Access
-
Elementary School District: Palermo UnionJunior High School District: Palermo UnionSenior High School District: Oroville Union
-
Utility Information
Public, Sewer Connected, Electric, Sewer In & Connected, Internet Available, Solar, Natural Gas Available, Natural Gas Connected Electric: 220 Volts, 220 Volts in Laundry -
Location Information
Direction: HWY 70, East on Ophir Rd, South on Lincoln Blvd, West on Nelsier, first or second driveway on Left Direction Faces: North
How much is this property worth?
Curious about this home's true market value? Use our free Home Evaluation Tool to instantly get a personalized Comparative Market Analysis (CMA) report. Make smarter, data-driven decisions before you buy.

Nearby Home Value
| Address | Estimate | Bed | Bath | Sq. Ft | Lot Size |
|---|---|---|---|---|---|
| Greenbank Avenue, Oroville, CA, 95966 | $399,900 | 3 | 2 | 2,263 | -- |
| Gold Spring Court, Oroville, CA, 95966 | $460,000 | 3 | 2 | 1,945 | 7,405.20 Sqft |
| Bardolino Lane, Oroville, CA, 95966 | $499,900 | 1 | 1 | 840 | -- |
| Dunstone Dr, Oroville, CA, 95966 | $580,000 | 4 | 3 | 3,035 | -- |
| Vista Del Cerro, Oroville, CA, 95966 | $265,000 | 3 | 1 | 1,289 | -- |
| Willow Creek Dr, Oroville, CA, 95966 | $190,000 | 1 | 1 | 500 | 234,352.80 Sqft |
| Greenbush Road, Oroville, CA, 95966 | $349,000 | 1 | 1 | 600 | -- |
| La Mirada Avenue, Oroville, CA, 95966 | $340,000 | 3 | 3 | 2,042 | 29,620.80 Sqft |
| La Mirada Avenue, Oroville, CA, 95966 | $397,500 | 3 | 2 | 1,066 | 40,510.80 Sqft |
| Royal Oaks Drive, Oroville, CA, 95966 | $699,000 | 4 | 3 | 3,165 | -- |
Similar Homes To Nelsier Place
Nearby For Sale


ByOwner last updated this listing 09/02/2026 @ 02:02
More Cities with for Sale by Owner Homes
- Oroville Homes For Sale By Owner
- Feather Falls Homes For Sale By Owner
- Palermo Homes For Sale By Owner
- Bangor Homes For Sale By Owner
- Rackerby Homes For Sale By Owner
- Forbestown Homes For Sale By Owner
- Honcut Homes For Sale By Owner
- Brownsville Homes For Sale By Owner
- Berry Creek Homes For Sale By Owner
- Biggs Homes For Sale By Owner
- Loma Rica Homes For Sale By Owner
- Clipper Mills Homes For Sale By Owner
- La Porte Homes For Sale By Owner
- Richvale Homes For Sale By Owner
- Gridley Homes For Sale By Owner
- Oregon House Homes For Sale By Owner
- Challenge Homes For Sale By Owner
- Browns Valley Homes For Sale By Owner
- Dobbins Homes For Sale By Owner
- Concow Homes For Sale By Owner
Homes around $399,900









Verify Your Email
Please enter the 6-digit verification code
sent to your email address.
Verify Your Phone Number
Please enter the 6-digit verification code
sent to your mobile phone.