

17 Nelsier
Oroville, CA 95966

 3
3
Bed
 2
2
Bath
 1,809
1,809Sqft
39,204Sqft(Lot)
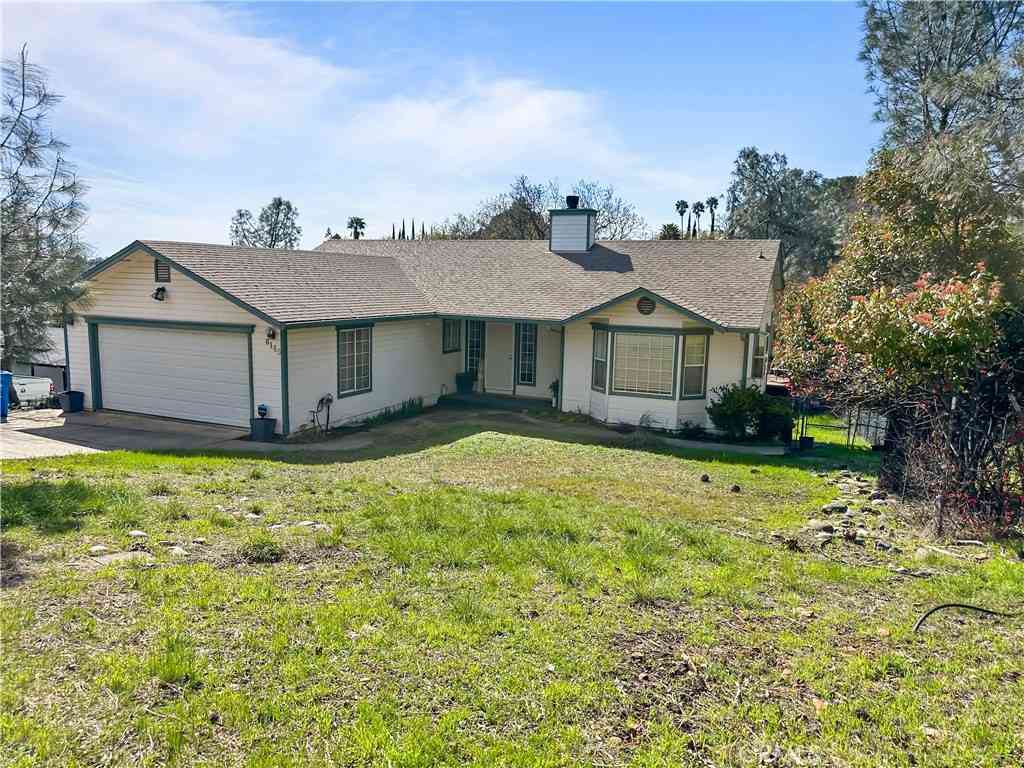
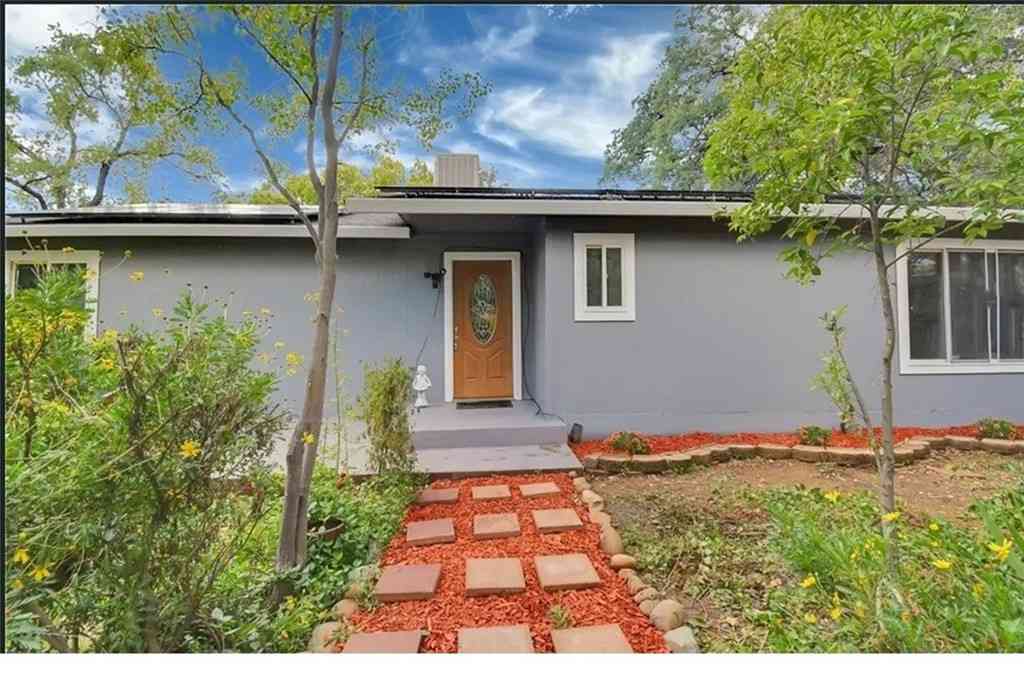
Space, Privacy & Convenience — All on Nearly an Acre! Welcome home to this spacious 3 bedroom, 2-bathroom retreat situated on just under an acre at the end of a quiet dead-end road, offering minimal traffic and maximum privacy. A circular driveway welcomes you home, leading to not one but TWO oversized 2-car attached garages, PLUS a covered pull-through RV parking area and an additional carport — this property is a dream come true for car, RV, and toy enthusiasts! There's also room to spare for your side-by-sides, quad runners, and boats, plus plenty of guest parking for family gatherings and get-togethers. Inside, you'll find a functional and inviting layout featuring a family room, separate living room, dining area, and kitchen — freshly updated with new interior and exterior paint t

 Property Details
 Map
Map
 Map
Map
What's Nearby
Nearby Areas
 Features
-
Bedroom Information
Total beds: 3Bathroom Information
Total Baths: 2 Full Baths: 2Roofing Information
CompositionFlooring Information
Carpet, Laminate -
Interior Features
BreakfastBar, CeilingFans, EatInKitchen, HighCeilings, OpenFloorplan, RecessedLighting, Storage, TileCounters, Unfurnished, AllBedroomsDown, BedroomOnMainLevel, MainLevelPrimary, PrimarySuite, UtilityRoom, WalkInClosetsRoof: CompositionAppliances: Dishwasher, FreeStandingRange, Freezer, Disposal, GasOven, GasRange, IceMaker, Microwave, Refrigerator, WaterToRefrigerator, WaterHeater, Dryer, WasherLaundry Features: WasherHookup, ElectricDryerHookup, Inside, LaundryRoomWindow Features: Blinds, DoublePaneWindows, Drapes, Screens -
Heating & Cooling
Has Heating: Yes Heating: Central, NaturalGas, PelletStove Has Cooling: Yes Cooling: CentralAir, Electric
-
Building Information
Year Built: 2006Construction Materials: CementSiding, Drywall, DuctsProfessionallyAirSealed, Frame, Glass, ConcreteStories: 1Patio And Porch Features: Concrete, Covered, Patio, SeeRemarksPool Features: NonePrivate Pool: NoView: Neighborhood -
Exterior Features
Exterior Features: Awnings
-
Lot Information
Main Square Feet: 39204 Lot Size Acres: 0.9 Lot Size Source: Assessor Lot Size Square Feet: 39,204 Lot Description: ZeroToOneUnitAcre,BackYard,CornerLot,CulDeSac,FrontYard,Garden,IrregularLot,Level,NearPublicTransit,StreetLevel,ValueInLand,Yard
-
Listing Price Information
Listing Price: $399900Original Price: $410000Cash, Conventional, CalVetLoan, FHA, VaLoan
-
Tax Information
Parcel Number: 078040033000
-
Virtual Tour
Parking Information
Parking Total: 11 AttachedCarport, Boat, CircularDriveway, ControlledEntrance, Covered, Carport, DirectAccess, DrivewayLevel, DoorSingle, Driveway, GarageFacesFront, Garage, Guest, Gravel, Gated, OnSite, OffStreet, Oversized, Private, RvGatedGarage Information
Has Garage: Yes Has Attached Garage: Yes Garage Space: 4
-
School Information
Elementary School: Palermo Union Junior High School: Senior High School: Las Plumas -
Utility Information
ElectricityAvailable, ElectricityConnected, NaturalGasAvailable, NaturalGasConnected, SewerAvailable, SewerConnected, WaterAvailable, WaterConnected -
Location Information
Direction: HWY 70, East on Ophir Rd, South on Lincoln Blvd, West on Nelsier, first or second driveway on Left WaterSource: Public
How much is this property worth?
Curious about this home's true market value? Use our free Home Evaluation Tool to instantly get a personalized Comparative Market Analysis (CMA) report. Make smarter, data-driven decisions before you buy.

Nearby Home Value
| Address | Estimate | Bed | Bath | Sq. Ft | Lot Size |
|---|---|---|---|---|---|
| Carmel Avenue, Oroville, CA, 95966 | $375,000 | 3 | 2 | 1,446 | 1,446 SqFt |
| Berwick Lane, Oroville, CA, 95966 | $400,000 | 2 | 2 | 1,536 | 1,536 SqFt |
| Stoney Oaks Boulevard, Oroville, CA, 95966 | $390,000 | 3 | 2 | 1,721 | 1,721 SqFt |
| Stringtown Road, Oroville, CA, 95966 | $415,000 | 3 | 3 | 2,360 | 2,360 SqFt |
| Myers Street, Oroville, CA, 95966 | $248,000 | 3 | 2 | 1,255 | 1,255 SqFt |
| Cove Court, Oroville, CA, 95966 | $320,000 | 3 | 2 | 1,408 | 1,408 SqFt |
| Country Oaks Drive, Oroville, CA, 95966 | $699,900 | 2 | 2 | 2,095 | 2,095 SqFt |
| Arbol Avenue, Oroville, CA, 95966 | $399,999 | 3 | 2 | 1,984 | 1,984 SqFt |
| Reginald Way, Oroville, CA, 95966 | $299,000 | 2 | 2 | 1,008 | 1,008 SqFt |
| Knob Hill Avenue, Oroville, CA, 95966 | $569,000 | 3 | 2 | 2,263 | 2,263 SqFt |
Similar Homes To 17 Nelsier
Nearby For Sale


The information being provided by Miami Association of REALTORS® is for the consumer's personal, non-commercial use. Any information relating to real estate for sale referenced on this web site comes from the Internet Data Exchange (IDX) program of the Miami Association of REALTORS®. The accuracy of all information is deemed reliable but not guaranteed and should be personally verified through personal inspection by and/or with the appropriate professionals. The data contained herein is copyrighted by Miami Association of REALTORS® and is protected by all applicable copyright laws. Any unauthorized dissemination of this information is in violation of copyright laws and is strictly prohibited. Copyright 2026 Miami Association of REALTORS®. All rights reserved.
ByOwner last updated this listing 08/19/2026 @ 00:10
More Cities with for Sale by Owner Homes
- Oroville Homes For Sale By Owner
- Feather Falls Homes For Sale By Owner
- Palermo Homes For Sale By Owner
- Bangor Homes For Sale By Owner
- Rackerby Homes For Sale By Owner
- Forbestown Homes For Sale By Owner
- Honcut Homes For Sale By Owner
- Brownsville Homes For Sale By Owner
- Berry Creek Homes For Sale By Owner
- Biggs Homes For Sale By Owner
- Loma Rica Homes For Sale By Owner
- Clipper Mills Homes For Sale By Owner
- La Porte Homes For Sale By Owner
- Richvale Homes For Sale By Owner
- Gridley Homes For Sale By Owner
- Oregon House Homes For Sale By Owner
- Challenge Homes For Sale By Owner
- Browns Valley Homes For Sale By Owner
- Dobbins Homes For Sale By Owner
- Concow Homes For Sale By Owner
Homes around $399,900









Verify Your Email
Please enter the 6-digit verification code
sent to your email address.