
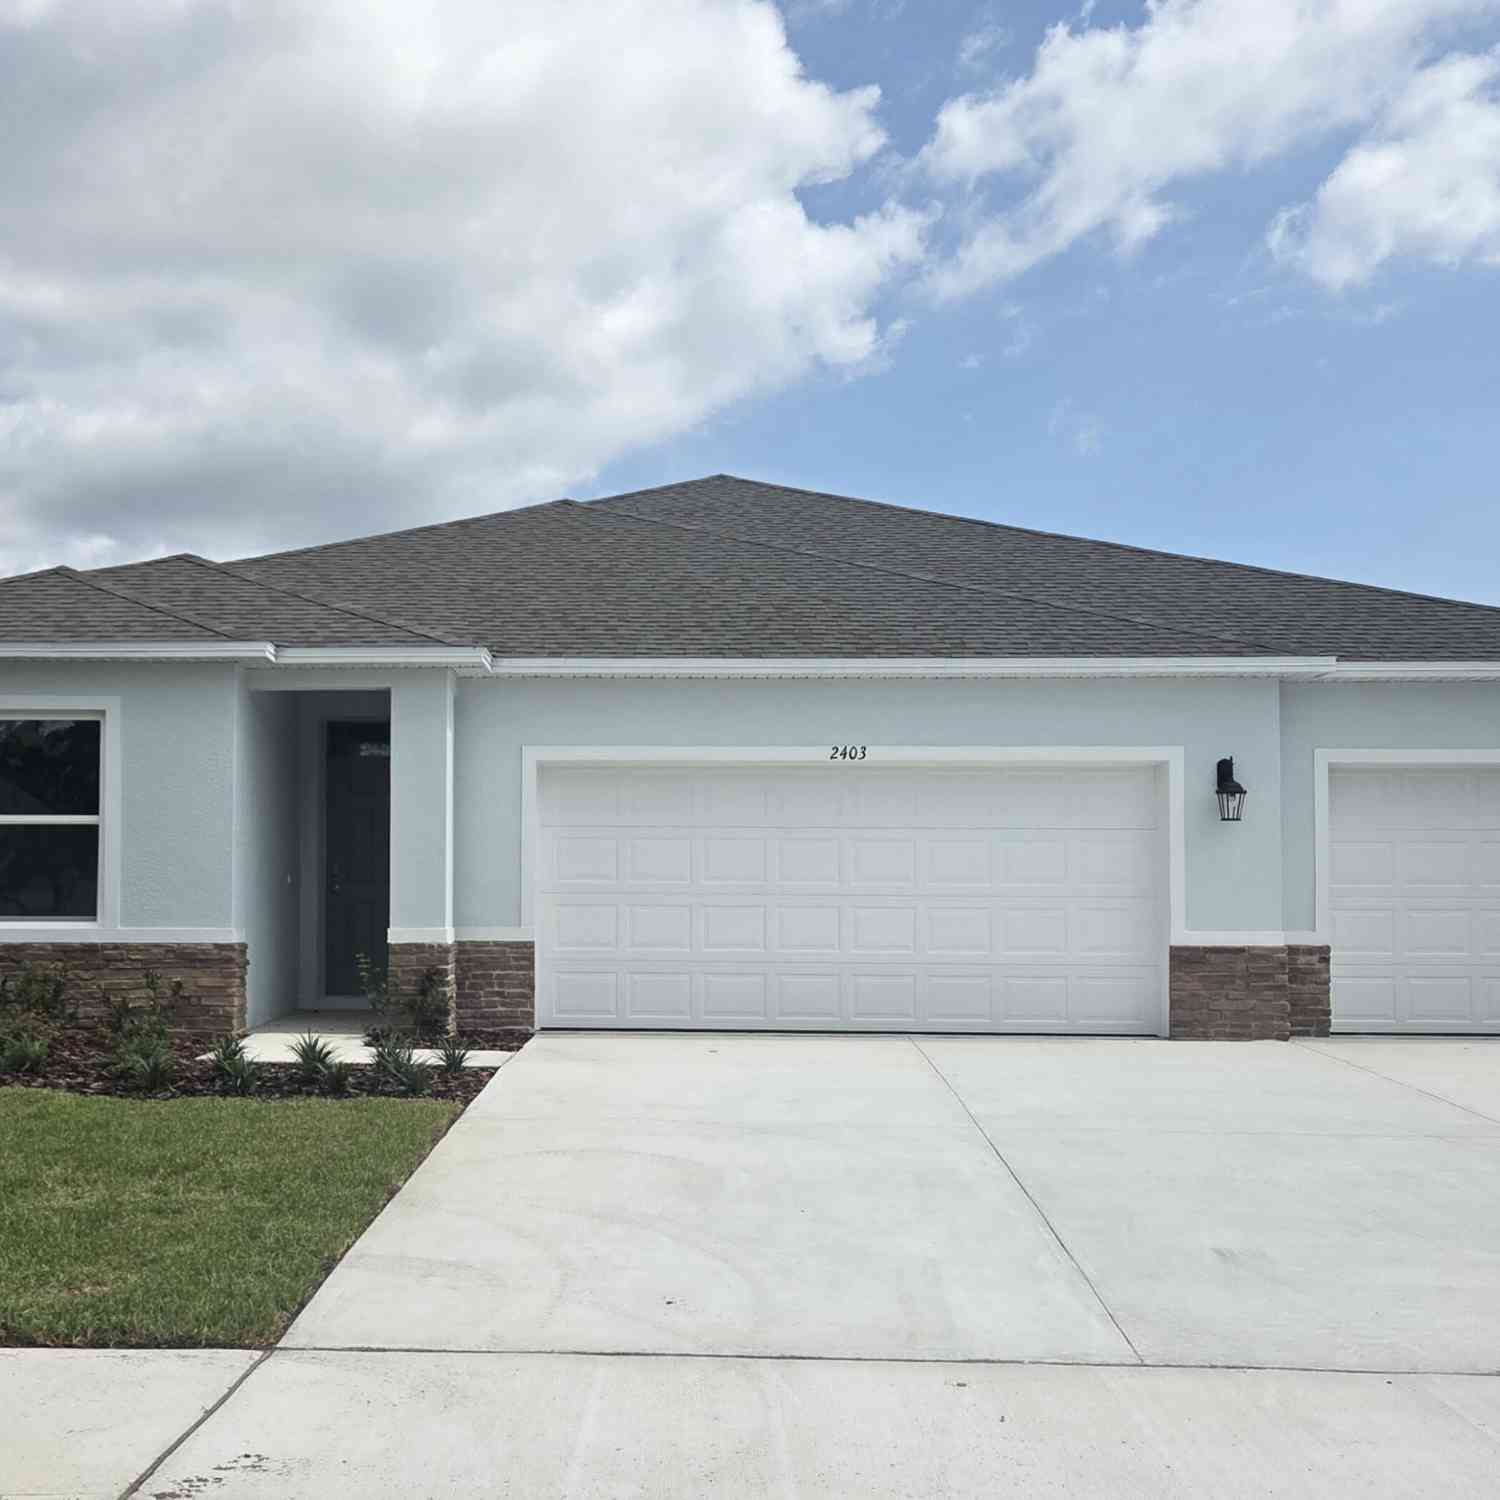
2403 Dawson Court
Ormond Beach, FL 32174

 4
4
Bed
 3
3
Bath
 2,336
2,336Sqft
The Denham features an open-concept design that maximizes space and comfort. This 4-bedroom, 3-bathroom home is ideal for both everyday living and entertaining. The gourmet kitchen boasts stainless steel appliances, a large center island, and a generous walk-in pantry, all seamlessly integrated with the living and dining areas. Each bedroom in the Denham is designed for privacy and relaxation. The primary suite, located at the rear of the home, offers a private retreat with an en-suite bathroom featuring a walk-in closet, double vanity, and walk-in shower. The additional bedrooms are versatile and well-sized, with two sharing a bathroom and one having its own dedicated bathroom. *Photos are of similar model but not that of exact house. Pictures, photographs, colors, features, and sizes ar

 Property Details
 Map
Map
 Map
Map
What's Nearby
Nearby Areas
 Features
-
Bedroom Information
Total Bedrooms: 4Bathroom Information
Total Baths: 3 Full Baths: 3Water/Sewer
Sewer: Public SewerRoom Information
Other Rooms: 8 -
Flooring Information
Carpet, Laminate -
Roofing Information
Shingle -
Interior Features
Eat-in Kitchen, Entrance Foyer, Kitchen Island, Open Floorplan, Pantry, Split Bedrooms, Walk-In Closet(s) Roof: Shingle Appliances: Electric Range, Disposal, Dishwasher Laundry Features: Electric Dryer Hookup, Washer Hookup -
Heating & Cooling
Heating: Central, Electric, Heat Pump Cooling: Central Air, Electric WaterSource: Well
-
Building Information
Construction Materials: Block, Stucco New Construction: Yes Roof: Shingle Foundation Details: Slab -
Exterior Features
Foundation Details: SlabPorch: Patio -
Road Types
Paved -
Laundry Features
Electric Dryer Hookup, Washer HookupPatio And Porch
Patio
-
Lot Information
Stories: 1 Main Square Feet: 2336Property Information
Property Type: Residential Sub Type: Single Family Residence Style: Traditional SQ ft (Living Area): 2,336 Subdivision: Not on the List MLS Area Minor: 47 - Plantation Bay, Halifax P, Sugar Mill Source Neighborhood: Not on the List Construction Materials: Block, Stucco
-
Listing Price Information
Listing Id: 1227886 ist Price: $393,220 List Price Tot SqFt: $168 Listing Terms Cash, Conventional, FHA, VA Loan -
Listing Information
Possession: Close Of Escrow
-
Tax Information
Parcel Number: 34-12-31-5990-00000-0370 Annual Tax: $1,402 Tax Year: 2024 Taxes: WEXFORD COVE MB 42 PG 82 LOT 37
-
Parking Information
# of Garage Spaces: 3 Has Garage: Yes Attached Garage: Yes Attached, GarageHomeowners Association Information
Association YN: Yes HOA: $80.00 Monthly Association Fee Frequency: Monthly
-
Utility Information
Cable Available, Electricity Available, Sewer Available, Water Available -
Location Information
Direction: From FL-417 Toll N. Use the right lane to take exit 55A to merge onto I-4 E toward Daytona Bch. Use the left 3 lanes to take the I-95 N exit toward Jacksonville. Merge onto I-95 N. Take exit 278 for Old Dixie Hwy Keep right, follow signs for Tomoka State Pk and merge onto Old Dixie Hwy Merge onto Old Dixie Hwy. Turn left onto Old Kings Rd. Turn left onto Acoma Dr
How much is this property worth?
Curious about this home's true market value? Use our free Home Evaluation Tool to instantly get a personalized Comparative Market Analysis (CMA) report. Make smarter, data-driven decisions before you buy.

Nearby Home Value
| Address | Estimate | Bed | Bath | Sq. Ft | Lot Size |
|---|---|---|---|---|---|
| 1009 Sudbury Lane, Ormond Beach, FL, 32174 | $2,749,900 | 4 | 5 | 3,927 | 3,927 SqFt |
| 704 S Beach Street, Ormond Beach, FL, 32174 | $725,000 | 3 | 2 | 2,138 | 2,138 SqFt |
| 715 Alcazar Avenue, Ormond Beach, FL, 32174 | $299,500 | 3 | 2 | 1,292 | 1,292 SqFt |
| 827 Cordova Avenue, Ormond Beach, FL, 32174 | $269,900 | 3 | 2 | 1,297 | 1,297 SqFt |
| 688 Alcazar Avenue, Ormond Beach, FL, 32174 | $350,000 | 3 | 3 | 2,393 | 2,393 SqFt |
| 76 S Capri Drive, Ormond Beach, FL, 32174 | $312,000 | 3 | 2 | 1,403 | 1,403 SqFt |
| 102 N Capri Drive, Ormond Beach, FL, 32174 | $350,000 | 3 | 2 | 1,515 | 1,515 SqFt |
| 400 S Ridgewood Avenue, Ormond Beach, FL, 32174 | $320,000 | 3 | 3 | 1,056 | 1,056 SqFt |
| 71 Fairview Avenue, Ormond Beach, FL, 32174 | $369,000 | 4 | 2 | 1,618 | 1,618 SqFt |
| 285 Roosevelt Drive, Ormond Beach, FL, 32174 | $205,000 | 3 | 2 | 864 | 864 SqFt |
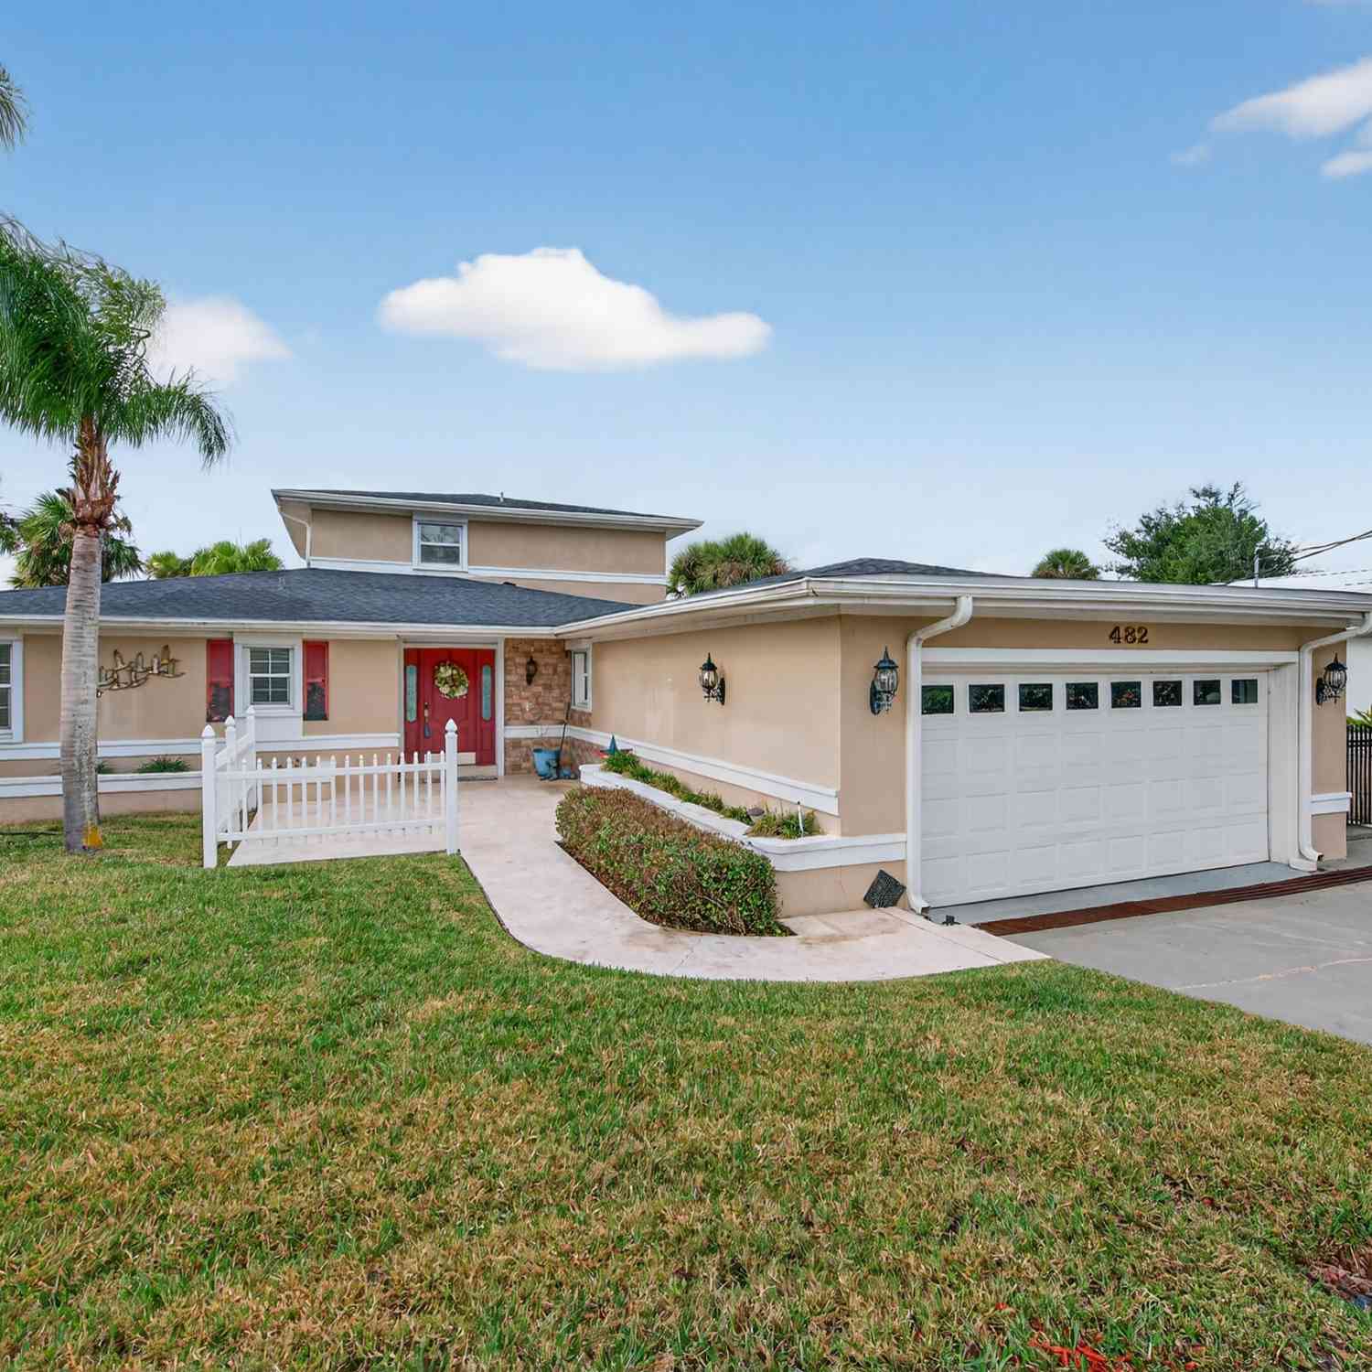
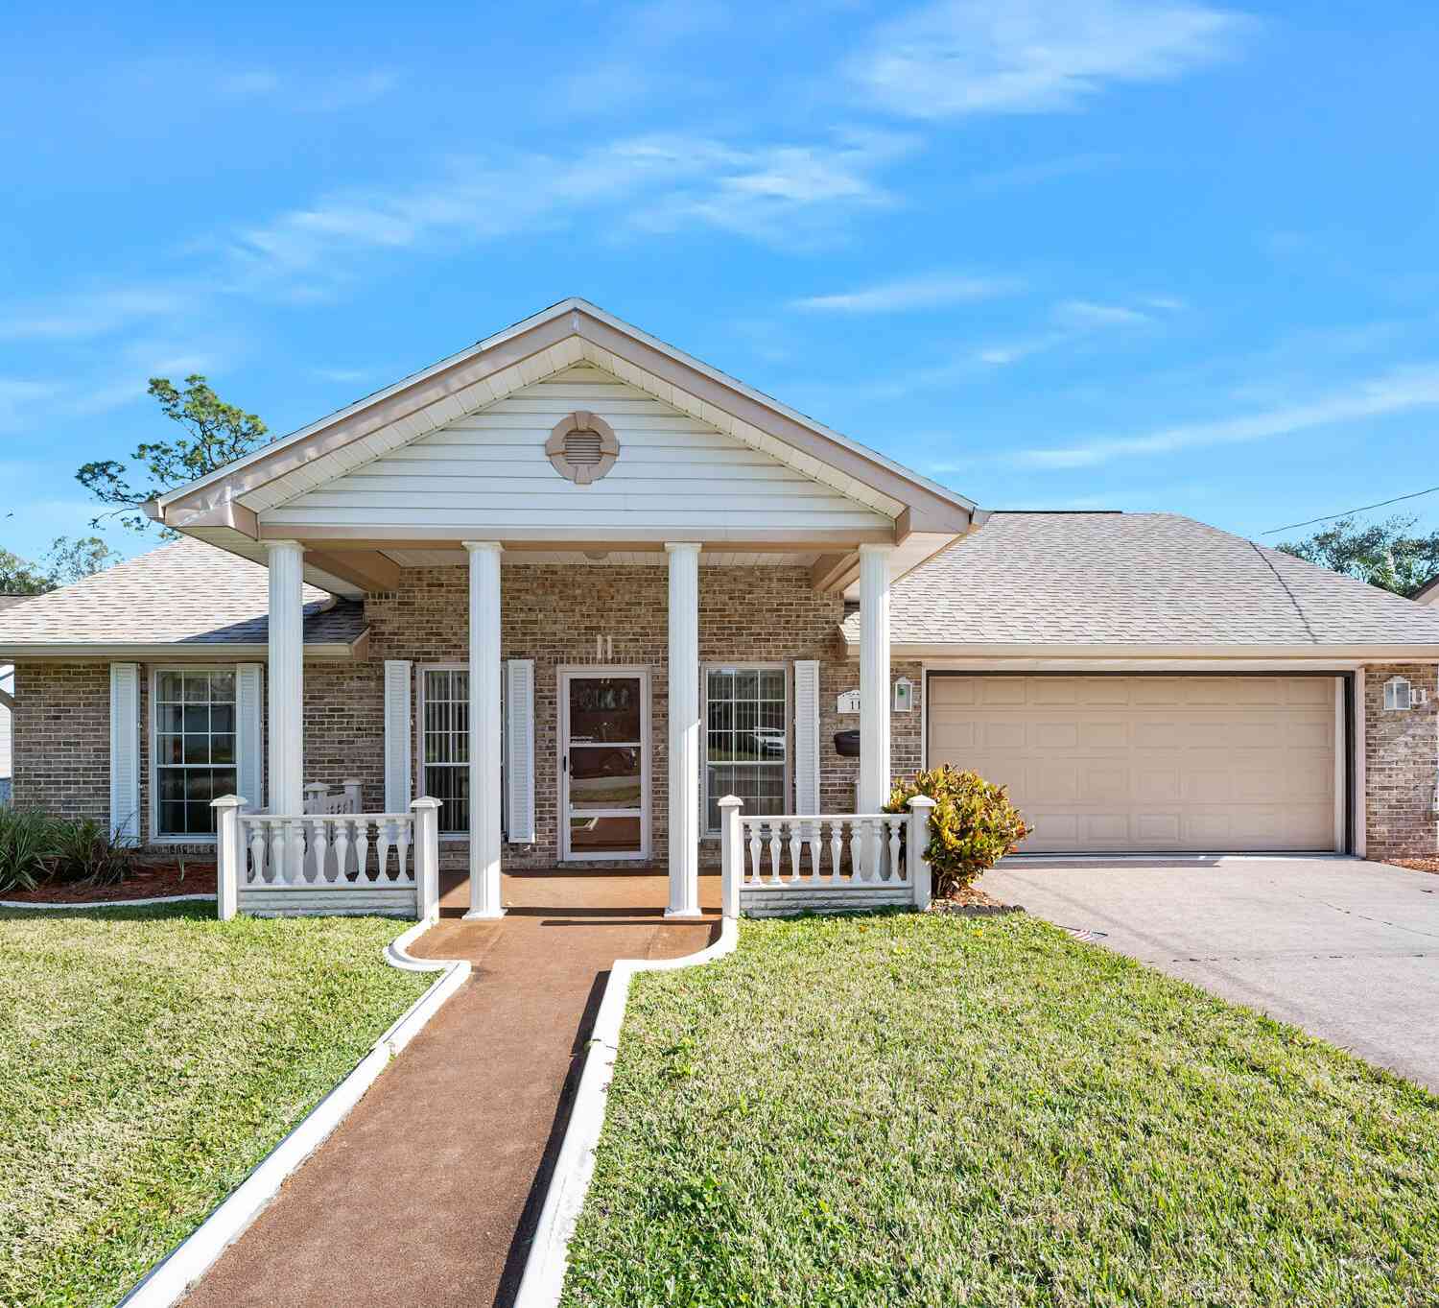
Similar Homes To 2403 Dawson Court
Nearby For Sale


ByOwner last updated this listing 08/10/2026 @ 17:15
More Cities with for Sale by Owner Homes
- Ormond Beach Homes For Sale By Owner
- HOLLY HILL Homes For Sale By Owner
- Daytona Beach Homes For Sale By Owner
- Daytona Beach Shores Homes For Sale By Owner
- SOUTH DAYTONA Homes For Sale By Owner
- Port Orange Homes For Sale By Owner
- Flagler Beach Homes For Sale By Owner
- Bunnell Homes For Sale By Owner
- PONCE INLET Homes For Sale By Owner
- De Leon Springs Homes For Sale By Owner
- Palm Coast Homes For Sale By Owner
- DeLeon Springs Homes For Sale By Owner
- Lake Helen Homes For Sale By Owner
- Deland Homes For Sale By Owner
- Pierson Homes For Sale By Owner
- New Smyrna Beach Homes For Sale By Owner
- Edgewater Homes For Sale By Owner
- Seville Homes For Sale By Owner
- Orange City Homes For Sale By Owner
- Crescent City Homes For Sale By Owner
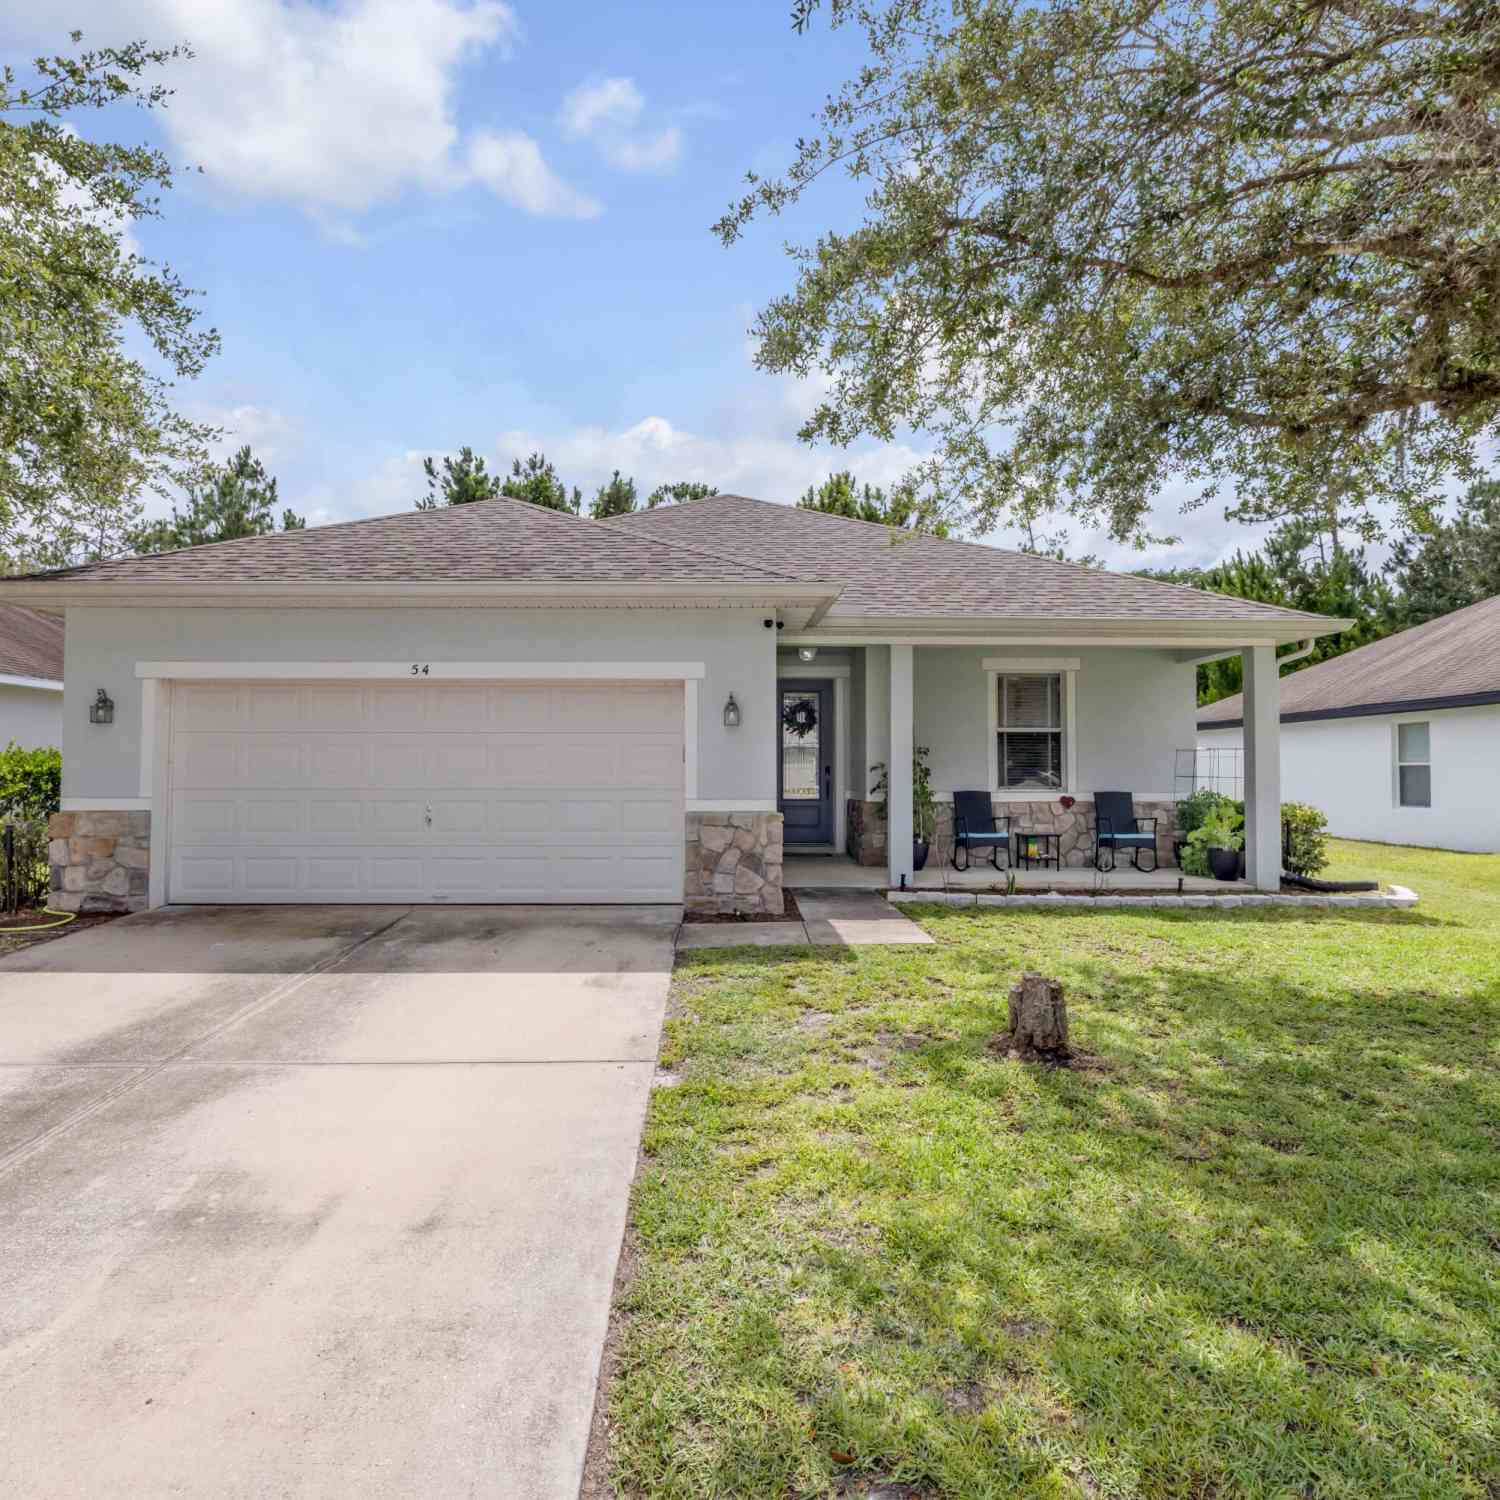
Homes around $393,220









Verify Your Email
Please enter the 6-digit verification code
sent to your email address.