
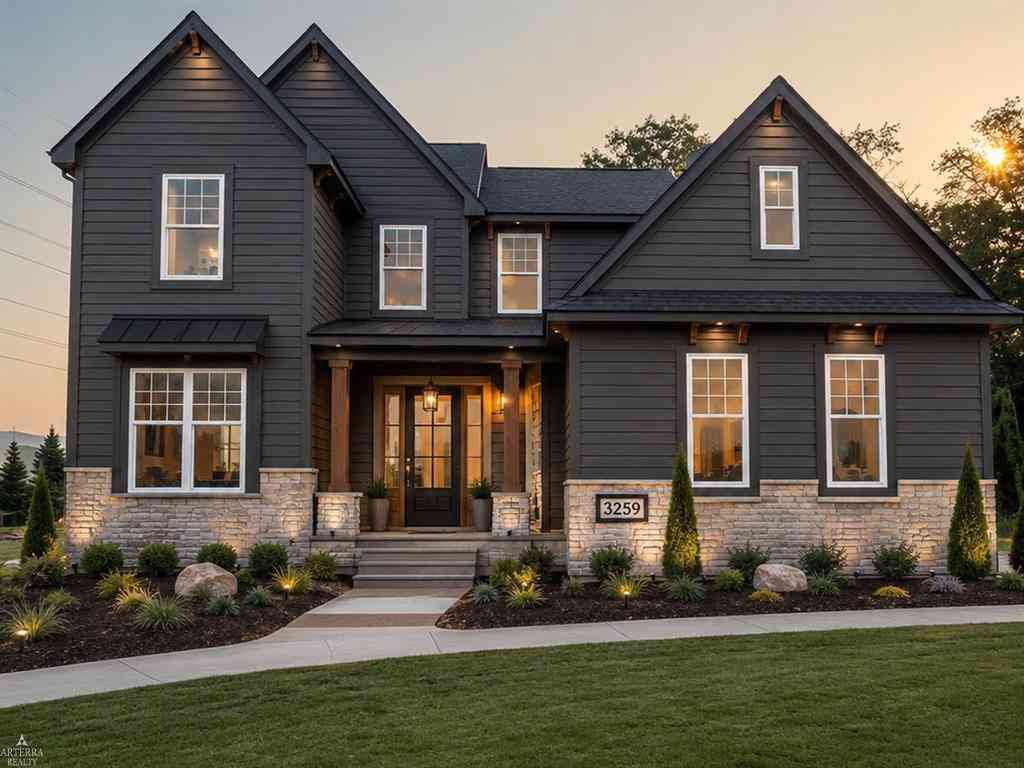
3259 Waldon Ridge Street
Orion, Michigan 48359

 4
4
Bed
 3.5
3.5
Bath
 2,993
2,993Sqft
 0.30
0.30Acre(Lot)
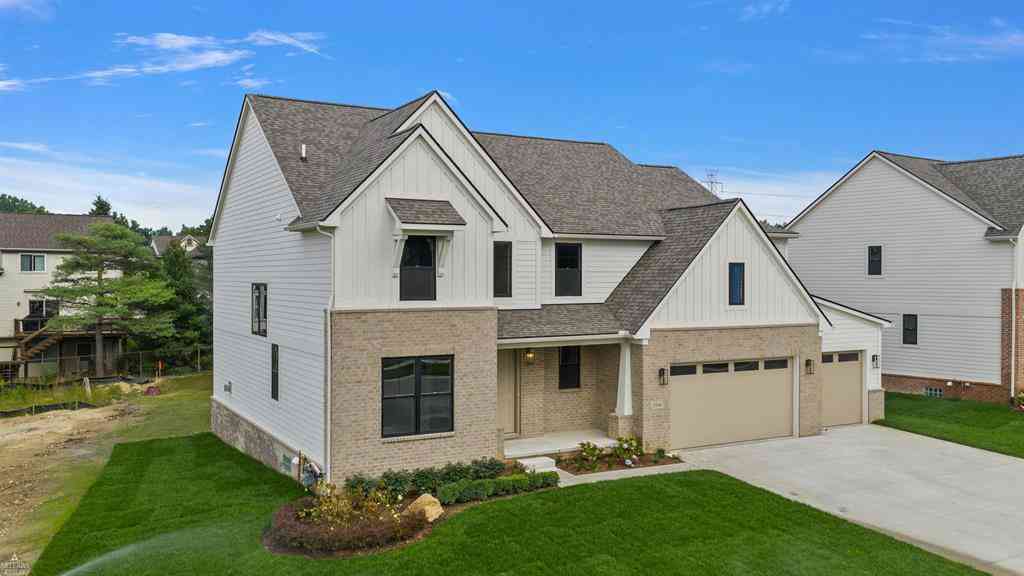
Luxury New Construction Without the Long Build Time! Built by award-winning AP Builders, the Carrington at Waldon Reserve offers the rare opportunity to own a brand-new luxury home while avoiding the lengthy timeline of a ground-up build. Already under construction, this stunning colonial allows buyers to enjoy a significantly shorter completion timeframe while still having time to personalize nearly all interior finishes, including cabinetry, countertops, flooring, tile, lighting, and more. Designed with today's lifestyle in mind, this exceptional open-concept floor plan features a dramatic two-story foyer, expansive great room, designer gourmet kitchen with oversized island and walk-in pantry, formal dining room, private library/home office, and a spacious mudroom. A highly desirable sid

 Property Details
 Open House
- 08/29 12 PM-4 PM
- 08/30 12 PM-4 PM
- 09/05 12 PM-4 PM
- 09/06 12 PM-4 PM
- 09/12 12 PM-4 PM
- 09/13 12 PM-4 PM
- 09/19 12 PM-4 PM
- 09/20 12 PM-4 PM
- 09/26 12 PM-4 PM
- 09/27 12 PM-4 PM
- 10/03 12 PM-4 PM
- 10/04 12 PM-4 PM
- 10/10 12 PM-4 PM
- 10/11 12 PM-4 PM
- 10/17 12 PM-4 PM
- 10/18 12 PM-4 PM
- 10/24 12 PM-4 PM
- 10/25 12 PM-4 PM
- 10/31 12 PM-4 PM
- 11/01 12 PM-4 PM
- 11/07 12 PM-4 PM
- 11/08 12 PM-4 PM
- 11/14 12 PM-4 PM
- 11/15 12 PM-4 PM
- 11/21 12 PM-4 PM
- 11/22 12 PM-4 PM
- 11/28 12 PM-4 PM
- 11/29 12 PM-4 PM
 Map
Map
 Map
Map
What's Nearby
Nearby Areas
Features
-
Bedroom Information
Total Bedrooms: 4Bathroom Information
Total Baths: 3.5 Full Baths: 3 Half Baths: 1 -
Room Information
Total Rooms: 16 Porches: PorchInterior Features
Other,Egress Window(s),Humidifier Basement Description: Daylight Fireplace: Yes Appliances: Dishwasher,Disposal,Oven,Range/Stove -
Heating & Cooling
Cooling: Ceiling Fan(s),Central Air Heating: Forced Air Heating Fuel: Natural GasFireplace
Great RoomWater Heater
Natural Gas
-
Building Information
Year Built: 2026 Building Stories: 2 Story Fireplace: Great Room Construction: New Construction,Site Condo Foundation/Basement: Basement Architecture: Colonial -
Exterior Features
Construction: Stone,Other -
Utility Features
Sewer: Sewer (Sewer-Sanitary) -
Water
Public (Municipal) Water Heat: Natural Gas
-
Lot Information
Lot Size: 0.30 Lot Dimensions: 51x163x94x108x131 Frontage Feet: 51 -
Property Information
SQ ft: 2993 Subdivision: Waldon Reserve Financing: Cash,Conventional,VA
-
Listing Price Information
Original List Price: $662,582 -
Listing Information
Possession: At Close Legal Description: T4N, R10E, SEC 27 OAKLAND COUNTY CONDOMINIUM PLAN NO 2409 WALDON RESERVE UNIT 12 L 58875 P 510 10-18-23 FR 276-038
-
Tax Information
Parcel Number: 0927277012Terms/Deposits/Fees
Assoc Fee Freq: $Annually -
Possession
At Close -
Legal Information
Legal Description: Section: T4N, R10E, SEC 27 OAKLAND COUNTY CONDOMINIUM PLAN NO 2409 WALDON RESERVE UNIT 12 L 58875 P 510 10-18-23 FR 276-038
-
Parking Information
Has Garage: Yes Garage Size: 3 Car Garage Description: 2+ Assigned Spaces,Side Entrance,Electricity,Door Opener,Attached
-
School Information
School District: Lake Orion -
Fire Place Information
Fire Place: Yes Fire Place Location: Great Room Fire Place Type: Gas -
Utility Information
Water: Public (Municipal) Sewer: Sewer (Sewer-Sanitary)
How much is this property worth?
Curious about this home's true market value? Use our free Home Evaluation Tool to instantly get a personalized Comparative Market Analysis (CMA) report. Make smarter, data-driven decisions before you buy.

Nearby Home Value
| Address | Estimate | Bed | Bath | Sq. Ft | Lot Size |
|---|---|---|---|---|---|
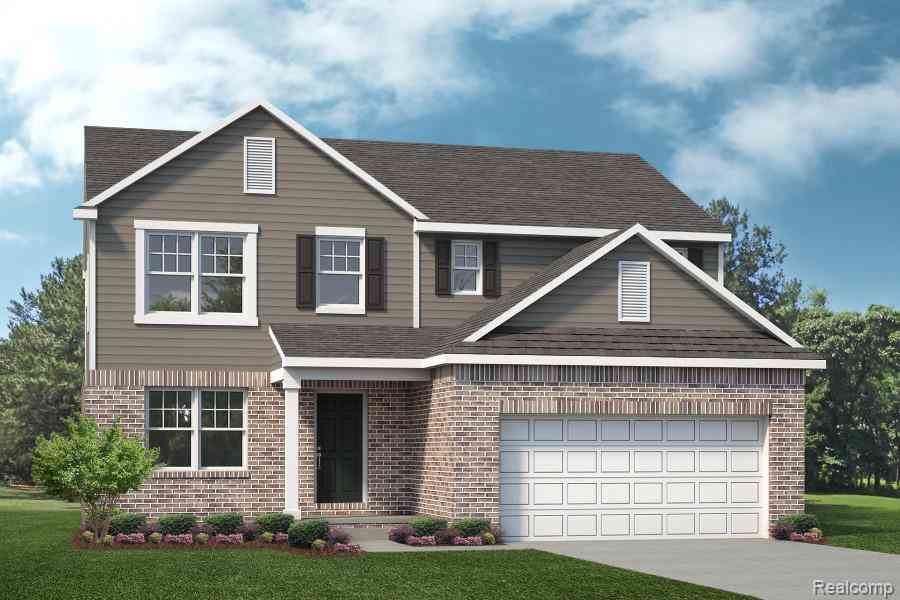
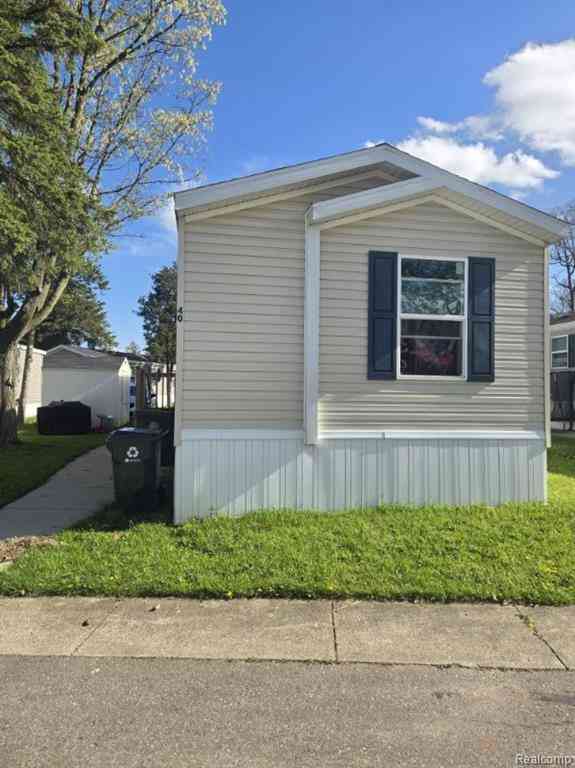
| 27 Cardinal Hill Dr. Dr.., Orion, MI, 48359 | $67,000 | 3 | 2 | 1,152 | 1,152 SqFt |
| 40 Sparrow Hill , Orion, MI, 48359 | $62,900 | 3 | 2 | 1,056 | 1,056 SqFt |

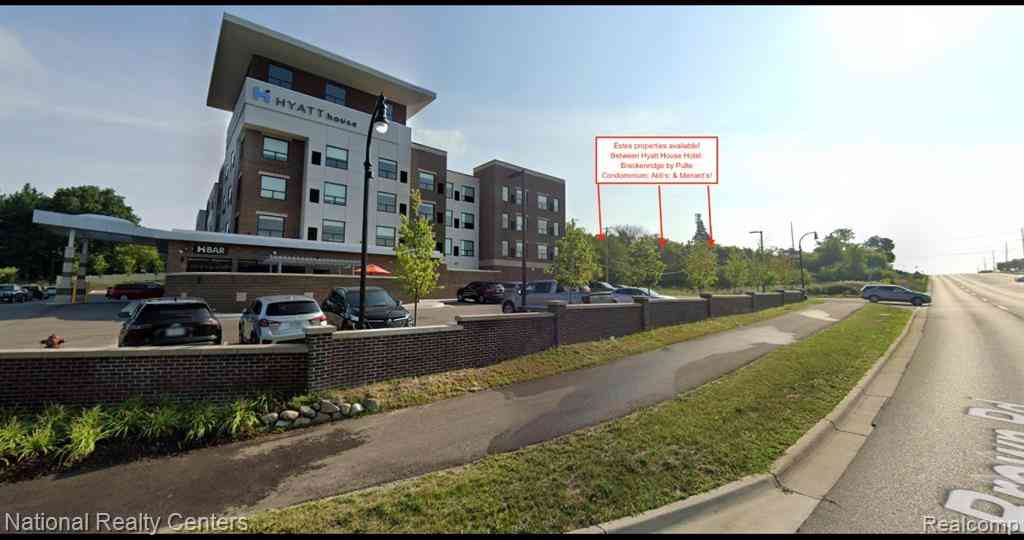

| 4920 Estes Drive , Orion, MI, 48359 | $520,000 | 3 | 1 | 1,123 | 1,123 SqFt |
Similar Homes To 3259 Waldon Ridge Street
Nearby For Sale

Disclosure: The accuracy of all information, regardless of source, is not guaranteed or warranted. All information should be independently verified. Any use of search facilities of data on the site, other than by a consumer looking to purchase real estate, is prohibited. IDX provided courtesy of Realcomp II Ltd., via ByOwner.com and REALCOMP, Copyright 2026 Realcomp II Ltd. Shareholders. REALTOR (R) licensed in the state of Michigan. The listing broker’s offer of compensation is made only to participants of the MLS where the listing is filed and to participants of any data share partner MLS.
ByOwner last updated this listing 08/29/2026 @ 06:32
More Cities with for Sale by Owner Homes
- Orion Homes For Sale By Owner
- Lake Orion Homes For Sale By Owner
- Auburn Hills Homes For Sale By Owner
- Lake Angelus Homes For Sale By Owner
- Oakland Homes For Sale By Owner
- Pontiac Homes For Sale By Owner
- Clarkston Homes For Sale By Owner
- Waterford Homes For Sale By Owner
- Keego Harbor Homes For Sale By Owner
- Rochester Homes For Sale By Owner
- Oxford Homes For Sale By Owner
- Orchard Lake Homes For Sale By Owner
- Leonard Homes For Sale By Owner
- Ortonville Homes For Sale By Owner
- Shelby Twp Homes For Sale By Owner
- Troy Homes For Sale By Owner
- Bloomfield Hills Homes For Sale By Owner
- Birmingham Homes For Sale By Owner
- Davisburg Homes For Sale By Owner
- West Bloomfield Homes For Sale By Owner
Homes around $662,582



Verify Your Email
Please enter the 6-digit verification code
sent to your email address.
Verify Your Phone Number
Please enter the 6-digit verification code
sent to your mobile phone.