

43 Monte Vista Rd
Orinda, CA 94563

 3
3
Bed
 2
2
Bath
 1,845
1,845Sqft
47,916Sqft(Lot)
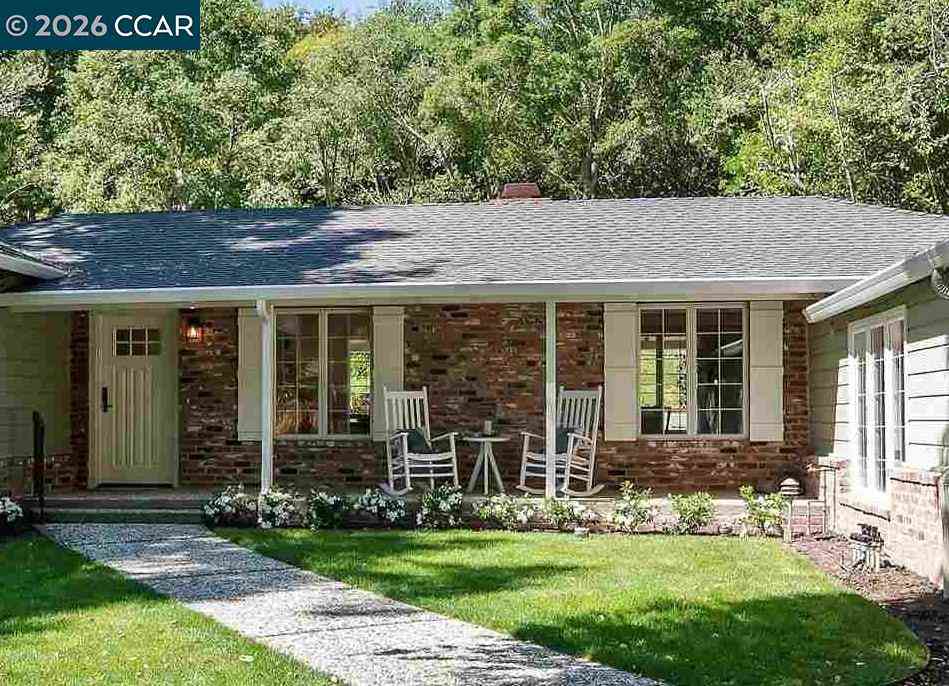
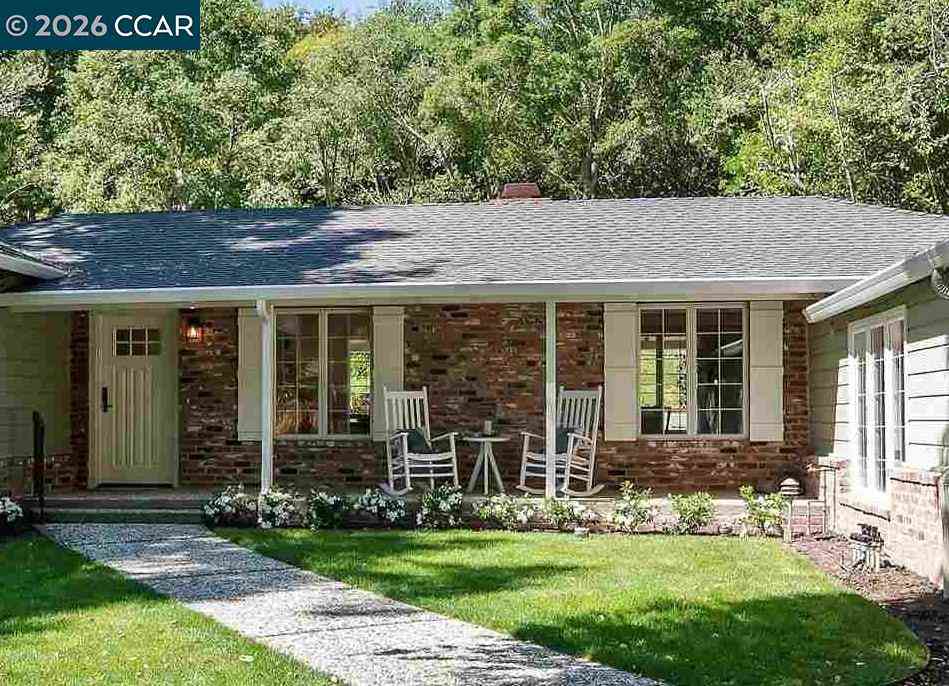
Charming, single-story ranch featuring 3 bedrooms, 2 baths, and 1,845 sq. ft. extremely private, no other homes are visible from the house, on a rare 1.1-acre park-like setting with peaceful views from every room. A fenced front yard with lovely gardens welcomes you to this move-in ready home featuring a hardwood entry, living room with cork flooring, wet bar, bright galley kitchen with breakfast nook, family room with fireplace adjacent to the kitchen leads to a huge custom-designed deck overlooking the stunning natural setting and creates exceptional indoor-outdoor living, spacious primary with updated bath and private view deck, two additional bedrooms, hall bath, and attached two-car garage. The gently rolling grounds offer a fire-pit patio, play structure, garden paths, lower picnic

 Property Details
 Map
Map
 Map
Map
What's Nearby
Nearby Areas
 Features
-
Bedroom Information
Total beds: 3Bathroom Information
Total Baths: 2 Full Baths: 2Roofing Information
ShingleFlooring Information
Carpet, Wood -
Interior Features
Breakfast Bar, Breakfast AreaRoof: ShingleAppliances: Dryer, Washer -
Heating & Cooling
Has Heating: Yes Heating: Forced Air Has Cooling: Yes Cooling: See Remarks
-
Building Information
Year Built: 1959Construction Materials: Brick, Stucco, Wood SidingStories: 1Patio And Porch Features: DeckPool Features: NonePrivate Pool: No
-
Lot Information
Main Square Feet: 47916 Lot Size Acres: 1.1 Lot Size Source: Public Records Lot Size Square Feet: 47,916 Lot Description: Back Yard,Front Yard,GardenProperty Information
Subdivision: Not Listed Source Property Type: Residential Property SubType: Single Family Residence Levels: One Property Age: 67
-
Listing Price Information
Listing Price: $1695000Cash, Conventional
-
Tax Information
Parcel Number: 2640500589
-
Virtual Tour
Parking Information
Parking Total: 4 Garage, Garage Door Opener, One SpaceGarage Information
Has Garage: Yes Has Attached Garage: Yes Garage Space: 2
-
Location Information
Direction: Cross Street: Camino Pablo.
How much is this property worth?
Curious about this home's true market value? Use our free Home Evaluation Tool to instantly get a personalized Comparative Market Analysis (CMA) report. Make smarter, data-driven decisions before you buy.

Nearby Home Value
| Address | Estimate | Bed | Bath | Sq. Ft | Lot Size |
|---|---|---|---|---|---|
| 5 Oak Flat Rd., Orinda, CA, 94563 | $1,850,000 | 2 | 3 | 4,674 | 4,674 SqFt |
| 74 Yarrow Valley Ln, Orinda, CA, 94563 | $3,700,000 | 5 | 4 | 4,645 | 4,645 SqFt |
| 120 Las Vegas, Orinda, CA, 94563 | $1,575,000 | 3 | 2 | 1,872 | 1,872 SqFt |
| 10 Darnby Ct, Orinda, CA, 94563 | $2,190,000 | 4 | 3 | 2,345 | 2,345 SqFt |
| 102 Hillcrest Dr, Orinda, CA, 94563 | $1,898,000 | 4 | 3 | 2,631 | 2,631 SqFt |
| 612 Tahos Rd, Orinda, CA, 94563 | $1,425,000 | 3 | 2 | 2,039 | 2,039 SqFt |
| 649 Moraga Way, Orinda, CA, 94563 | $1,100,000 | 3 | 2 | 1,430 | 1,430 SqFt |
| 16 Sunnyside Ct, Orinda, CA, 94563 | $2,595,000 | 5 | 4 | 2,741 | 2,741 SqFt |
| 2 Crane Ct, Orinda, CA, 94563 | $3,395,000 | 4 | 3 | 3,907 | 3,907 SqFt |
| 274 Orchard Rd, Orinda, CA, 94563 | $1,300,000 | 3 | 2 | 2,261 | 2,261 SqFt |
Similar Homes To 43 Monte Vista Rd
Nearby For Sale


The information being provided by Miami Association of REALTORS® is for the consumer's personal, non-commercial use. Any information relating to real estate for sale referenced on this web site comes from the Internet Data Exchange (IDX) program of the Miami Association of REALTORS®. The accuracy of all information is deemed reliable but not guaranteed and should be personally verified through personal inspection by and/or with the appropriate professionals. The data contained herein is copyrighted by Miami Association of REALTORS® and is protected by all applicable copyright laws. Any unauthorized dissemination of this information is in violation of copyright laws and is strictly prohibited. Copyright 2026 Miami Association of REALTORS®. All rights reserved.
ByOwner last updated this listing 07/23/2026 @ 22:35
More Cities with for Sale by Owner Homes
- Orinda Homes For Sale By Owner
- Moraga Homes For Sale By Owner
- Lafayette Homes For Sale By Owner
- Berkeley Homes For Sale By Owner
- Kensington Homes For Sale By Owner
- Walnut Creek Homes For Sale By Owner
- Albany Homes For Sale By Owner
- Emeryville Homes For Sale By Owner
- Oakland Homes For Sale By Owner
- Piedmont Homes For Sale By Owner
- El Cerrito Homes For Sale By Owner
- Pleasant Hill Homes For Sale By Owner
- Pacheco Homes For Sale By Owner
- Martinez Homes For Sale By Owner
- Alamo Homes For Sale By Owner
- Alameda Homes For Sale By Owner
- El Sobrante Homes For Sale By Owner
- Concord Homes For Sale By Owner
- Pinole Homes For Sale By Owner
- Hercules Homes For Sale By Owner
Homes around $1,695,000








Verify Your Email
Please enter the 6-digit verification code
sent to your email address.