
634 Aspen Lane
Orange, CT 06477

 4
4
Bed
 3
3
Bath
 2,410
2,410Sqft
 1.79
1.79Acres(Lot)
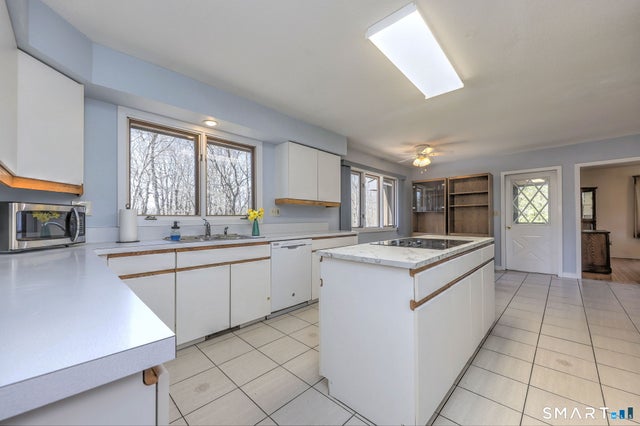
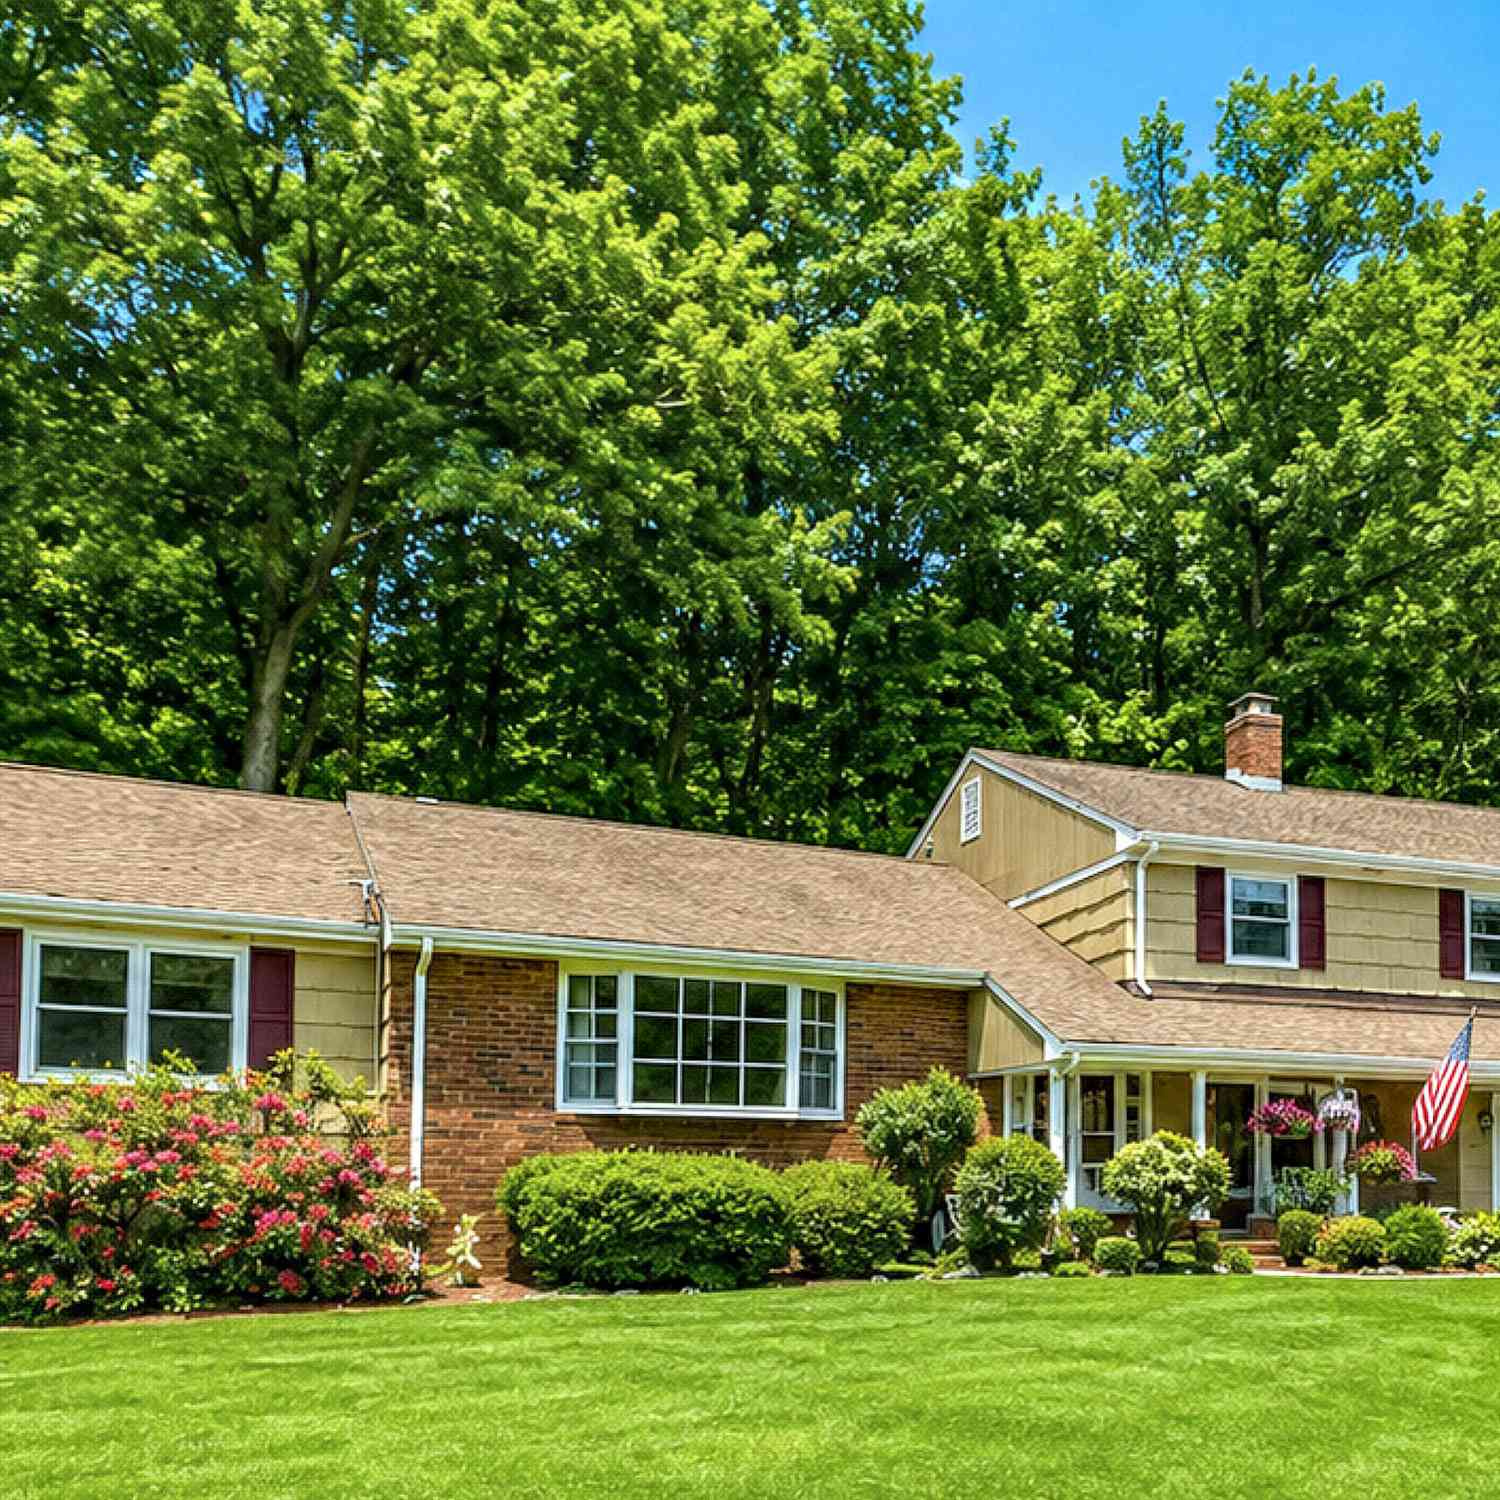
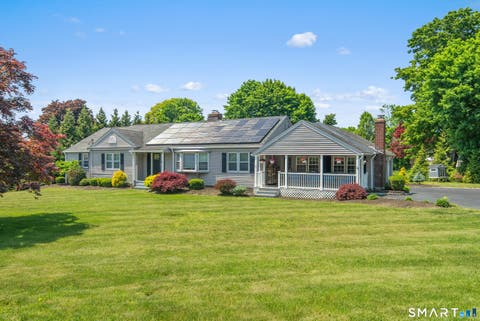
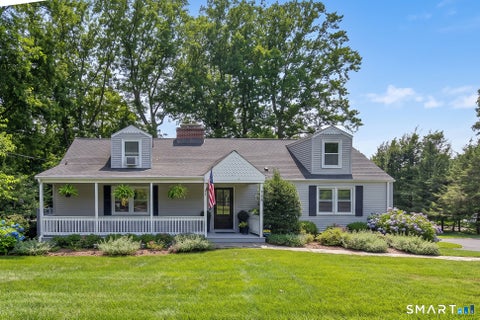
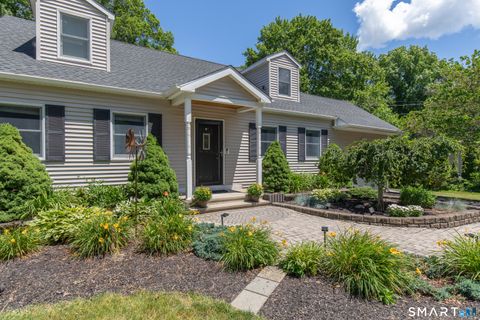
Move right in and make this your own! Situated in one of Orange's most sought-after neighborhoods, this spacious 4BR, 2.5 BA home offers outstanding value, abundant living space, 3 car garage and endless potential. With a versatile floor plan and solid footprint, this property is ready for its next chapter. The home features generously sized rooms, including a large living room, formal dining area, expansive family room, and a spacious kitchen with ample cabinet and counter space. Upstairs, you'll find four comfortable bedrooms, including a primary suite with a private bath. The flexible layout offers exciting possibilities for multigenerational living, extended guest, or potential in-law space, subject to verification and any necessary approvals. Set on a beautiful lot, the outdoor space

 Property Details
 Map
Map
 Map
Map
What's Nearby
Nearby Areas
 Features
-
Bedroom Information
Total beds: 4Bathroom Information
Total Baths: 3 Full Baths: 2 Half Baths: 1Room Information
Rooms Total: 8 Basement: Crawl Space -
Roofing Information
Asphalt -
Interior Features
Entrance Foyer, Open Floorplan Roof: Asphalt Appliances: Dishwasher, Dryer, Electric Cooktop, Refrigerator, Oven, Washer, Gas Water Heater Laundry Features: Laundry Room -
Heating & Cooling
Has Heating: Yes Heating: Natural Gas, Forced Air Has Cooling: Yes Cooling: Ceiling Fan(s), Central Air, Zoned
-
Building Information
Year Built: 1986 Building Area Total: 3085 Construction Materials: Wood Siding, Frame, Vertical Siding Private Pool: No
-
Lot Information
Lot Size Acres: 1.79 Lot Description: Cul-De-Sac, Wooded
-
Listing Price Information
Listing Price: $719900 Original Price: $749900
-
Tax Information
Parcel Number: 1302170 Annual Tax: $12015
-
Parking Information
Garage Door Opener, AttachedGarage Information
Has Garage: Yes Has Attached Garage: Yes Garage Space: 3
-
School Information
Elementary School: Turkey HillJunior High School:Senior High School: Amity Regional -
Location Information
Direction: GPS Friendly WaterSource: Public Security Features: Security System
How much is this property worth?
Curious about this home's true market value? Use our free Home Evaluation Tool to instantly get a personalized Comparative Market Analysis (CMA) report. Make smarter, data-driven decisions before you buy.

Nearby Home Value
| Address | Estimate | Bed | Bath | Sq. Ft | Lot Size |
|---|---|---|---|---|---|
| 409 Dogburn Lane, Orange, CT, 06477 | $425,000 | 2 | 2 | 1,299 | 1,299 SqFt |
| 473 Summit Drive, Orange, CT, 06477 | $799,000 | 4 | 3 | 1,759 | 1,759 SqFt |
| 440 Alling Farm Road, Orange, CT, 06477 | $649,900 | 3 | 3 | 1,536 | 1,536 SqFt |
| 884 Indian Hill Road, Orange, CT, 06477 | $549,000 | 3 | 2 | 1,404 | 1,404 SqFt |
| 328 Saybrook Road, Orange, CT, 06477 | $975,000 | 4 | 3 | 3,361 | 3,361 SqFt |
| 608 Avon Drive, Orange, CT, 06477 | $499,999 | 3 | 2 | 1,224 | 1,224 SqFt |
| 484 New England Lane, Orange, CT, 06477 | $599,900 | 3 | 3 | 1,548 | 1,548 SqFt |
| 40 Rolling Ridge Road, Orange, CT, 06477 | $680,000 | 4 | 3 | 2,198 | 2,198 SqFt |
| 816 Woodruff Road, Orange, CT, 06477 | $719,900 | 4 | 5 | 3,352 | 3,352 SqFt |
| 834 Columbia Street, Orange, CT, 06477 | $604,900 | 4 | 3 | 2,243 | 2,243 SqFt |
Similar Homes To 634 Aspen Lane
Nearby For Sale

IDX information is provided exclusively for personal, non-commercial use, and may not be used for any purpose other than to identify prospective properties consumers may be interested in purchasing. Information is deemed reliable but not guaranteed. The listing broker’s offer of compensation is made only to participants of the MLS where the listing is filed.
ByOwner last updated this listing 08/16/2026 @ 07:31
More Cities with for Sale by Owner Homes
- Orange Homes For Sale By Owner
- West Haven Homes For Sale By Owner
- Milford Homes For Sale By Owner
- Ansonia Homes For Sale By Owner
- Woodbridge Homes For Sale By Owner
- New Haven Homes For Sale By Owner
- Shelton Homes For Sale By Owner
- Stratford Homes For Sale By Owner
- Derby Homes For Sale By Owner
- Hamden Homes For Sale By Owner
- Seymour Homes For Sale By Owner
- East Haven Homes For Sale By Owner
- Bethany Homes For Sale By Owner
- Trumbull Homes For Sale By Owner
- Beacon Falls Homes For Sale By Owner
- North Haven Homes For Sale By Owner
- Oxford Homes For Sale By Owner
- Monroe Homes For Sale By Owner
- Bridgeport Homes For Sale By Owner
- Branford Homes For Sale By Owner
Homes around $719,900










Verify Your Email
Please enter the 6-digit verification code
sent to your email address.