

1825 Orange Park
Orange, CA 92867

 5
5
Bed
 4
4
Bath
 3,350
3,350Sqft
21,582Sqft(Lot)
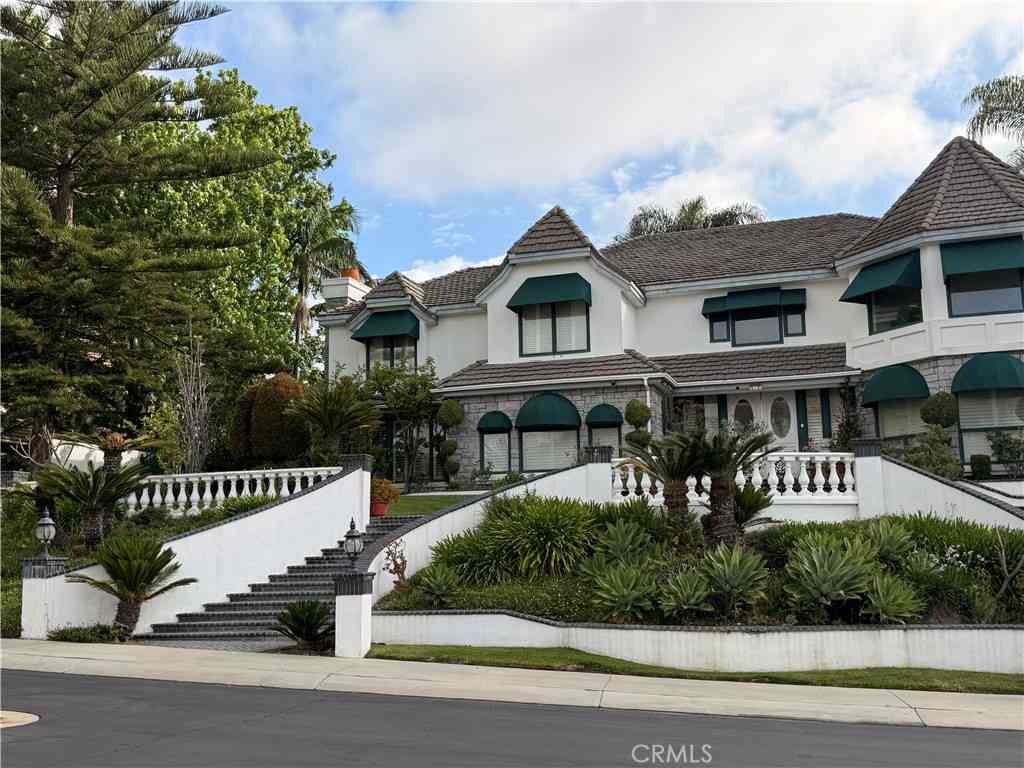
It’s the home you have been waiting for! This exceptional Autumn Ridge estate is perfectly positioned in a premier, ultra-private location within the highly coveted community of Mabury Ranch. The thoughtfully designed floor plan is a masterpiece of versatility, ideal for modern multi-generational living, guests or in-laws. Spanning an impressive 3,500 square feet on an expansive half-acre lot, this 5-bedroom, 4-bathroom residence is bathed in glorious natural light and perfectly blends grand-scale luxury with the tranquil beauty of nature. Step inside to find handsome wood floors guiding you through the open, airy living spaces. The main level boasts a coveted downstairs bedroom and full bath, offering privacy for guests or that home office. Upstairs is an absolute showstopper. Th

 Property Details
 Map
Map
 Map
Map
What's Nearby
Nearby Areas
 Features
-
Bedroom Information
Total beds: 5Bathroom Information
Total Baths: 4 Full Baths: 4Roofing Information
SpanishTileFlooring Information
Brick, Carpet, Tile, Wood -
Interior Features
BreakfastBar, BuiltInFeatures, Balcony, CeilingFans, CrownMolding, CathedralCeilings, SeparateFormalDiningRoom, GraniteCounters, InLawFloorplan, Pantry, RecessedLighting, BedroomOnMainLevel, DressingArea, PrimarySuite, WalkInPantry, WalkInClosetsRoof: SpanishTileAppliances: BuiltInRange, DoubleOven, Freezer, Disposal, Microwave, RefrigeratorLaundry Features: ElectricDryerHookup, GasDryerHookup, LaundryRoomWindow Features: PlantationShutters, Skylights -
Heating & Cooling
Has Heating: Yes Heating: Central, ForcedAir, Fireplaces Has Cooling: Yes Cooling: CentralAir
-
Building Information
Year Built: 1984Stories: 2Patio And Porch Features: Covered, PatioPool Features: DivingBoard, Filtered, Gunite, Heated, InGround, PrivatePrivate Pool: YesView: ParkGreenbelt, Hills, Mountains, TreesWoodsAssociation Fee Frequency: Monthly -
Exterior Features
Exterior Features: RainGutters
-
Lot Information
Main Square Feet: 21582 Lot Size Acres: 0.4955 Lot Size Source: Assessor Lot Size Square Feet: 21,582 Lot Description: BackYard,CulDeSac,FrontYard,SprinklersInRear,SprinklersInFront,Landscaped,NearPark,SprinklerSystemProperty Information
Subdivision: Mabury Ranch Source Property Type: Residential Property SubType: Single Family Residence Levels: Two Property Age: 42
-
Listing Price Information
Listing Price: $2200000Cash, CashToNewLoan
-
Tax Information
Parcel Number: 37025223 Tax Lot: 53
-
Virtual Tour
Parking Information
Parking Total: 3 DirectAccess, Driveway, GarageFacesFront, Garage, RvPotentialGarage Information
Has Garage: Yes Has Attached Garage: Yes Garage Space: 3Homeowners Association Information
Has Association: YesHOA: $90.00Association Amenities: HorseTrails, TrailsCommunity Features: Biking, Hiking, HorseTrails, PreservePublicLand, StreetLights, Suburban, Sidewalks, Park
-
School Information
Elementary School: Linda Vista Junior High School: Cerro Villa Senior High School: Villa Park -
Utility Information
CableAvailable, ElectricityConnected, NaturalGasConnected, SewerConnected -
Location Information
Direction: Serrano to Orange Park Blvd, Right on Orange Park Blvd, left onto long driveway at end of street WaterSource: Public Security Features: CarbonMonoxideDetectors,SmokeDetectors
How much is this property worth?
Curious about this home's true market value? Use our free Home Evaluation Tool to instantly get a personalized Comparative Market Analysis (CMA) report. Make smarter, data-driven decisions before you buy.

Nearby Home Value
| Address | Estimate | Bed | Bath | Sq. Ft | Lot Size |
|---|---|---|---|---|---|
| 2472 N Highwood Road, Orange, CA, 92867 | $2,119,000 | 4 | 3 | 3,508 | 3,508 SqFt |
| 2563 N Falconer, Orange, CA, 92867 | $1,799,000 | 8 | 4 | 3,885 | 3,885 SqFt |
| 7565 E Crown Pkwy, Orange, CA, 92867 | $1,450,000 | 5 | 3 | 2,812 | 2,812 SqFt |
| 2302 N Chelsey Ct, Orange, CA, 92867 | $1,371,688 | 4 | 2 | 2,190 | 2,190 SqFt |
| 6710 E Bonita Court, Orange, CA, 92867 | $1,890,000 | 4 | 2 | 3,211 | 3,211 SqFt |
| 6621 E Prescott Court, Orange, CA, 92867 | $2,100,000 | 5 | 4 | 3,533 | 3,533 SqFt |
| 2018 N Lake Mead, Orange, CA, 92867 | $1,749,000 | 4 | 2 | 2,696 | 2,696 SqFt |
| 2503 San Miguel Dr, Orange, CA, 92867 | $2,699,000 | 5 | 4 | 4,352 | 4,352 SqFt |
| 5322 E Gabrielle Lane, Orange, CA, 92867 | $2,899,995 | 4 | 3 | 3,560 | 3,560 SqFt |
| 5603 E Crest De Ville, Orange, CA, 92867 | $2,450,000 | 4 | 3 | 3,056 | 3,056 SqFt |
Similar Homes To 1825 Orange Park
Nearby For Sale
The information being provided by Miami Association of REALTORS® is for the consumer's personal, non-commercial use. Any information relating to real estate for sale referenced on this web site comes from the Internet Data Exchange (IDX) program of the Miami Association of REALTORS®. The accuracy of all information is deemed reliable but not guaranteed and should be personally verified through personal inspection by and/or with the appropriate professionals. The data contained herein is copyrighted by Miami Association of REALTORS® and is protected by all applicable copyright laws. Any unauthorized dissemination of this information is in violation of copyright laws and is strictly prohibited. Copyright 2026 Miami Association of REALTORS®. All rights reserved.
ByOwner last updated this listing 07/23/2026 @ 11:20
More Cities with for Sale by Owner Homes
- Orange Homes For Sale By Owner
- Santa Ana Homes For Sale By Owner
- Villa Park Homes For Sale By Owner
- Tustin Homes For Sale By Owner
- Garden Grove Homes For Sale By Owner
- Anaheim Hills Homes For Sale By Owner
- Placentia Homes For Sale By Owner
- Irvine Homes For Sale By Owner
- Fountain Valley Homes For Sale By Owner
- Yorba Linda Homes For Sale By Owner
- Anaheim Homes For Sale By Owner
- Fullerton Homes For Sale By Owner
- Costa Mesa Homes For Sale By Owner
- Midway City Homes For Sale By Owner
- Westminster Homes For Sale By Owner
- Stanton Homes For Sale By Owner
- Newport Beach Homes For Sale By Owner
- Brea Homes For Sale By Owner
- Buena Park Homes For Sale By Owner
- Huntington Beach Homes For Sale By Owner
Homes around $2,200,000









Verify Your Email
Please enter the 6-digit verification code
sent to your email address.