
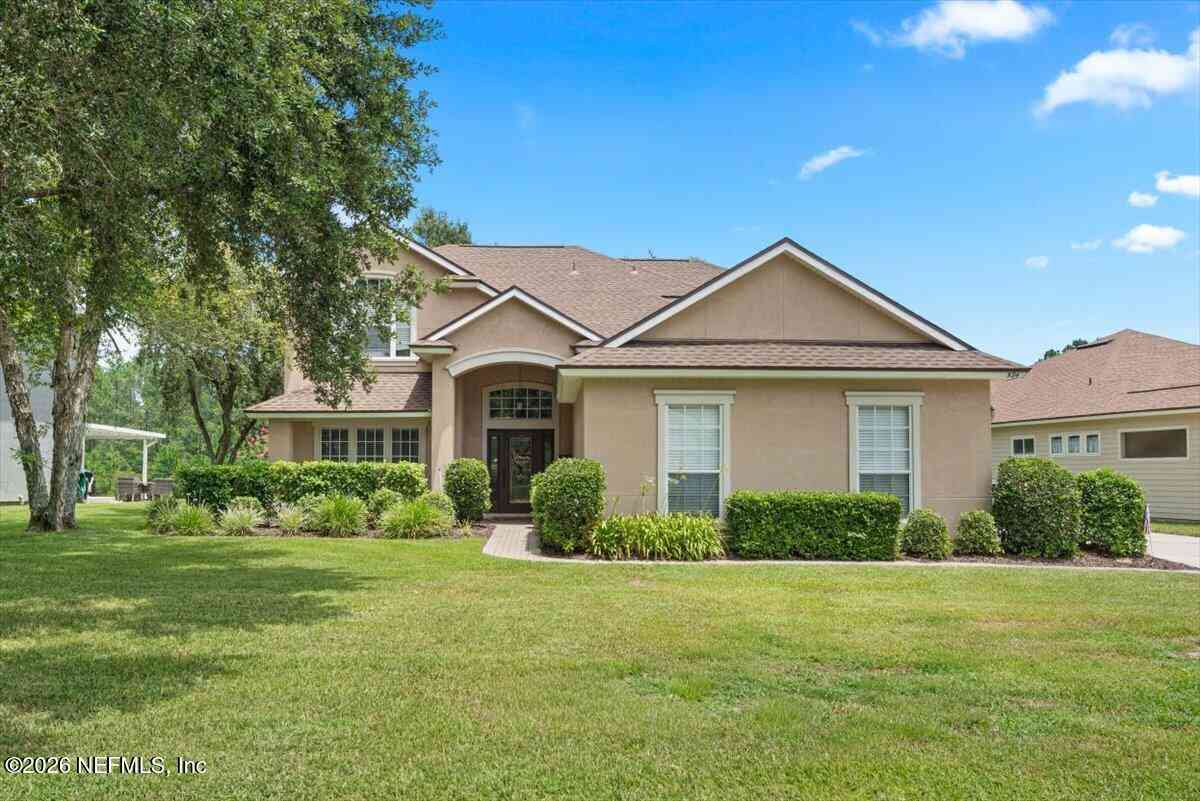
584 Chestwood Chase Drive
Orange Park, FL 32065

 4
4
Bed
 3
3
Bath
 2,660
2,660Sqft
 0.25
0.25Acre(Lot)

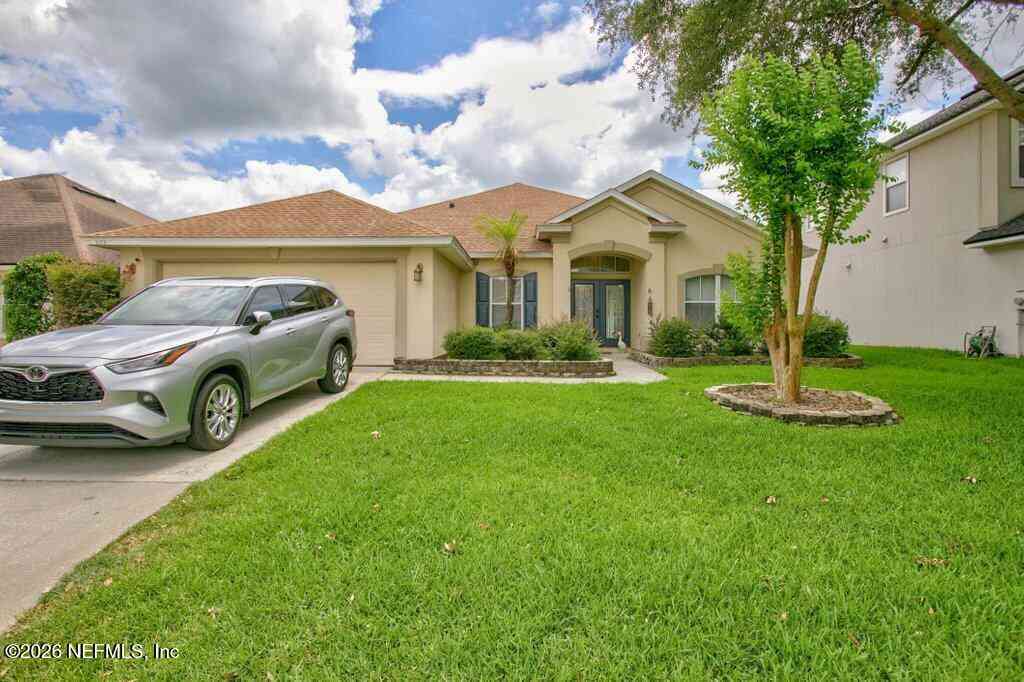
Fantastic 4-bedroom, 2.5-bath lakefront home featuring a side-entry 3-car garage, BRAND-NEW A/C, new water heaters, and roof replaced in 2023! Step inside to towering ceilings and a spacious floor plan with formal living and dining areas and a large family room. The kitchen features neutral countertops, under-cabinet lighting, a walk-in pantry, and a breakfast nook with beautiful water views. The first-floor primary suite offers two generous closets, dual vanities, a garden tub, and a walk-in shower. Upstairs, you'll find a versatile loft and three spacious bedrooms with ample closet space. Relax on the screened lanai and enjoy peaceful lake views and nature, or entertain in the spacious backyard. This home offers the perfect combination of space, comfort, and Florida living!
 Property Details
 Map
Map
 Map
Map
What's Nearby
Nearby Areas
 Features
-
Bedroom Information
Total Bedrooms: 4Bathroom Information
Total Baths: 3 Full Baths: 2 Half Baths: 1Water/Sewer
Sewer: Public Sewer -
Flooring Information
Carpet, Laminate, Tile -
Roofing Information
Shingle -
Interior Features
Breakfast Bar, Breakfast Nook, Built-in Features, Ceiling Fan(s), Eat-in Kitchen, Entrance Foyer, His and Hers Closets, Kitchen Island, Open Floorplan, Pantry, Primary Bathroom -Tub with Separate Shower, Primary Downstairs, Smart Thermostat, Split Bedrooms, Vaulted Ceiling(s), Walk-In Closet(s) Roof: Shingle Appliances: Dishwasher, Disposal, Electric Oven, Electric Range, Electric Water Heater, Microwave, Refrigerator Laundry Features: Electric Dryer Hookup, In Unit, Lower Level, Washer Hookup -
Heating & Cooling
Heating: Central Cooling: Central Air Water front: Yes WaterSource: Public -
Energy
Green Energy: HVAC -
Fireplace
Fireplace: Yes Number of Fireplaces: 1 Fireplace Features: 1
-
Building Information
Year Built: 2006 Construction Materials: Fiber Cement, Stucco Roof: Shingle -
Exterior Features
Porch: Covered, Front Porch, Patio, Screened -
Road Types
AsphaltCity Street -
Laundry Features
Electric Dryer Hookup, In Unit, Lower Level, Washer HookupPatio And Porch
Covered, Front Porch, Patio, Screened
-
Lot Information
Lot Description: Sprinklers In Front, Sprinklers In Rear Lot Size Area: 0.25 Acres Lot Square Feet: 10,890 Waterfront: Pond Stories: 2 Main Square Feet: 2660Property Information
Property Type: Residential Sub Type: Single Family Residence Style: Ranch, Traditional SQ ft (Living Area): 2,660 Subdivision: Oakleaf MLS Area Minor: 139-Oakleaf/Orange Park/NW Clay County Source Neighborhood: Oakleaf Construction Materials: Fiber Cement, Stucco Property Age: 20
-
Listing Price Information
Listing Id: 2156219 ist Price: $414,900 List Price Tot SqFt: $156 Listing Terms Assumable, Cash, Conventional, FHA, VA Loan -
Listing Information
Possession: Close Of Escrow
-
Tax Information
Parcel Number: 07042500786900278 Annual Tax: $5,534 Tax Year: 2025
-
Parking Information
# of Garage Spaces: 3 Has Garage: Yes Attached Garage: Yes Attached, Garage, Garage Door OpenerHomeowners Association Information
Association YN: Yes Included Amenities: Pool, Basketball Court, Children's Pool, Clubhouse, Fitness Center, Jogging Path, Park, Playground, Tennis Court(s) HOA: $85.00 Annually Association Fee Frequency: Annually
-
Utility Information
Cable Connected, Electricity Connected, Sewer Connected, Water Connected -
Location Information
Direction: From Blanding Blvd. go South on Argyle Forest Blvd. to OakLeaf Plantation Pkwy, Left on Deer View Ln. Right on Chestwood Chase Dr. 584 Chestwood Chase Dr. is on the Right.
How much is this property worth?
Curious about this home's true market value? Use our free Home Evaluation Tool to instantly get a personalized Comparative Market Analysis (CMA) report. Make smarter, data-driven decisions before you buy.

Nearby Home Value
| Address | Estimate | Bed | Bath | Sq. Ft | Lot Size |
|---|---|---|---|---|---|
| 3068 Moody Avenue, Orange Park, FL, 32065 | $550,000 | 3 | 3 | 2,108 | 2,108 SqFt |
| 3959 Doctors Lake Drive, Orange Park, FL, 32065 | $430,000 | 3 | 3 | 2,122 | 2,122 SqFt |
| 1102 Meadow Drive, Orange Park, FL, 32065 | $354,900 | 3 | 2 | 1,834 | 1,834 SqFt |
| 2822 Circle Ridge Drive, Orange Park, FL, 32065 | $335,000 | 4 | 3 | 2,785 | 2,785 SqFt |
| 5289 Rainey Avenue, Orange Park, FL, 32065 | $275,000 | 3 | 2 | 1,740 | 1,740 SqFt |
| 2834 Circle Ridge Drive, Orange Park, FL, 32065 | $424,900 | 4 | 3 | 2,049 | 2,049 SqFt |
| 4203 Pine Road Road, Orange Park, FL, 32065 | $539,000 | 4 | 4 | 2,662 | 2,662 SqFt |
| 2408 Haddington Court C.., Orange Park, FL, 32065 | $335,000 | 4 | 2 | 1,915 | 1,915 SqFt |
| 2395 Dumfries Court, Orange Park, FL, 32065 | $344,000 | 3 | 2 | 1,343 | 1,343 SqFt |
| 1121 Londonderry Drive, Orange Park, FL, 32065 | $320,000 | 3 | 2 | 1,284 | 1,284 SqFt |
Similar Homes To 584 Chestwood Chase Drive
Nearby For Sale

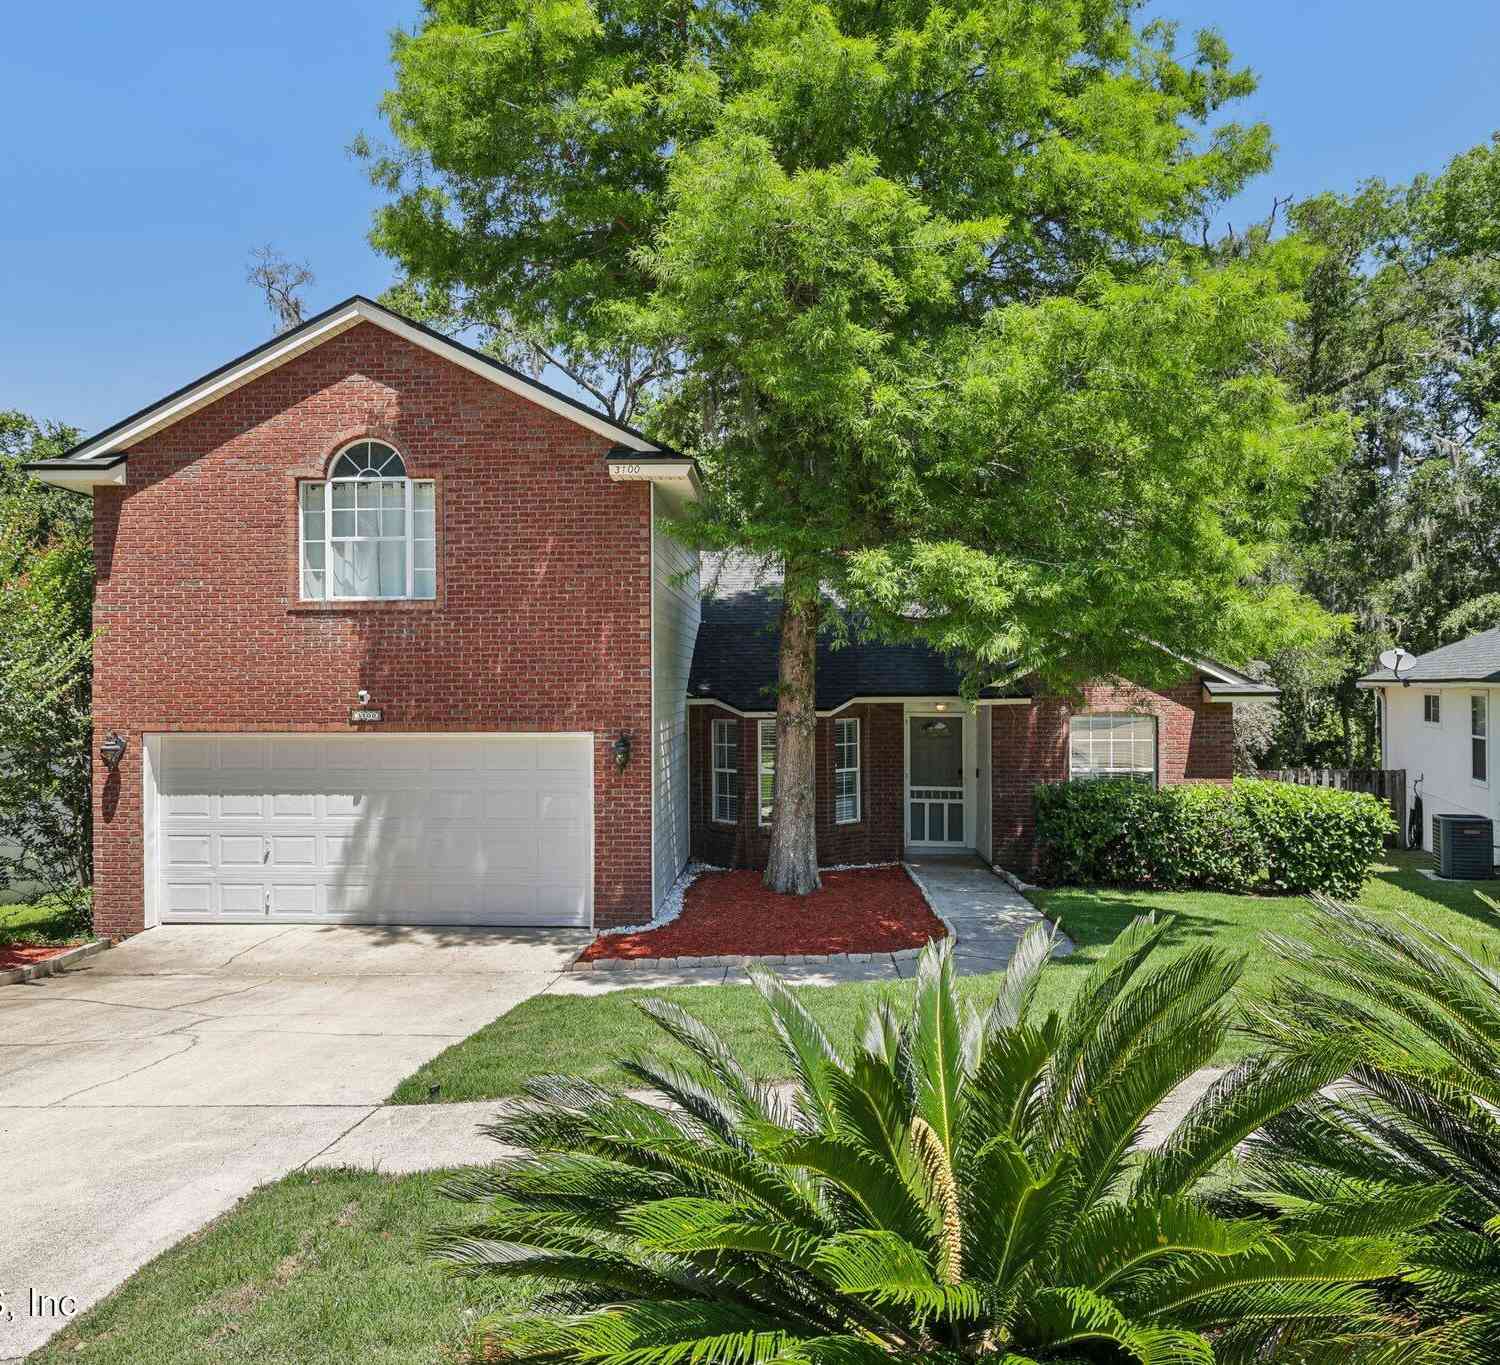
ByOwner last updated this listing 07/24/2026 @ 20:02
More Cities with for Sale by Owner Homes
- Orange Park Homes For Sale By Owner
- Middleburg Homes For Sale By Owner
- Saint Johns Homes For Sale By Owner
- Fruit Cove Homes For Sale By Owner
- Green Cove Springs Homes For Sale By Owner
- Jacksonville Homes For Sale By Owner
- Lawtey Homes For Sale By Owner
- Bryceville Homes For Sale By Owner
- Ponte Vedra Homes For Sale By Owner
- Macclenny Homes For Sale By Owner
- Jacksonville Beach Homes For Sale By Owner
- STARKE Homes For Sale By Owner
- Ponte Vedra Beach Homes For Sale By Owner
- Neptune Beach Homes For Sale By Owner
- Florahome Homes For Sale By Owner
- Raiford Homes For Sale By Owner
- Atlantic Beach Homes For Sale By Owner
- Keystone Heights Homes For Sale By Owner
- Callahan Homes For Sale By Owner
- Hampton Homes For Sale By Owner
Homes around $414,900
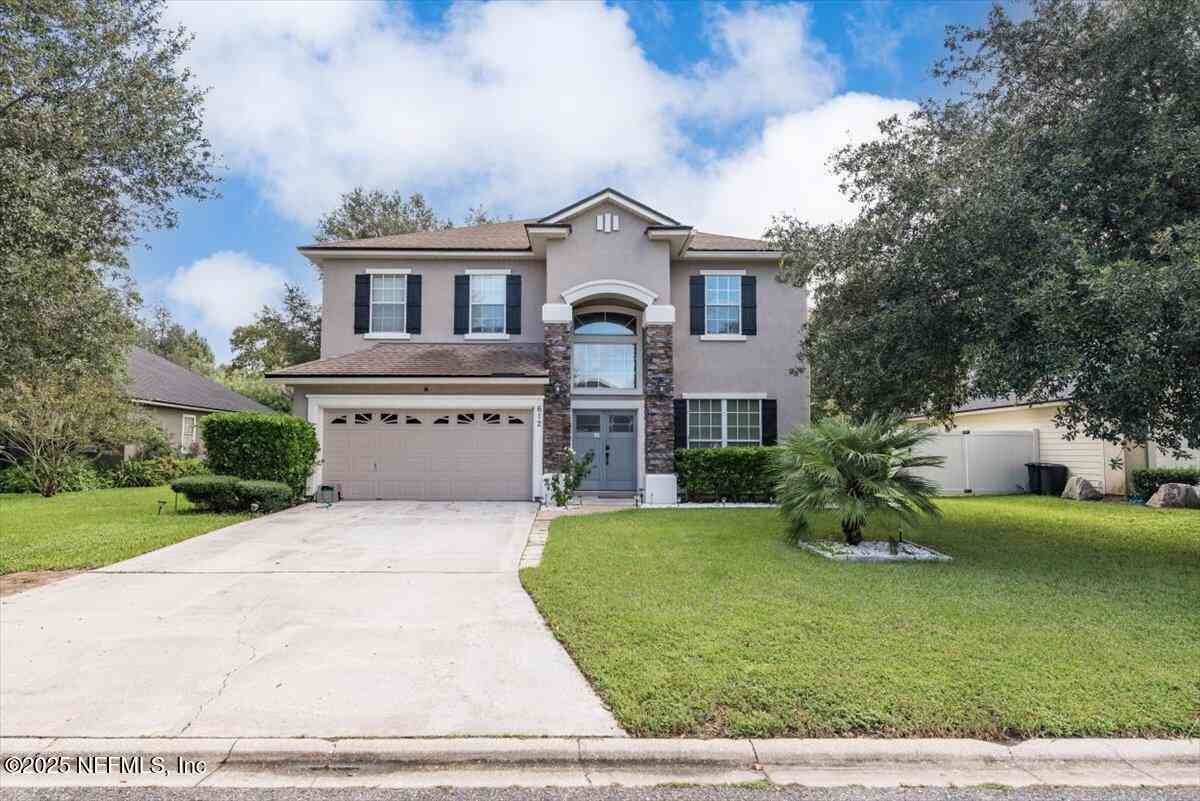
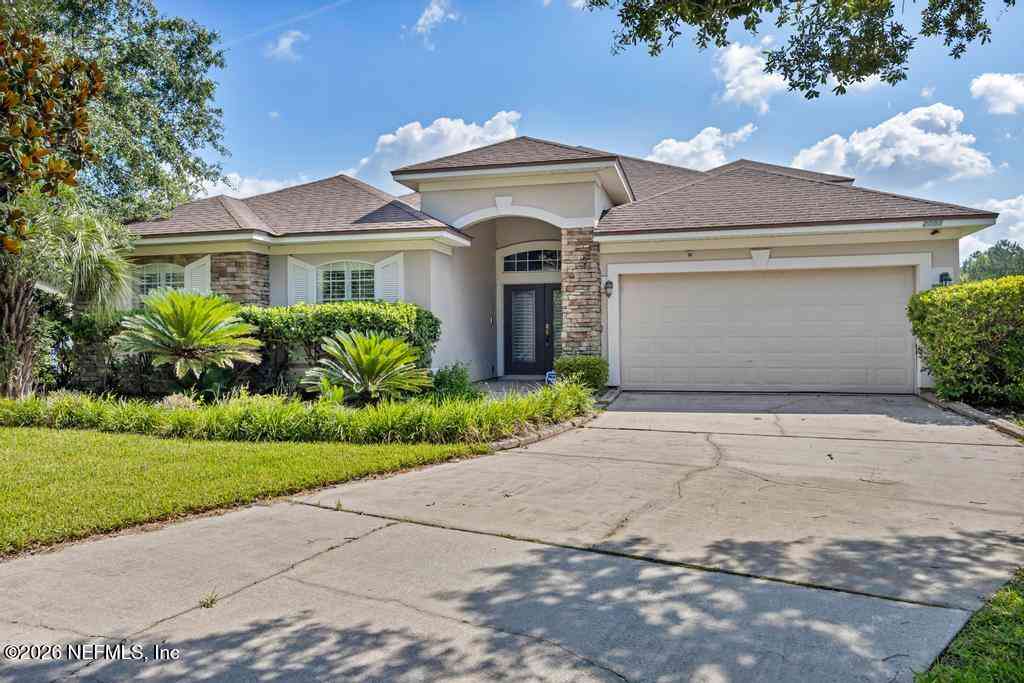
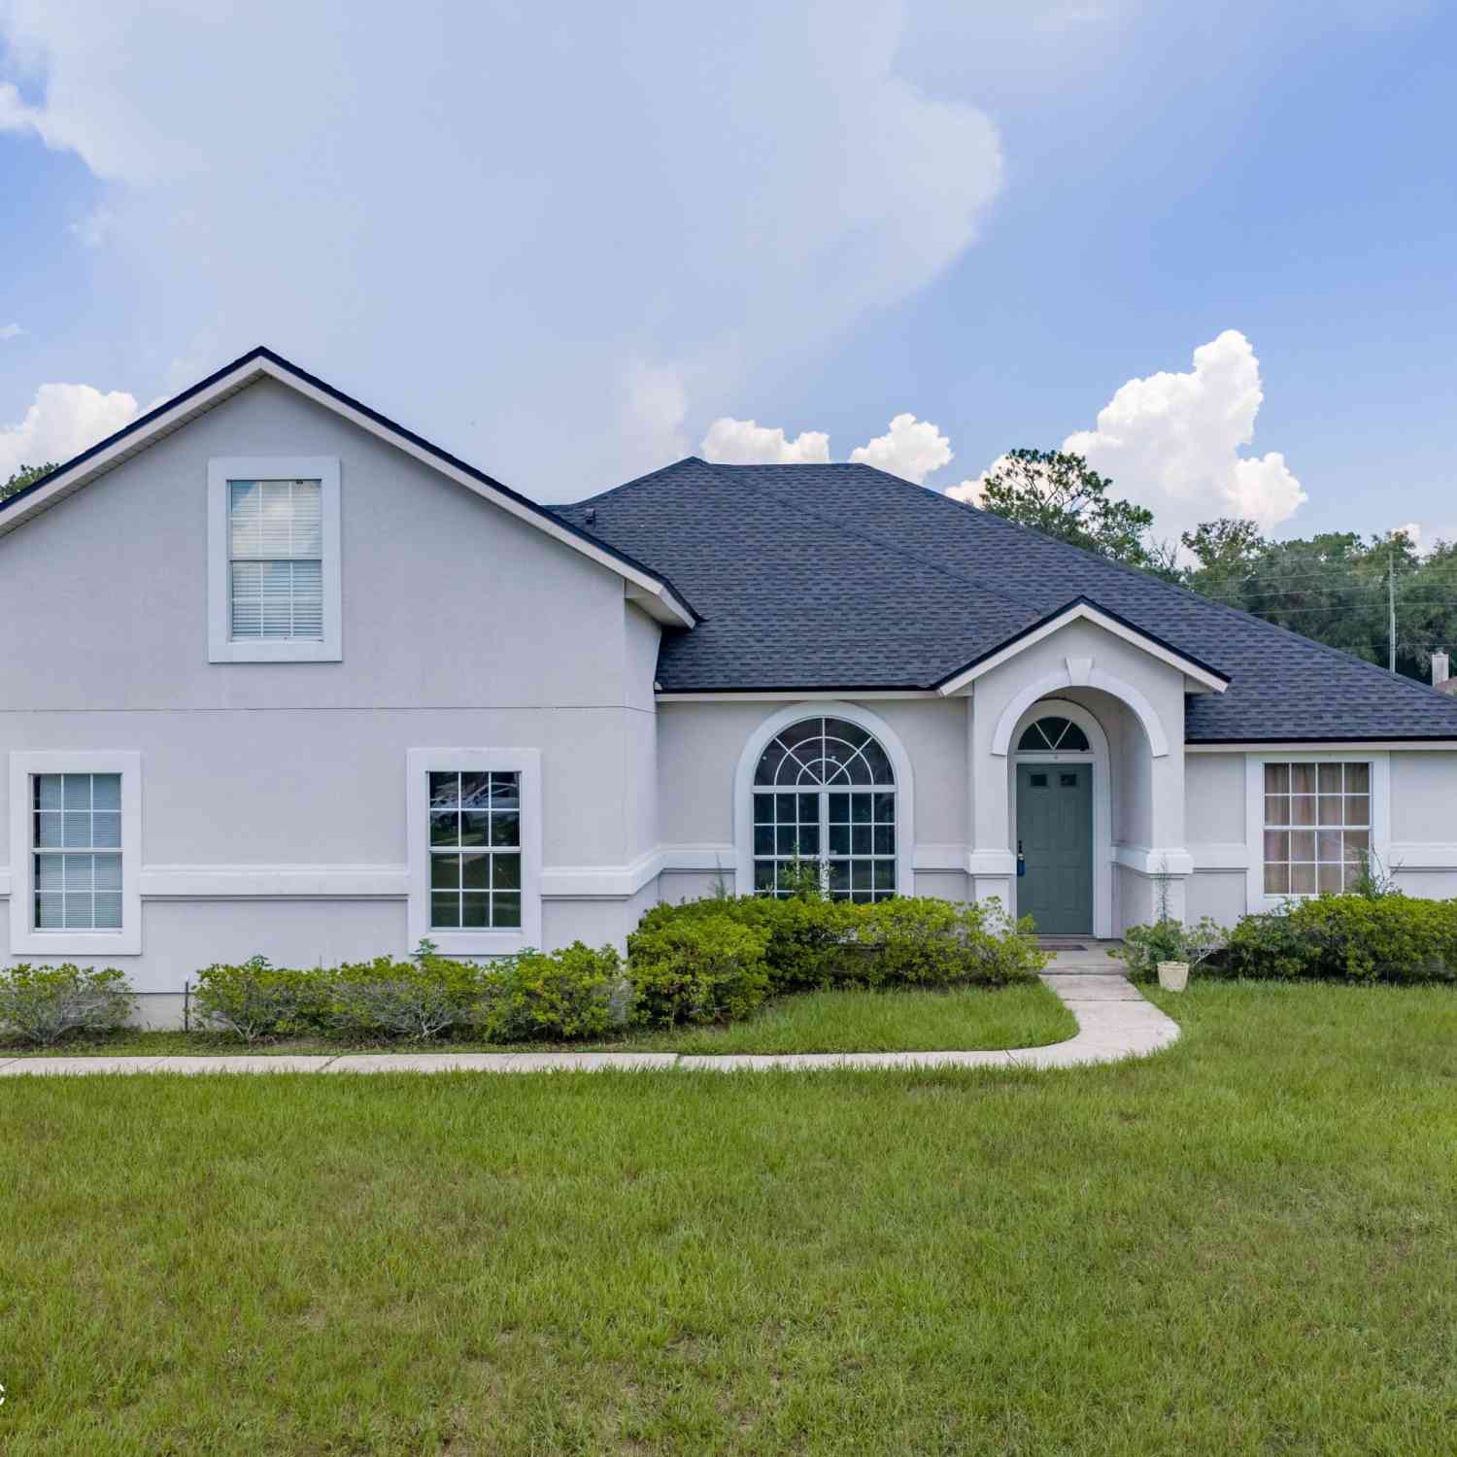




Verify Your Email
Please enter the 6-digit verification code
sent to your email address.