
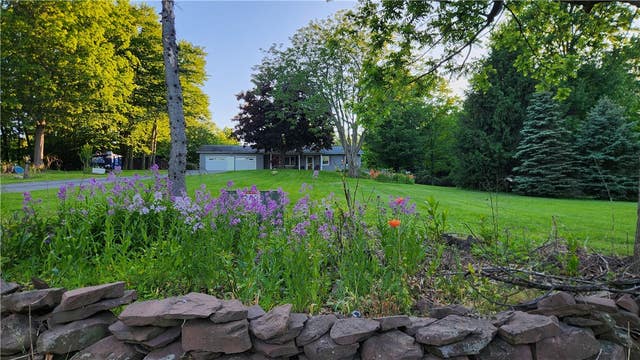
7383 Lakeside Road
Ontario, NY 14519

 3
3
Bed
 2
2
Bath
 1,157
1,157Sqft
 14.50
14.50Acres(Lot)
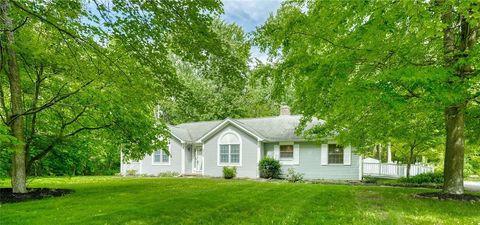
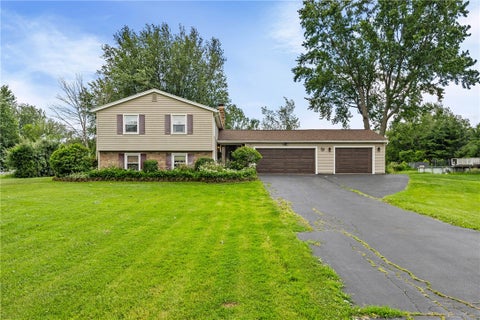
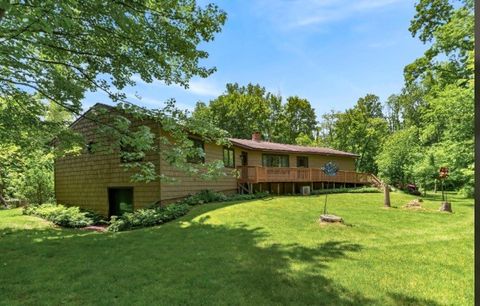
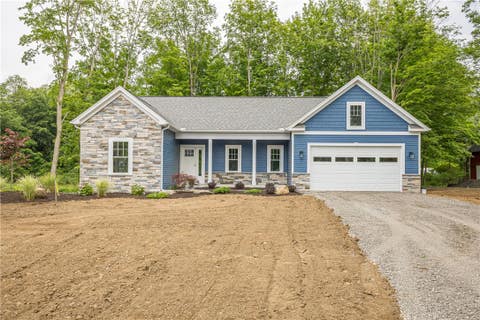
An absolute piece of heaven on earth. This 14.5 acre parcel has a little of everything! Rolling yard, green and lush, amazing wild flowers everywhere, private wooded trails and a watering hole full of wildlife. Relax on the front porch and watch the Birds, critters, bunnies, deer... you name it! The 3 bdrm ranch with an oversized 2.5 car garage sits hundreds of feet off the road so you truly have privacy. Great bones and a solid foundation make this house the perfect setting for you to do magical things to make it your own. Current owner has been here for 36 years and is sad to say goodbye but wants someone to love the land as much as she has. Eat in kitchen with sliders to patio, all kitchen appliances are included. Living room has raised hearth brick fireplace with gas insert, 1st floor

 Property Details
 Map
Map
 Map
Map
What's Nearby
Nearby Areas
 Features
-
Bedroom Information
Total beds: 3Bathroom Information
Total Baths: 2 Full Baths: 2Room Information
Rooms Total: 5 Has Basement: Yes Basement: Full, Walk-Out Access -
Flooring Information
Carpet, Hardwood, Laminate, Varies -
Roofing Information
Asphalt -
Interior Features
Eat-in Kitchen, Master Downstairs Roof: Asphalt Appliances: Dryer, Dishwasher, Electric Oven, Electric Range, Electric Water Heater, Microwave, Refrigerator, Washer, Water Heater Laundry Features: Main Level Window Features: Insulated Windows -
Heating & Cooling
Has Heating: Yes Heating: Propane, Forced Air Has Cooling: Yes Cooling: Central Air
-
Building Information
Year Built: 1977 Building Area Total: 1157 Construction Materials: Attic/Crawl Hatchway(s) Insulated, Vinyl Siding Stories: 1 Patio And Porch Features: Covered, Deck, Patio, Porch Pool Features: Above Ground, Outdoor Pool, Private Private Pool: Yes
-
Lot Information
Lot Dimensions: 309X1617 Main Square Feet: 14.5 Acres Lot Size Acres: 14.5 Lot Size Square Feet: 631620 Lot Description: Rectangular Lot, Wooded
-
Listing Price Information
Listing Price: $324900 Cash, Conventional, FHA, VA Loan
-
Tax Information
Parcel Number: 543400-061-119-0000-823-040-0000 Tax Lot: 823 Annual Tax: $6217
-
Parking Information
Attached, Garage, Garage Door Opener, Paved, GravelGarage Information
Has Garage: Yes Has Attached Garage: Yes Garage Space: 2.5
-
Utility Information
Cable Available, Electricity Connected, Water Connected -
Location Information
Direction: Rt 104 or Lake rd to lakeside WaterSource: Public Security Features: Security System Owned
How much is this property worth?
Curious about this home's true market value? Use our free Home Evaluation Tool to instantly get a personalized Comparative Market Analysis (CMA) report. Make smarter, data-driven decisions before you buy.

Nearby Home Value
| Address | Estimate | Bed | Bath | Sq. Ft | Lot Size |
|---|---|---|---|---|---|
| #76 Fourmile Creek Circle, Ontario, NY, 14519 | $558,900 | 4 | 3 | 2,336 | 2,336 SqFt |
| #77 Fourmile Creek Circle, Ontario, NY, 14519 | $546,900 | 3 | 2 | 1,752 | 1,752 SqFt |
| 2555 State Route 104, Ontario, NY, 14519 | $150,000 | 3 | 1 | 1,200 | 1,200 SqFt |
| 2501 Lake Road, Ontario, NY, 14519 | $1,095,000 | 5 | 4 | 4,200 | 4,200 SqFt |
| 6559 Furnace Road, Ontario, NY, 14519 | $399,900 | 3 | 4 | 1,774 | 1,774 SqFt |
| 7216 Furnace Road, Ontario, NY, 14519 | $399,900 | 4 | 2 | 3,161 | 3,161 SqFt |
| 5766 Coppersmith Trail, Ontario, NY, 14519 | $249,000 | 4 | 2 | 1,907 | 1,907 SqFt |
| 2187 Lake Road, Ontario, NY, 14519 | $365,000 | 3 | 2 | 1,586 | 1,586 SqFt |
| 2163 Lake Road, Ontario, NY, 14519 | $275,000 | 4 | 2 | 1,472 | 1,472 SqFt |
| 7260 Pear Tree Mdws, Ontario, NY, 14519 | $369,900 | 3 | 3 | 1,856 | 1,856 SqFt |
Similar Homes To 7383 Lakeside Road
Nearby For Sale
The data relating to real estate for sale on this website comes in part from the Internet Data exchange (IDX) program of the New York State Alliance MLS. IDX information is provided exclusively for consumers' personal, non-commercial use and may not be used for any purpose other than to identify prospective properties consumers may be interested in purchasing. Real estate listings held by brokerage firms other than ByOwner, are indicated by detailed information about them such as the name of the listing firms. All information deemed reliable but not guaranteed and should be independently verified. All properties are subject to prior sale, change or withdrawal. Neither the listing broker(s) nor ByOwner shall be responsible for any typographical errors, misinformation, misprints, and shall be held totally harmless. Copyright ©2026 New York State Alliance and participating MLS's - CNYIS, UNYREIS and WNYREIS. All Rights Reserved.
ByOwner last updated this listing 07/09/2026 @ 01:01
More Cities with for Sale by Owner Homes
- Ontario Homes For Sale By Owner
- Williamson Homes For Sale By Owner
- Walworth Homes For Sale By Owner
- Webster Homes For Sale By Owner
- Marion Homes For Sale By Owner
- Penfield Homes For Sale By Owner
- Macedon Homes For Sale By Owner
- Palmyra Homes For Sale By Owner
- East Rochester Homes For Sale By Owner
- Sodus Homes For Sale By Owner
- Pittsford Homes For Sale By Owner
- Rochester Homes For Sale By Owner
- Alton Homes For Sale By Owner
- Brighton Homes For Sale By Owner
- Irondequoit Homes For Sale By Owner
- Lyons Homes For Sale By Owner
- Greece Homes For Sale By Owner
- Victor Homes For Sale By Owner
- Manchester Homes For Sale By Owner
- Farmington Homes For Sale By Owner
Homes around $324,900








Verify Your Email
Please enter the 6-digit verification code
sent to your email address.