

175 John Brannon Road
Olmstedville, NY 12857

 4
4
Bed
 3
3
Bath
 2,348
2,348Sqft
 10.48
10.48Acres(Lot)
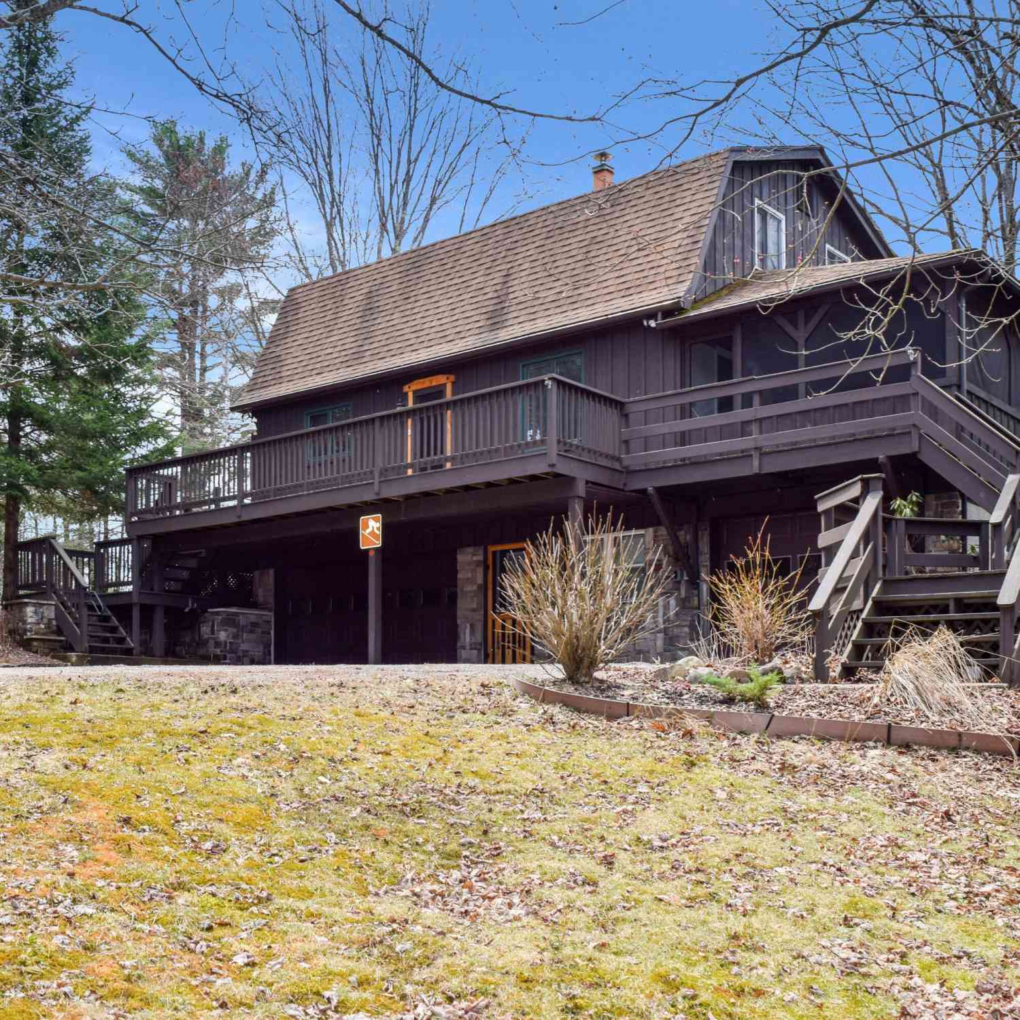
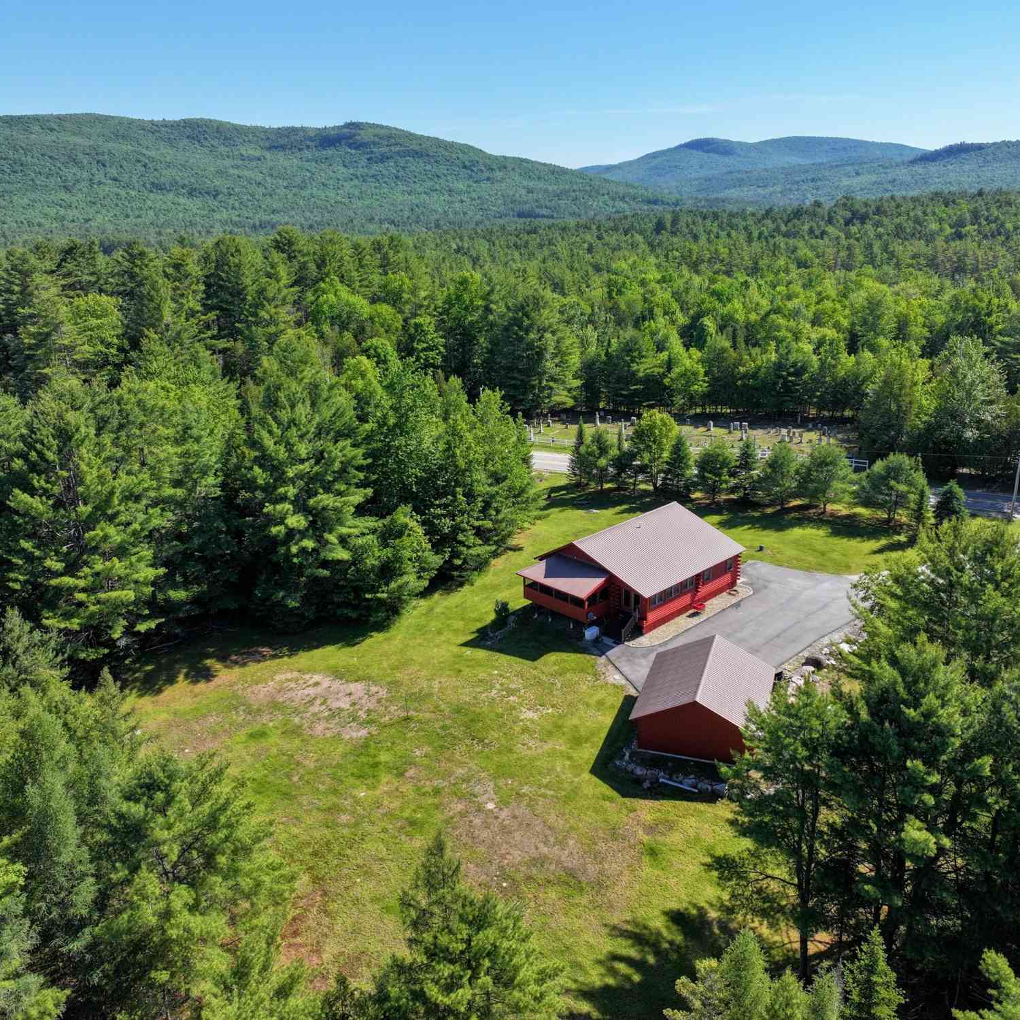
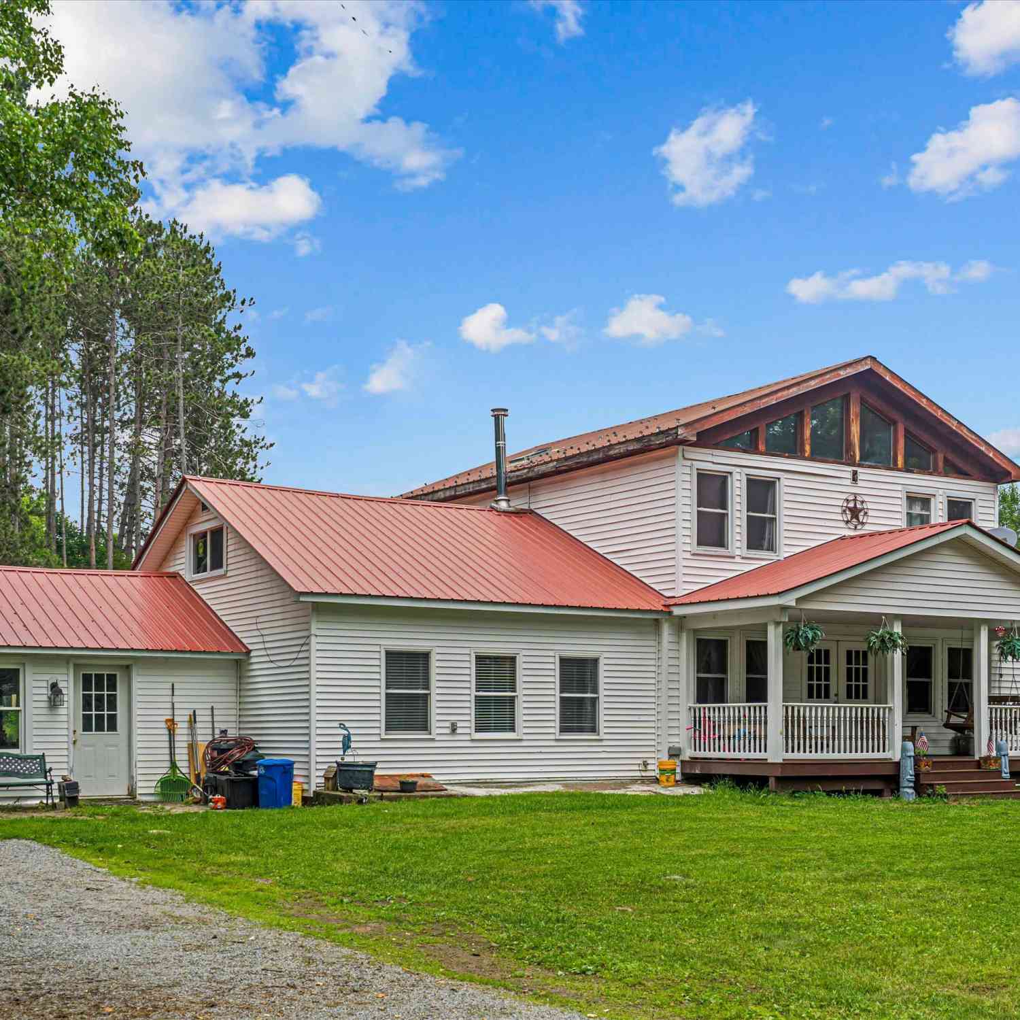
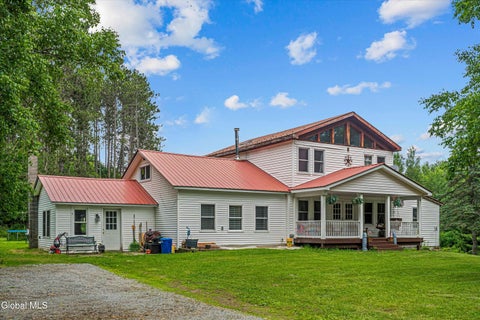
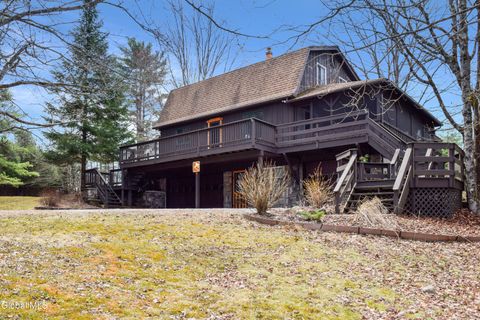
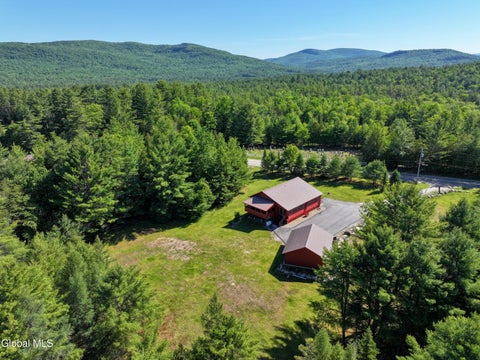
Gorgeous custom-built 4 BR, 2.5 BA home on a private 10.48± acre lot with two ponds and backing to NYS land. Open floor plan features a living room with local granite hearth wood-burning fireplace and hardwood floors flowing into an eat-in kitchen with newer appliances. Second floor offers four bedrooms including a primary suite with ensuite bath and balcony porch, plus an additional full bath. Walkout basement includes one-car garage, laundry room with shower, utility room, and a bonus room with wood-burning stove. Radiant heat on all three levels. Amazing oversized screened-in porch -- perfect for year-round living as well as short- or long-term rentals. Just 5 minutes to Minerva Lake and beach, 15-20 minutes to Gore Mountain and the Schroon Lake NYS boat launch, and 30 minutes to Lake G

 Property Details
 Map
Map
 Map
Map
What's Nearby
Nearby Areas
 Features
-
Bedroom Information
Total beds: 4Bathroom Information
Total Baths: 3 Full Baths: 2 Half Baths: 1Room Information
Rooms Total: 15 Has Basement: Yes Basement: Exterior Entry, Finished, Full, Interior Entry -
Flooring Information
Slate, Wood, Carpet, Hardwood -
Roofing Information
Composition -
Interior Features
High Speed Internet, Walk-In Closet(s), Built-in Features, Crown Molding, Eat-in Kitchen Roof: Composition Appliances: Dishwasher, Microwave, Range, Range Hood, Refrigerator, Washer, Water Heater Laundry Features: Electric Dryer Hookup, In Basement, Laundry Room, Washer Hookup Window Features: Wood Frames, ENERGY STAR Qualified Windows -
Heating & Cooling
Has Heating: Yes Heating: Oil, Radiant, Radiant Floor, Wood, Wood Stove, Zoned Cooling: None
-
Building Information
Year Built: 1999 Construction Materials: Wood Siding Patio And Porch Features: Rear Porch, Screened, Side Porch, Wrap Around, Front Porch Private Pool: No Water front Features: Pond View: Mountain(s), Trees/Woods -
Exterior Features
Exterior Features: Garden, Other
-
Lot Information
Main Square Feet: 10.48 Acres Lot Size Acres: 10.48 Lot Size Square Feet: 456508.8 Lot Description: Secluded, Private, Sloped, Views, Garden, Irregular Lot, Landscaped
-
Listing Price Information
Listing Price: $619900 Original Price: $649900
-
Tax Information
Parcel Number: 153400 155.1-1-21.120 Tax Lot: 21.120 Tax Block: 1 Annual Tax: $7309.49
-
Parking Information
Parking Total: 6 Off Street, Heated Garage, GarageGarage Information
Has Garage: Yes Garage Space: 1
-
School Information
Elementary School: Minerva CentralJunior High School:Senior High School: Minerva Central -
Location Information
Direction: From the intersection of Longs Hill Rd and O'Neil Rd, turn onto John Brannon Rd and continue to end of road. Home is on the left.
How much is this property worth?
Curious about this home's true market value? Use our free Home Evaluation Tool to instantly get a personalized Comparative Market Analysis (CMA) report. Make smarter, data-driven decisions before you buy.

Nearby Home Value
| Address | Estimate | Bed | Bath | Sq. Ft | Lot Size |
|---|---|---|---|---|---|
| 754 Church Road, Olmstedville, NY, 12857 | $449,000 | 4 | 3 | 1,432 | 1,432 SqFt |
| 65 Donnelly Road, Olmstedville, NY, 12857 | $350,000 | 4 | 3 | 1,675 | 1,675 SqFt |
| 349 Hardscrabble Road, Olmstedville, NY, 12857 | $324,900 | 3 | 2 | 2,936 | 2,936 SqFt |
Similar Homes To 175 John Brannon Road
Nearby For Sale

© 2026 Global Multiple Listing Service, Inc. The data relating to real estate on this website comes in part from the Internet Data Exchange program of the GMLS. All information is deemed reliable but not guaranteed and should be independently verified. All properties subject to prior sale, change, or withdrawal. Neither listing broker(s), GMLS shall be responsible for any typographical errors, misinformation, or misprints, and shall be held totally harmless from any damages arising from reliance upon these data. IDX information is provided exclusively for consumers' personal, non-commercial use and may not be used for any purpose other than to identify prospective properties they may be interested in purchasing. Copyright © 2026 Global Multiple Listing Service, Inc. All Rights Reserved.
ByOwner last updated this listing 08/28/2026 @ 18:47
More Cities with for Sale by Owner Homes
- Olmstedville Homes For Sale By Owner
- Minerva Homes For Sale By Owner
- North Creek Homes For Sale By Owner
- North River Homes For Sale By Owner
- Schroon Lake Homes For Sale By Owner
- Adirondack Homes For Sale By Owner
- Pottersville Homes For Sale By Owner
- Wevertown Homes For Sale By Owner
- Brant Lake Homes For Sale By Owner
- North Hudson Homes For Sale By Owner
- Chestertown Homes For Sale By Owner
- Newcomb Homes For Sale By Owner
- Johnsburg Homes For Sale By Owner
- Indian Lake Homes For Sale By Owner
- Bolton Landing Homes For Sale By Owner
- Hague Homes For Sale By Owner
- Athol Homes For Sale By Owner
- Warrensburg Homes For Sale By Owner
- Ticonderoga Homes For Sale By Owner
- Moriah Homes For Sale By Owner
Homes around $619,900



Verify Your Email
Please enter the 6-digit verification code
sent to your email address.
Verify Your Phone Number
Please enter the 6-digit verification code
sent to your mobile phone.