
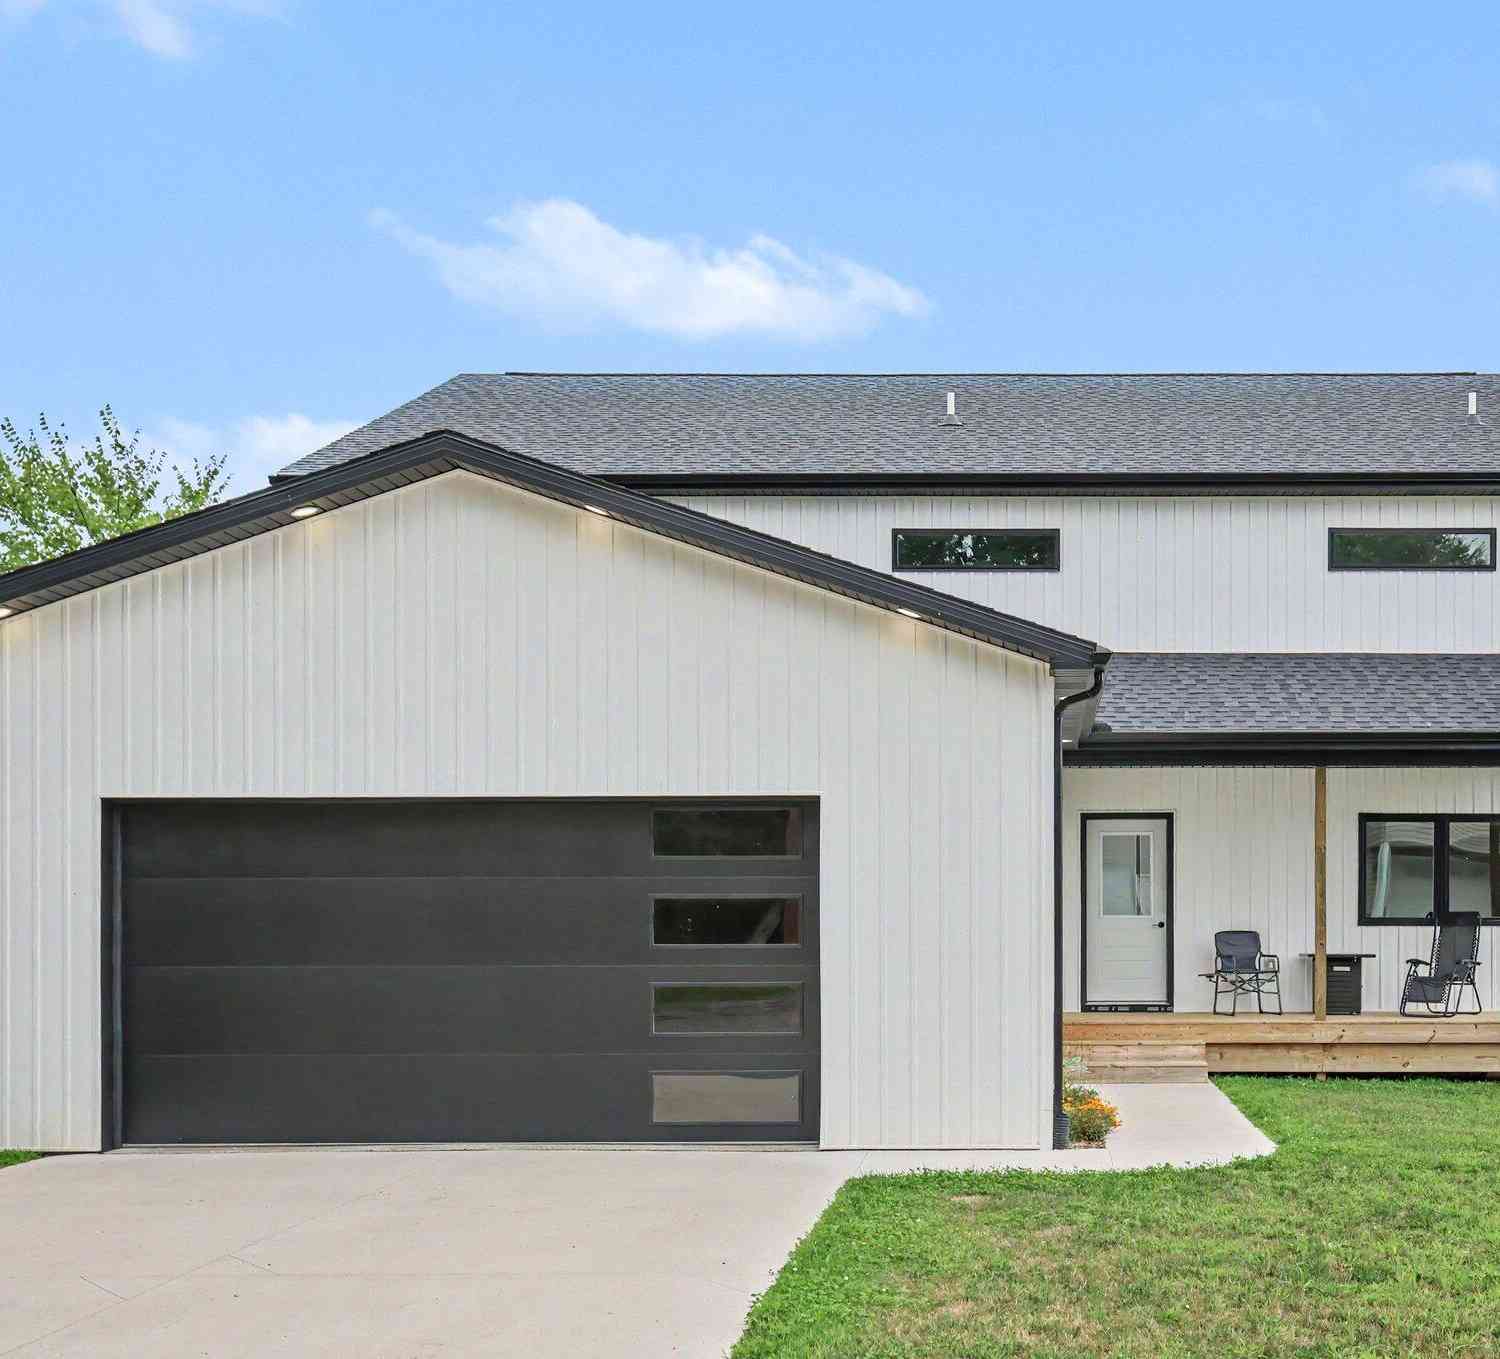
5531 Monroe Road
Olivet, MI 49076

 4
4
Bed
 4
4
Bath
 3,430
3,430Sqft
 0.25
0.25Acre(Lot)
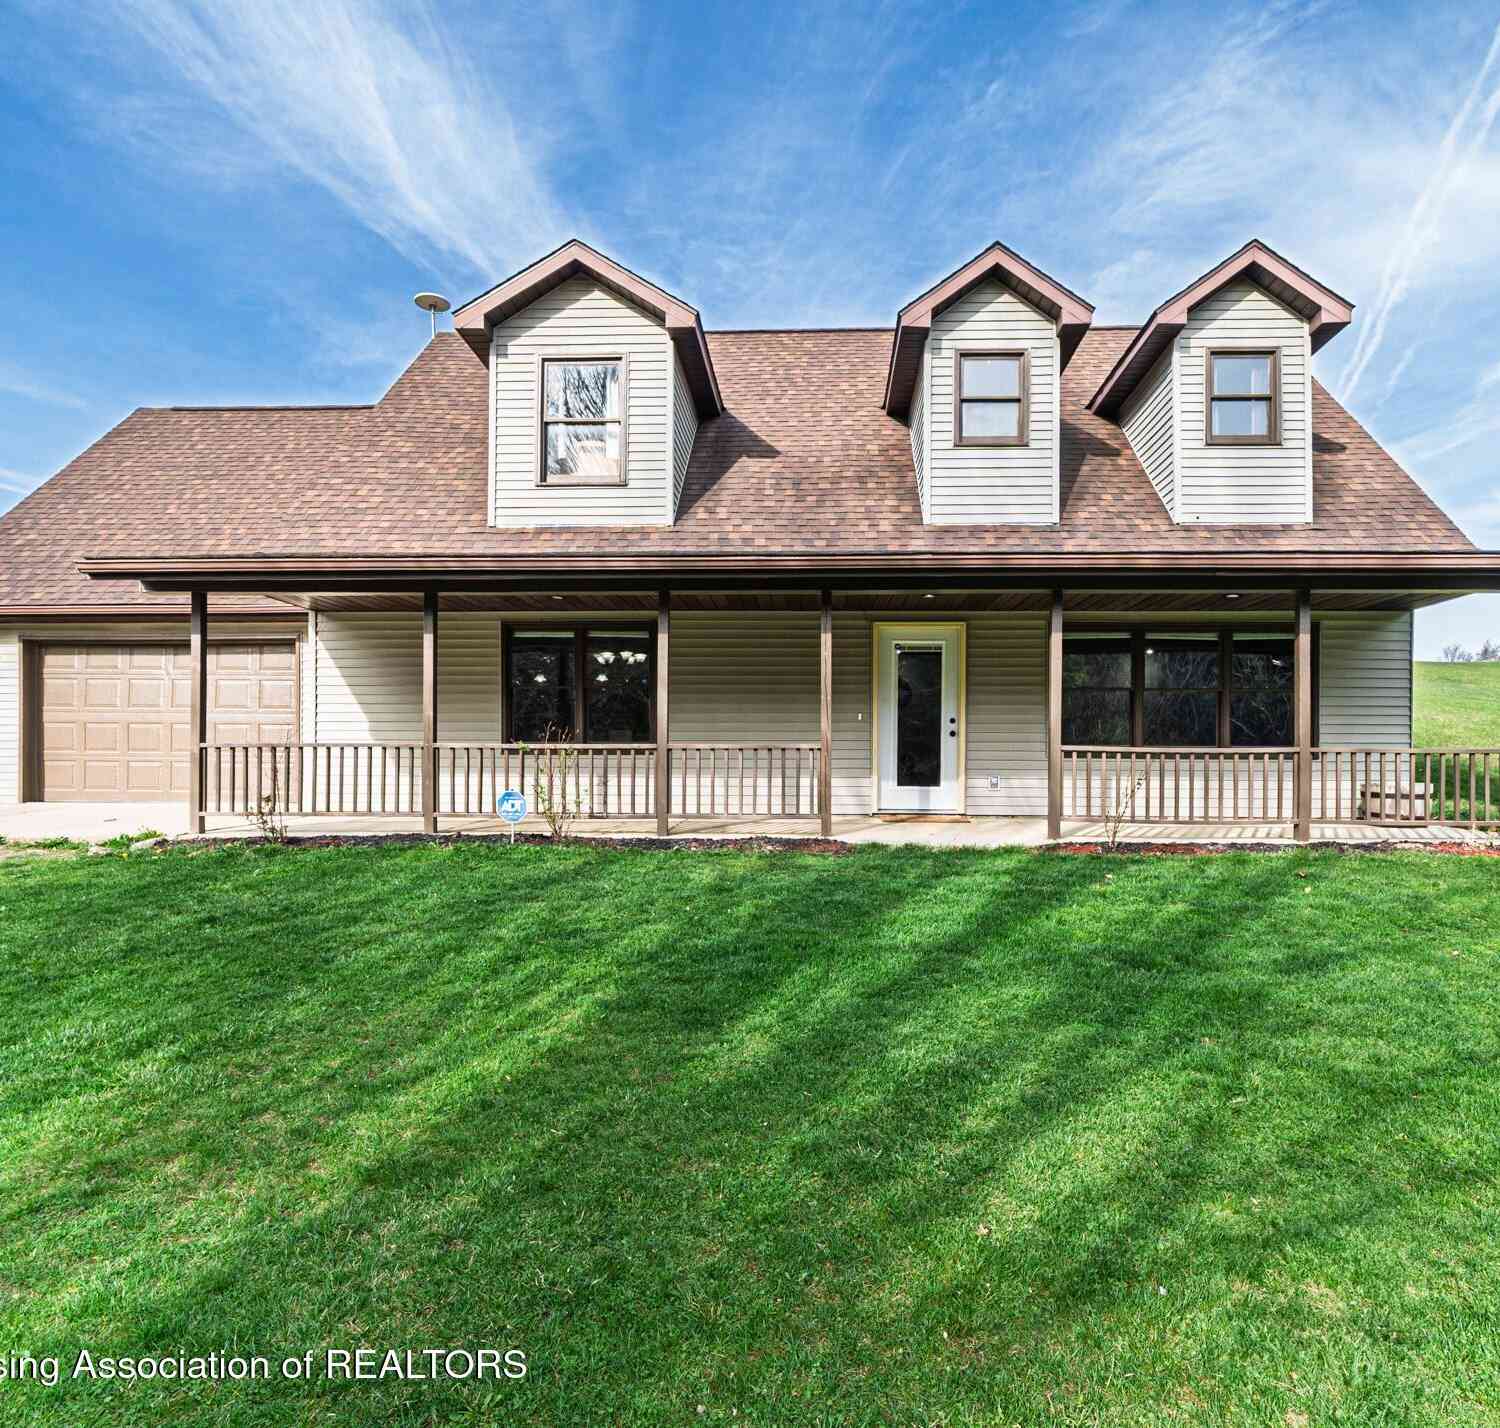
Brand-new lakefront living on highly desirable Duck Lake! Completed at the end of 2025, this beautifully designed home was built by the licensed builder/seller as his personal residence, with a thoughtful layout and attention to detail throughout. The home features high-end cabinetry, quartz countertops, quality finishes and modern design. Enjoy approximately 60 feet of private Duck Lake frontage, with a dock and boat lift to be included in the sale. The property includes two lots—one with the home and an additional lot directly across the street featuring a large pole barn ideal for boats, vehicles, recreational toys and storage. An oversized attached two-car garage provides additional space. Duck Lake is the largest all-sports lake in the area, with a private golf course and public DNR l


 Property Details
 Map
Map
 Map
Map
What's Nearby
Nearby Areas
 Features
-
Bedroom Information
Total Bedrooms: 4 Window Feature: Low-Emissivity Windows, Insulated Windows, Garden WindowBathroom Information
Total Baths: 4 Full Baths: 2 Half Baths: 2Water/Sewer
Water BodyName: Duck Lake Sewer: PublicRoom Information
Other Rooms: 8 -
Flooring Information
Carpet, Laminate, Vinyl, Wood -
Roofing Information
Asphalt, Shingle -
Interior Features
Ceiling Fan(s), Garage Door Opener, Center Island, Pantry Roof: Asphalt, Shingle Appliances: Dishwasher, Dryer, Microwave, Oven, Range, Refrigerator, Washer Laundry Features: Laundry Room, Main Level, Washer Hookup -
Heating & Cooling
Heating: Forced Air Cooling: Central Air Water front: Yes WaterSource: Well -
Fireplace
Fireplace: Yes Number of Fireplaces: 1 Fireplace Features: 1
-
Building Information
Year Built: 2025 Construction Materials: Vinyl Siding New Construction: Yes Security System: Fire Alarm, Smoke Detector(s) Basement: Full Roof: Asphalt, Shingle -
Exterior Features
Porch: Covered, Other, Porch(es) -
Road Types
Paved -
Laundry Features
Laundry Room, Main Level, Washer HookupPatio And Porch
Covered, Other, Porch(es)
-
Lot Information
Lot Dimensions: 60x100 & 60X100 POLE BARN LOT Lot Description: Recreational, Cul-De-Sac Lot Size Area: 0.25 Acres Lot Square Feet: 11,021 Waterfront: Lake Stories: 2 Main Square Feet: 3430Property Information
Property Type: Residential Sub Type: Single Family Residence Style: Traditional SQ ft (Living Area): 3,430 Subdivision: None Source Neighborhood: None Construction Materials: Vinyl Siding Property Age: 1
-
Listing Price Information
Listing Id: 26045112 ist Price: $1,190,000 List Price Tot SqFt: $347 Listing Terms Cash, FHA, VA Loan, Conventional -
Listing Information
Possession: Negotiable
-
Tax Information
Parcel Number: 06-116-519-00 Annual Tax: $5,325 Tax Year: 2026 Taxes: 116-519-00 5531 MONROE ROAD . PEAK&S PLAT LOT 8 06-116-540-00 5531 MONROE ROAD . PEAK&S PLAT LOT 15
-
Parking Information
# of Garage Spaces: 2 Has Garage: Yes Attached Garage: Yes Garage Faces Front, Garage Door Opener, Detached, AttachedHomeowners Association Information
Association YN: Yes Included Fees: Sewer
-
School Information
Senior High School District: Olivet -
Utility Information
Natural Gas Connected, Cable Connected, High-Speed Internet -
Location Information
Direction: S Drive east to Monroe south
How much is this property worth?
Curious about this home's true market value? Use our free Home Evaluation Tool to instantly get a personalized Comparative Market Analysis (CMA) report. Make smarter, data-driven decisions before you buy.

Nearby Home Value
| Address | Estimate | Bed | Bath | Sq. Ft | Lot Size |
|---|---|---|---|---|---|
| 21502 26 Mile Road, Olivet, MI, 49076 | $215,000 | 3 | 2 | 1,456 | 1.38 Acres |
| 8733 S Cochran Avenue, Olivet, MI, 49076 | $198,500 | 4 | 2 | 1,674 | 1.80 Acres |
| 22850 V Drive, Olivet, MI, 49076 | $130,000 | 2 | 1 | 1,170 | 12.39 Acres |
| 7262 Mcdonald Road, Olivet, MI, 49076 | $95,300 | 3 | 1 | 770 | 0.77 Acre |
| 4206 Hydon Road, Olivet, MI, 49076 | $309,000 | 3 | 3 | 1,758 | 5 Acres |
| Residential, Olivet, MI, 49076 | $600,000 | 3 | 3 | 4,032 | 35.13 Acres |
| 701 S Main Street , Olivet, MI, 49076 | $139,900 | 3 | 2 | 1,344 | 0.72 Acre |
Similar Homes To 5531 Monroe Road
Nearby For Sale
ByOwner last updated this listing 09/01/2026 @ 07:10
More Cities with for Sale by Owner Homes
- Olivet Homes For Sale By Owner
- Bellevue Homes For Sale By Owner
- Charlotte Homes For Sale By Owner
- Eaton Rapids Homes For Sale By Owner
- Marshall Homes For Sale By Owner
- Springport Homes For Sale By Owner
- Vermontville Homes For Sale By Owner
- Battle Creek Homes For Sale By Owner
- Nashville Homes For Sale By Owner
- Albion Homes For Sale By Owner
- Potterville Homes For Sale By Owner
- Dowling Homes For Sale By Owner
- Ceresco Homes For Sale By Owner
- Mulliken Homes For Sale By Owner
- Dimondale Homes For Sale By Owner
- Parma Homes For Sale By Owner
- Sunfield Homes For Sale By Owner
- Woodland Homes For Sale By Owner
- Grand Ledge Homes For Sale By Owner
- Homer Homes For Sale By Owner
Homes around $1,190,000




Verify Your Email
Please enter the 6-digit verification code
sent to your email address.
Verify Your Phone Number
Please enter the 6-digit verification code
sent to your mobile phone.