

5050 River Grv Lane
Olive Branch, MS 38654

 5
5
Bed
 4
4
Bath
 0.50
0.50Acre(Lot)
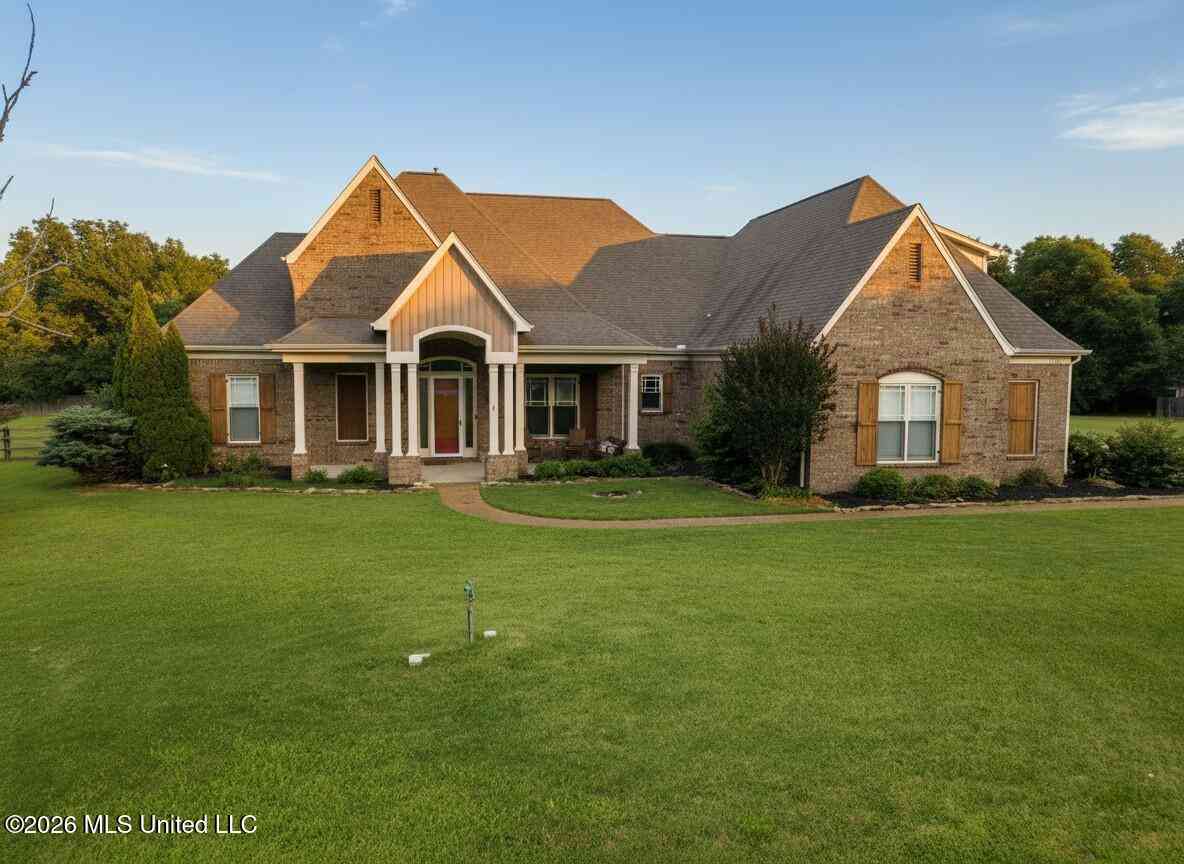
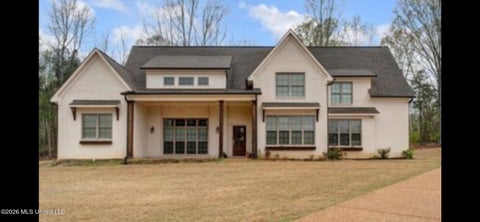
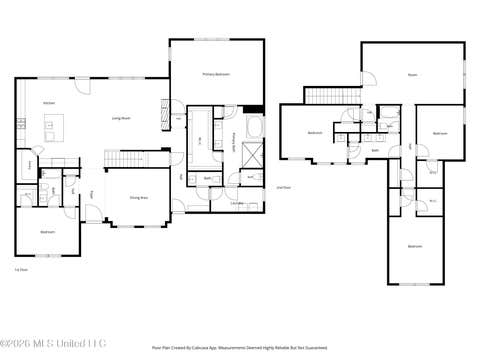
This spacious five bedroom, four bathroom home offers over 3,900 heated square feet with a thoughtfully designed floor plan for everyday living and entertaining. Located in the desirable Center Hill School District and situated in an area with county taxes only, this home combines space, comfort, and convenience. The open concept great room flows into the kitchen and breakfast room, while the covered rear porch extends the living space outdoors. The main level features a private primary suite with a spa inspired bathroom, dual walk in closets, and convenient access to the laundry room. The kitchen includes a large center island, stone countertops, Whirlpool appliances, a walk in pantry, and additional storage. A formal dining room, secondary bedroom, full bathroom, and owner's entry with b

 Property Details
 Map
Map
 Map
Map
What's Nearby
Nearby Areas
 Features
-
Bedroom Information
Total beds: 5Bathroom Information
Total Baths: 4 Full Baths: 3 Half Baths: 1Room Information
Rooms Total: 1 -
Flooring Information
Reclaimed Wood -
Roofing Information
See Remarks -
Interior Features
Beamed Ceilings, High Ceilings, Pantry, See Remarks Roof: See Remarks Appliances: Built-In Gas Range, Cooktop, Dishwasher, Double Oven, Microwave Laundry Features: See Remarks Window Features: Screens -
Heating & Cooling
Has Heating: Yes Heating: Central Has Cooling: Yes Cooling: Ceiling Fan(s), Central Air
-
Building Information
Year Built: 2026 Building Area Total: 3946 Construction Materials: See Remarks Stories: 2 Patio And Porch Features: See Remarks Private Pool: No Association Fee Frequency: Annually
-
Lot Information
Main Square Feet: 0.5 Acres Lot Size Acres: 0.5 Lot Size Square Feet: 21780 Lot Description: Front Yard, Open LotProperty Information
Subdivision: River Grove Estates Source Property Type: Residential Property SubType: Single Family Residence Levels: Two Property Age: 0
-
Listing Price Information
Listing Price: $601825 Cash, Conventional, FHA, VA Loan
-
Tax Information
Parcel Number: 00 Tax Legal Desc: Lot 83 RGE
-
Parking Information
Parking Total: 6 See Remarks, ConcreteGarage Information
Has Garage: Yes Garage Space: 3Homeowners Association InformationHas Association: Yes Included Fees: Maintenance Grounds HOA: $400.00 Community Features: None
-
School Information
Elementary School: Center HillJunior High School: Center HillSenior High School: Center Hill -
Utility Information
See Remarks -
Location Information
WaterSource: See Remarks Security Features: Carbon Monoxide Detector(s), Security System, Smoke Detector(s)
How much is this property worth?
Curious about this home's true market value? Use our free Home Evaluation Tool to instantly get a personalized Comparative Market Analysis (CMA) report. Make smarter, data-driven decisions before you buy.

Nearby Home Value
| Address | Estimate | Bed | Bath | Sq. Ft | Lot Size |
|---|---|---|---|---|---|
| 8894 Jackson Lane, Olive Branch, MS, 38654 | $379,300 | 4 | 2 | -- | |
| 6579 E John Hamilton Way, Olive Branch, MS, 38654 | $358,900 | 4 | 2 | -- | |
| 7448 Live Oak Manor Cove, Olive Branch, MS, 38654 | $639,999 | 5 | 5 | -- | |
| 14806 Elm Hill, Olive Branch, MS, 38654 | $589,000 | 5 | 4 | -- | |
| 14554 Kenner Place Drive, Olive Branch, MS, 38654 | $519,000 | 4 | 3 | -- | |
| 6386 Houston Lane, Olive Branch, MS, 38654 | $525,000 | 4 | 4 | -- | |
| 6282 Chippewa Drive, Olive Branch, MS, 38654 | $520,000 | 5 | 3 | -- | |
| 6320 Chippewa Drive, Olive Branch, MS, 38654 | $450,100 | 5 | 3 | -- | |
| 14224 Aspen Drive, Olive Branch, MS, 38654 | $565,000 | 4 | 4 | -- | |
| 5702 Chessie Drive, Olive Branch, MS, 38654 | $535,000 | 5 | 4 | -- |
Similar Homes To 5050 River Grv Lane
Nearby For Sale


Information is deemed to be reliable but not guaranteed. Copyright © 2026 MLS United, LLC.
ByOwner last updated this listing 07/25/2026 @ 03:53
More Cities with for Sale by Owner Homes
- Olive Branch Homes For Sale By Owner
- Southaven Homes For Sale By Owner
- Nesbit Homes For Sale By Owner
- Germantown Homes For Sale By Owner
- Byhalia Homes For Sale By Owner
- Memphis Homes For Sale By Owner
- Horn Lake Homes For Sale By Owner
- Collierville Homes For Sale By Owner
- Hernando Homes For Sale By Owner
- Walls Homes For Sale By Owner
- Cordova Homes For Sale By Owner
- Lake Cormorant Homes For Sale By Owner
- Coldwater Homes For Sale By Owner
- Bartlett Homes For Sale By Owner
- Red Banks Homes For Sale By Owner
- Senatobia Homes For Sale By Owner
- Arlington Homes For Sale By Owner
- Holly Springs Homes For Sale By Owner
- Millington Homes For Sale By Owner
- Lamar Homes For Sale By Owner
Homes around $601,825










Verify Your Email
Please enter the 6-digit verification code
sent to your email address.