
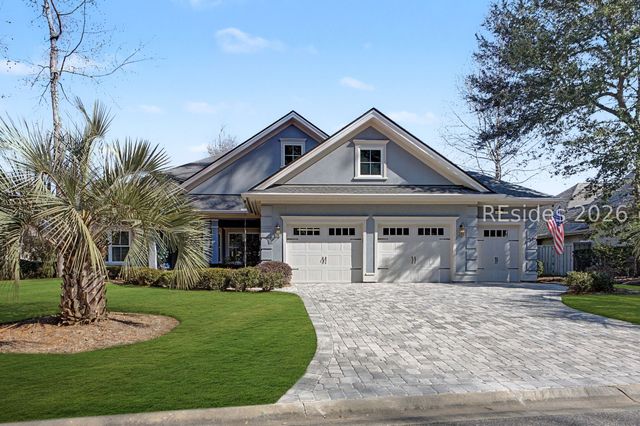
40 Catamaran Lane
Okatie, SC 29909

 3
3
Bed
 3
3
Bath
 2,553
2,553Sqft
 0.32
0.32Acre(Lot)
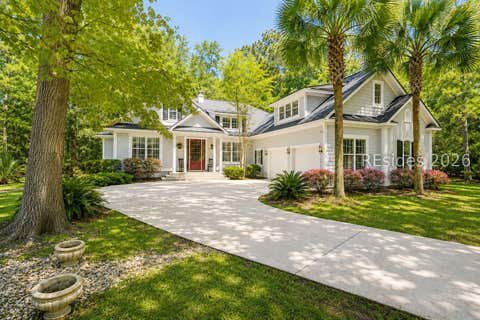
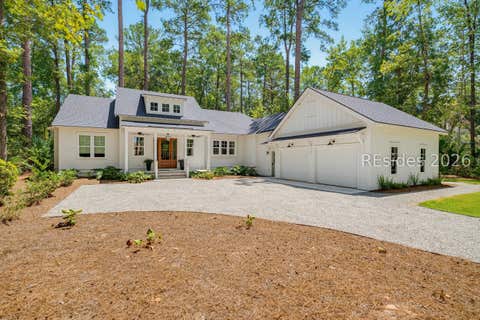
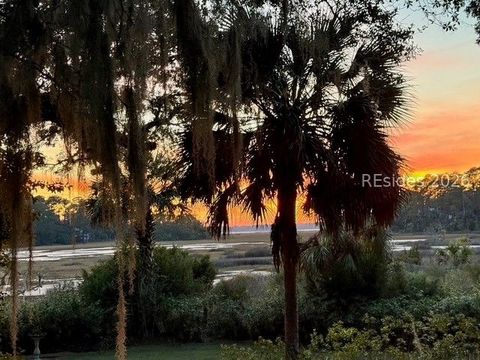
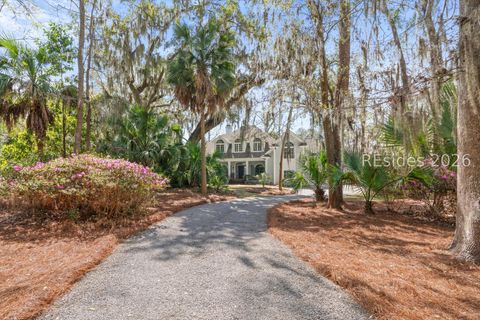
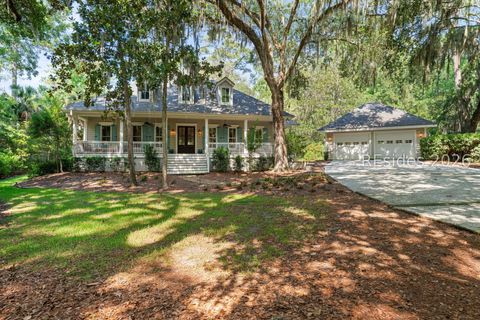
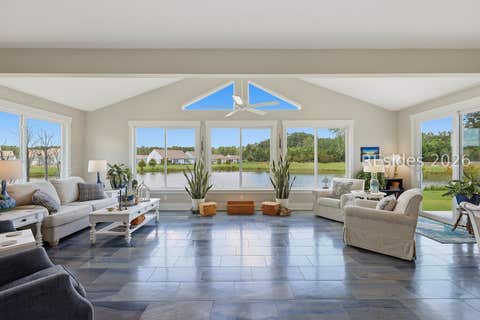
This beautiful custom home features one of the very best panoramic lagoon/lake views in the community of Riverbend. It exudes serenity and will add peace and hopeful longevity to your retirement years. A possible 2878 htd sq feet if upstairs is finished. This beauty provides 3 bedrooms plus den/office, wonderful kitchen with a lot of counter space & cabinets plus a large work island. What a delight for the Chef of the home! In addition, there is a spacious breakfast area close by & a formal dining area also close by, providing ease for serving meals. Also, just a note that there is easy access to and from the garage offering ease for carrying in groceries and purchases. The gas fireplace is situated in the corner of the Great Room making the room attractive and welcoming. Many windows hi

 Property Details
 Map
Map
 Map
Map
What's Nearby
Nearby Areas
 Features
-
Bedroom Information
Total beds: 3Bathroom Information
Total Baths: 3 Full Baths: 2 Half Baths: 1 -
Flooring Information
Tile, Wood -
Roofing Information
Asphalt -
Interior Features
Eat-in Kitchen, Pantry, Tray Ceiling(s), Ceiling Fan(s), Entrance Foyer Roof: Asphalt Appliances: Double Oven, Dryer, Dishwasher, Disposal, Microwave, Refrigerator, Self Cleaning Oven, Washer Laundry Features: Laundry Room Window Features: Window Coverings, Insulated Windows, Screens, Window Treatments -
Heating & Cooling
Has Heating: Yes Heating: Natural Gas, Central Has Cooling: Yes Cooling: Ceiling Fan(s), Central Air
-
Building Information
Year Built: 2015 Building Area Total: 2553 Construction Materials: Stucco Stories: 1 Patio And Porch Features: Porch, Patio, Screened, Rear Porch, Front Porch Pool Features: Community Private Pool: No View: Lake -
Exterior Features
Exterior Features: Rain Gutters, Outdoor Grill
-
Lot Information
Lot Dimensions: .32 Main Square Feet: 0.32 AcresProperty Information
Subdivision: RIVERBEND Source Property Type: Residential MLS Area Minor: RiverBend Postal Code Plus 4: 1001 Zoning Description: Residential Property SubType: Single Family Residence Property Age: 11
-
Listing Price Information
Listing Price: $1000000 Original Price: $1200000 Cash, Conventional
-
Tax Information
Parcel Number: R600 013 000 0272 0000 Tax Lot: 359 Ri
-
Parking Information
Paved, Garage, Golf Cart GarageGarage Information
Has Garage: Yes Garage Space: 2Homeowners Association InformationAssociation Amenities: Tennis Court(s), Clubhouse, Dog Park, Fitness Center, Gas, Golf Course, Barbecue, Picnic Area, Pool, Spa/Hot Tub, Trail(s) Community Features: Pool
-
Utility Information
Cable Available -
Location Information
WaterSource: Public Security Features: Smoke Detector(s)
How much is this property worth?
Curious about this home's true market value? Use our free Home Evaluation Tool to instantly get a personalized Comparative Market Analysis (CMA) report. Make smarter, data-driven decisions before you buy.

Nearby Home Value
| Address | Estimate | Bed | Bath | Sq. Ft | Lot Size |
|---|---|---|---|---|---|
| 9 Whispering Oaks Circle, Okatie, SC, 29909 | $439,900 | 4 | 4 | 2,034 | 2,034 SqFt |
| 9 Rice Gate Circle, Okatie, SC, 29909 | $3,800,000 | 5 | 7 | 6,208 | 6,208 SqFt |
| 107 Okatie Highway, Okatie, SC, 29909 | $6,500,000 | 5 | 9 | 8,362 | 8,362 SqFt |
| 12 Bee Tree Drive, Okatie, SC, 29909 | $2,695,000 | 4 | 5 | 3,627 | 3,627 SqFt |
| 25 Goose Pond Circle, Okatie, SC, 29909 | $4,375,000 | 6 | 7 | 7,636 | 7,636 SqFt |
| 30 Bee Tree Drive, Okatie, SC, 29909 | $1,100,000 | 2 | 3 | 1,585 | 1,585 SqFt |
| 289 Spring Island Drive, Okatie, SC, 29909 | $2,095,000 | 4 | 6 | 4,070 | 4,070 SqFt |
| 181 Spring Island Drive, Okatie, SC, 29909 | $2,750,000 | 4 | 6 | 4,895 | 4,895 SqFt |
| 14 Heron Point, Okatie, SC, 29909 | $1,395,000 | 4 | 5 | 3,030 | 3,030 SqFt |
| 7 Woodstork Watch, Okatie, SC, 29909 | $1,899,900 | 4 | 5 | 4,470 | 4,470 SqFt |
Similar Homes To 40 Catamaran Lane
Nearby For Sale



©2026 REsides, Inc. All rights reserved. Certain information contained herein is derived from information which is the licensed property of, and copyrighted by, REsides, Inc”; and the REsides logo. We do not attempt to independently verify the currency, completeness, accuracy or authenticity of the data contained herein. It may be subject to transcription and transmission errors. Accordingly, the data is provided on an “as is” “as available” basis only and may not reflect all real estate activity in the market.
ByOwner last updated this listing 08/25/2026 @ 02:05
More Cities with for Sale by Owner Homes
- Okatie Homes For Sale By Owner
- Bluffton Homes For Sale By Owner
- Daufuskie Island Homes For Sale By Owner
- Hilton Head Island Homes For Sale By Owner
- Hardeeville Homes For Sale By Owner
- Port Royal Homes For Sale By Owner
- Beaufort Homes For Sale By Owner
- Ridgeland Homes For Sale By Owner
- Tybee Island Homes For Sale By Owner
- Port Wentworth Homes For Sale By Owner
- Savannah Homes For Sale By Owner
- Seabrook Homes For Sale By Owner
- Saint Helena Island Homes For Sale By Owner
- Rincon Homes For Sale By Owner
- Pooler Homes For Sale By Owner
- Springfield Homes For Sale By Owner
- Bloomingdale Homes For Sale By Owner
- Yemassee Homes For Sale By Owner
- Pineland Homes For Sale By Owner
- Guyton Homes For Sale By Owner
Homes around $1,000,000










Verify Your Email
Please enter the 6-digit verification code
sent to your email address.