

6905 Boss Ranch Rd
Odessa, TX 79765

 4
4
Bed
 2
2
Bath
 1,574
1,574Sqft
 0.16
0.16Acre(Lot)
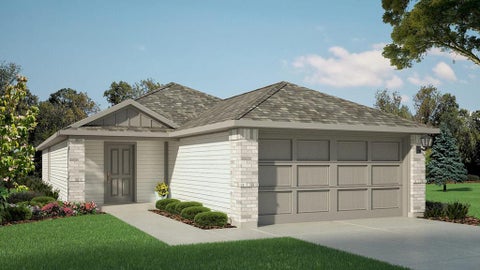
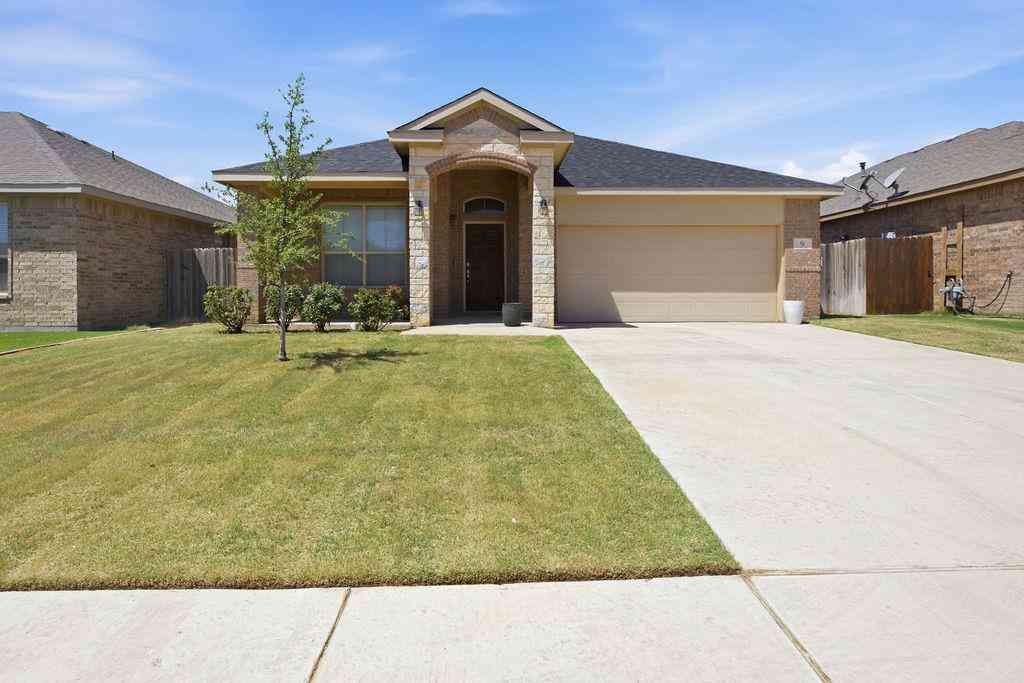
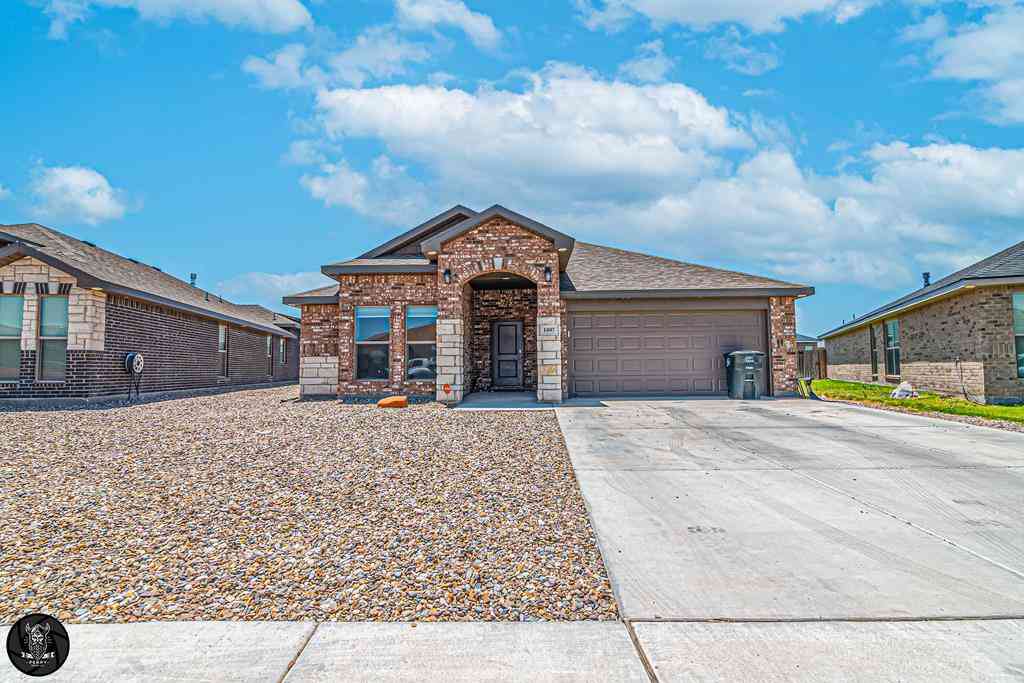
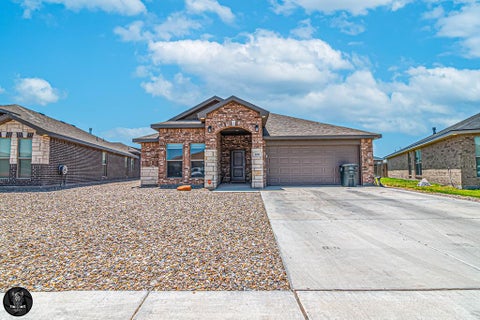
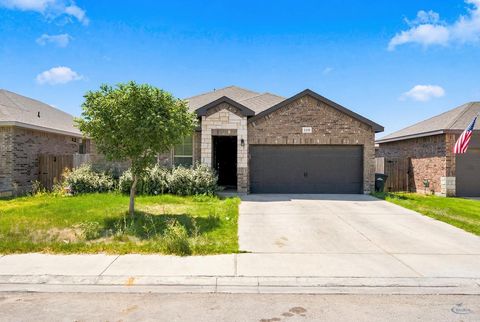
This home is well maintained and gently lived in, very clean...it still has the "new house" smell. This home features the open concept "Starkville" floor plan, 4 bedrooms, 2 baths, 2 car garage. It has tile in the living areas and carpet in the bedrooms. The kitchen features a beautiful island with granite counter tops throughout. It has a covered back patio, irrigation system in front and back yards and a 10'x10' storage building.
 Property Details
 Map
Map
 Map
Map
What's Nearby
Nearby Areas
 Features
-
Bedroom Information
Total beds: 4Bathroom Information
Full Baths: 2 -
Flooring Information
Carpet, Tile -
Roofing Information
Composition -
Interior Features
Pantry Roof: Composition Appliances: Water Softener, Dishwasher, Disposal, Gas Range, Dryer, Gas Water Heater -
Heating & Cooling
Has Heating: Yes Heating: Central, Natural Gas Has Cooling: Yes Cooling: Ceiling Fan(s), Central Air
-
Building Information
Year Built: 2020 Building Area Total: 1574 Construction Materials: Brick Veneer Patio And Porch Features: Covered Private Pool: No Association Fee Frequency: Annually
-
Lot Information
Lot Size Acres: 0.16Property Information
Subdivision: Homestead at Parks/Belle Ranch Source Property Type: Residential Property SubType: Single Family Residence Property Age: 6
-
Listing Price Information
Listing Price: $299999
-
Tax Information
Annual Tax: $3656
-
Parking Information
Garage Door OpenerGarage Information
Has Garage: Yes Garage Space: 2Homeowners Association InformationHas Association: Yes HOA: $425.00
-
School Information
Elementary School: BuiceJunior High School: Wilson-YoungSenior High School: Permian -
Location Information
Direction: From P Bar Ranch road, head north. House will be on the west side of the street. WaterSource: Public Security Features: Security System
How much is this property worth?
Curious about this home's true market value? Use our free Home Evaluation Tool to instantly get a personalized Comparative Market Analysis (CMA) report. Make smarter, data-driven decisions before you buy.

Nearby Home Value
| Address | Estimate | Bed | Bath | Sq. Ft | Lot Size |
|---|---|---|---|---|---|
| 3015 Dama Dama Rd, Odessa, TX, 79765 | $280,990 | 3 | 2 | 1,322 | 1,322 SqFt |
| 3016 Dama Dama Rd, Odessa, TX, 79765 | $275,990 | 3 | 2 | 1,156 | 1,156 SqFt |
| 3018 Dama Dama Rd, Odessa, TX, 79765 | $291,990 | 3 | 3 | 1,470 | 1,470 SqFt |
| 7607 Cat Hollow Rd, Odessa, TX, 79765 | $365,990 | 4 | 2 | 1,837 | 1,837 SqFt |
| 3100 Dama Dama Rd, Odessa, TX, 79765 | $286,990 | 3 | 2 | 1,434 | 1,434 SqFt |
| 7609 Cat Hollow Rd, Odessa, TX, 79765 | $457,390 | 5 | 4 | 2,852 | 2,852 SqFt |
| 3014 Dama Dama Rd, Odessa, TX, 79765 | $295,990 | 3 | 2 | 1,514 | 1,514 SqFt |
| 3012 Dama Dama Rd, Odessa, TX, 79765 | $285,990 | 3 | 2 | 1,434 | 1,434 SqFt |
| 7605 Cat Hollow Rd, Odessa, TX, 79765 | $383,490 | 4 | 2 | 2,035 | 2,035 SqFt |
| 7612 Cactus Wren Rd, Odessa, TX, 79765 | $380,990 | 4 | 3 | 2,313 | 2,313 SqFt |
Similar Homes To 6905 Boss Ranch Rd
Nearby For Sale


The data relating to real estate for sale on this website comes in part from the Internet Data exchange (IDX) program of the Permian Basin Board of REALTORS®. IDX information is provided exclusively for consumers' personal, non-commercial use and may not be used for any purpose other than to identify prospective properties consumers may be interested in purchasing. Information deemed reliable but not guaranteed. Copyright © 2026 Permian Basin Board of REALTORS®. All rights reserved.
ByOwner last updated this listing 07/23/2026 @ 17:30
More Cities with for Sale by Owner Homes
- Odessa Homes For Sale By Owner
- Gardendale Homes For Sale By Owner
- Goldsmith Homes For Sale By Owner
- Midland Homes For Sale By Owner
- Crane Homes For Sale By Owner
- Monahans Homes For Sale By Owner
- Andrews Homes For Sale By Owner
- Kermit Homes For Sale By Owner
- Grandfalls Homes For Sale By Owner
- Wink Homes For Sale By Owner
- Stanton Homes For Sale By Owner
- Pyote Homes For Sale By Owner
- Jal Homes For Sale By Owner
- Imperial Homes For Sale By Owner
- McCamey Homes For Sale By Owner
- Barstow Homes For Sale By Owner
- Eunice Homes For Sale By Owner
- Seminole Homes For Sale By Owner
- Big Spring Homes For Sale By Owner
- Forsan Homes For Sale By Owner
Homes around $299,999









Verify Your Email
Please enter the 6-digit verification code
sent to your email address.