
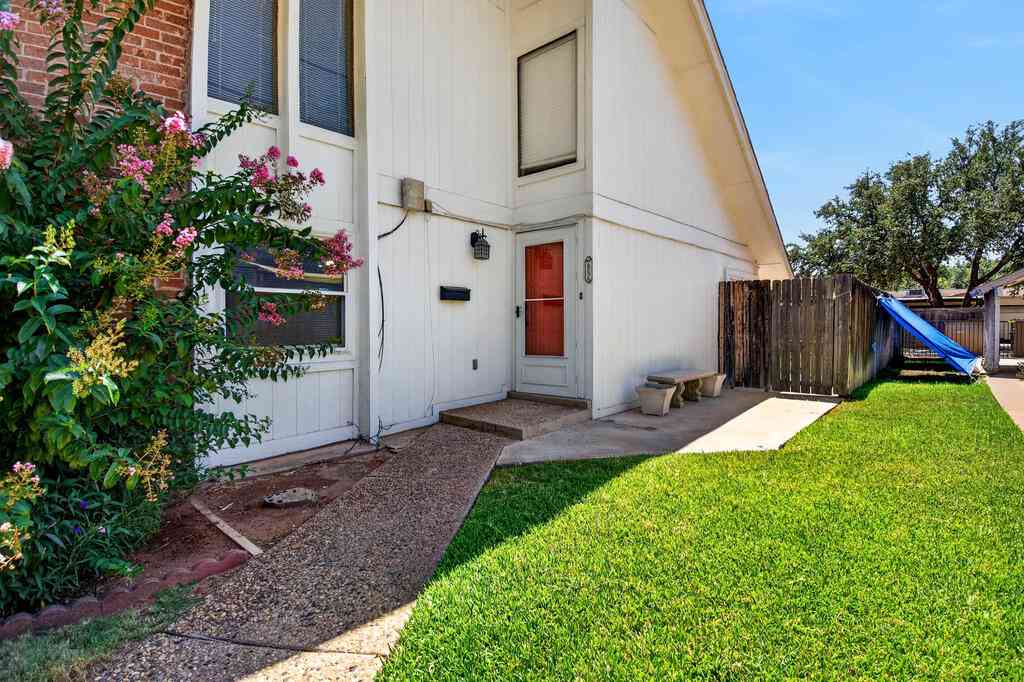
4736 Oakwood Drive #UNIT 1 A-1
Odessa, TX 79761

 2
2
Bed
 2
2
Bath
 1,448
1,448Sqft
6,054.84Sqft(Lot)
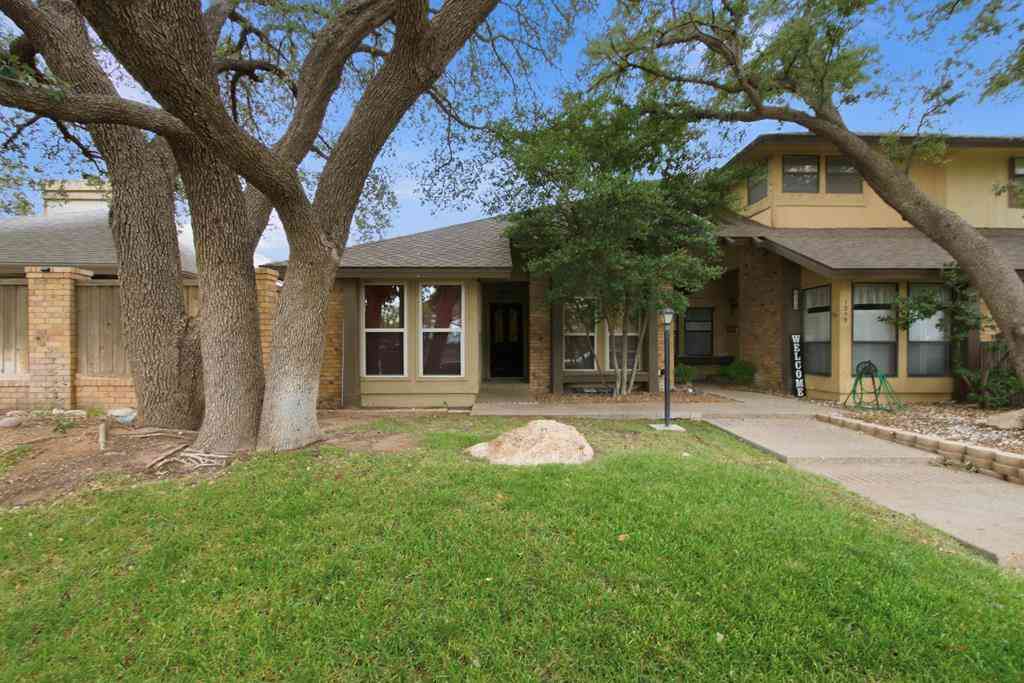
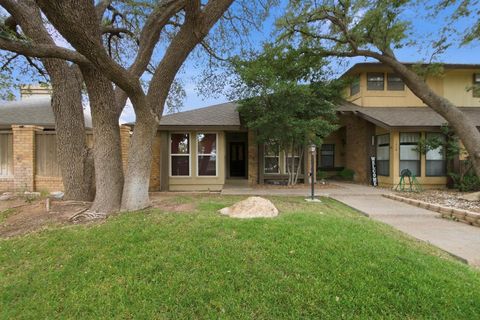
Super cute 2-bedroom, 2-bath townhome located on the west end of the community in the heart of Odessa, with easy access to shopping, restaurants, parks, and more! Look for the orange front door—it leads to a lovely courtyard and community pool. Inside, enjoy soaring ceilings, Saltillo tile in the main living areas, and a versatile upstairs loft perfect for a second living area, office, flex space, or playroom. Exterior paint completed in 2025, and both HVAC systems were replaced in 2024 and 2026. Detached 2-car garage with a new garage door coming soon. Great location and updates.
 Property Details
 Map
Map
 Map
Map
What's Nearby
Nearby Areas
 Features
-
Bathroom Information
Total Baths: 2 Full Baths: 2 Primary Bedroom Features: Separate ClosetsRoom Information
Other Rooms: BreakfastBedroom Information
Total Bedrooms: 2 Window Feature: Shades/BlindsWater/Sewer
Sewer: Public Sewer -
Flooring Information
Carpet, Tile -
Roofing Information
Composition -
Interior Features
Balcony/Loft, Ceiling Fan(s), High Ceilings Roof: Composition Appliances: Electric Water Heater, Electric Dryer, Dishwasher, Microwave, Free-Standing Range Laundry Features: Inside Utility Room -
Heating & Cooling
Heating: Central, Electric, Zoned Cooling: Central Air WaterSource: Public -
Fireplace
Fireplace: Yes Fireplace Features: Living Room, Wood Burning
-
Building Information
Year Built: 1976 Construction: Brick Veneer, Wood Siding Roof: Composition Foundation Details: Slab -
Exterior Features
Foundation Details: SlabPorch: Patio-Open -
Pool Information
Private Pool: YesIn Ground -
Road Types
PavedCurbs/Gutters -
Fencing
Wood -
Pool Features
In Ground -
Laundry Features
Inside Utility Room -
Patio And Porch
Patio-Open -
Fencing
Wood
-
Lot Information
Lot Description: Landscaped, Low Maintenance Lot Square Feet: 6,055 Main Square Feet: 1,448Property Information
Property Type: Residential Sub Type: Townhome-Attached,Single Family Residence Structure Type: Townhome-Attached SQ ft (Living Area): 1,448 Subdivision: University Gardens Source Neighborhood: University Gardens Construction Materials: Brick Veneer, Wood Siding Property Age: 50 Source Neighborhood: EF7 Area: Odessa S: 79761 Living Area Source: ECAD
-
Listing Price Information
Listing Id: 50097589 List Price: $220,000 List Price Tot SqFt: $152 Listing Terms Cash, Conventional, FHA, VA Loan
-
Tax Information
Parcel Number: 326600429000000 Annual Tax: $3,156 Taxes: UNIVERSITY GARDENS BLOCK 12 .923 ACRE TRACT IN CENTRAL PART OF LOT 3 UNIT 1 A-1 VILLAGE GREEN CONDO
-
Virtual Tour
Parking Information
No of Garage Spaces: 2 Has Garage: Yes Parking Total: 2 Parking Features: Auto Garage OpenerHomeowners Association Information
Association YN: Yes Calculated Total Monthly Association Fees: $100.00 Association Fee Frequency: Monthly
-
School Information
Elementary School: BlantonElementary School District: EctorJunior High School: NimitzJunior High School District: EctorSenior High School: PermianSenior High School District: Ector
How much is this property worth?
Curious about this home's true market value? Use our free Home Evaluation Tool to instantly get a personalized Comparative Market Analysis (CMA) report. Make smarter, data-driven decisions before you buy.

Nearby Home Value
| Address | Estimate | Bed | Bath | Sq. Ft | Lot Size |
|---|---|---|---|---|---|
| TBD S Grandview, Odessa, TX, 79761 | $2,724,000 | -- | -- | -- | |
| TBD S Industrial Drive, Odessa, TX, 79761 | $113,900 | -- | -- | -- | |
| 2320 Bobwhite Dr, Odessa, TX, 79761 | $345,000 | 3 | 3 | 2,239 | 2,239 SqFt |
| 2513 Bobwhite Dr, Odessa, TX, 79761 | $349,000 | 3 | 3 | 2,832 | 2,832 SqFt |
| 1217 French Ave, Odessa, TX, 79761 | $227,000 | 2 | 2 | 1,646 | 1,646 SqFt |
| 1217 French Ave, Odessa, TX, 79761 | $227,000 | 2 | 2 | 1,646 | 1,646 SqFt |
| 6 Preston Oaks Circle, Odessa, TX, 79761 | $899,000 | 4 | 6 | 4,600 | 4,600 SqFt |
| 6 Preston Oaks Circle, Odessa, TX, 79761 | $899,000 | 4 | 4.5 | 4,600 | 4,600 SqFt |
| 6 Preston Oaks Circle, Odessa, TX, 79761 | $899,000 | 4 | 6 | 4,600 | 4,600 SqFt |
| 4736 Oakwood Dr #UNIT 1.., Odessa, TX, 79761 | $220,000 | 2 | 2 | 1,448 | 1,448 SqFt |
Similar Homes To 4736 Oakwood Drive #UNIT 1 A-1
Nearby For Sale
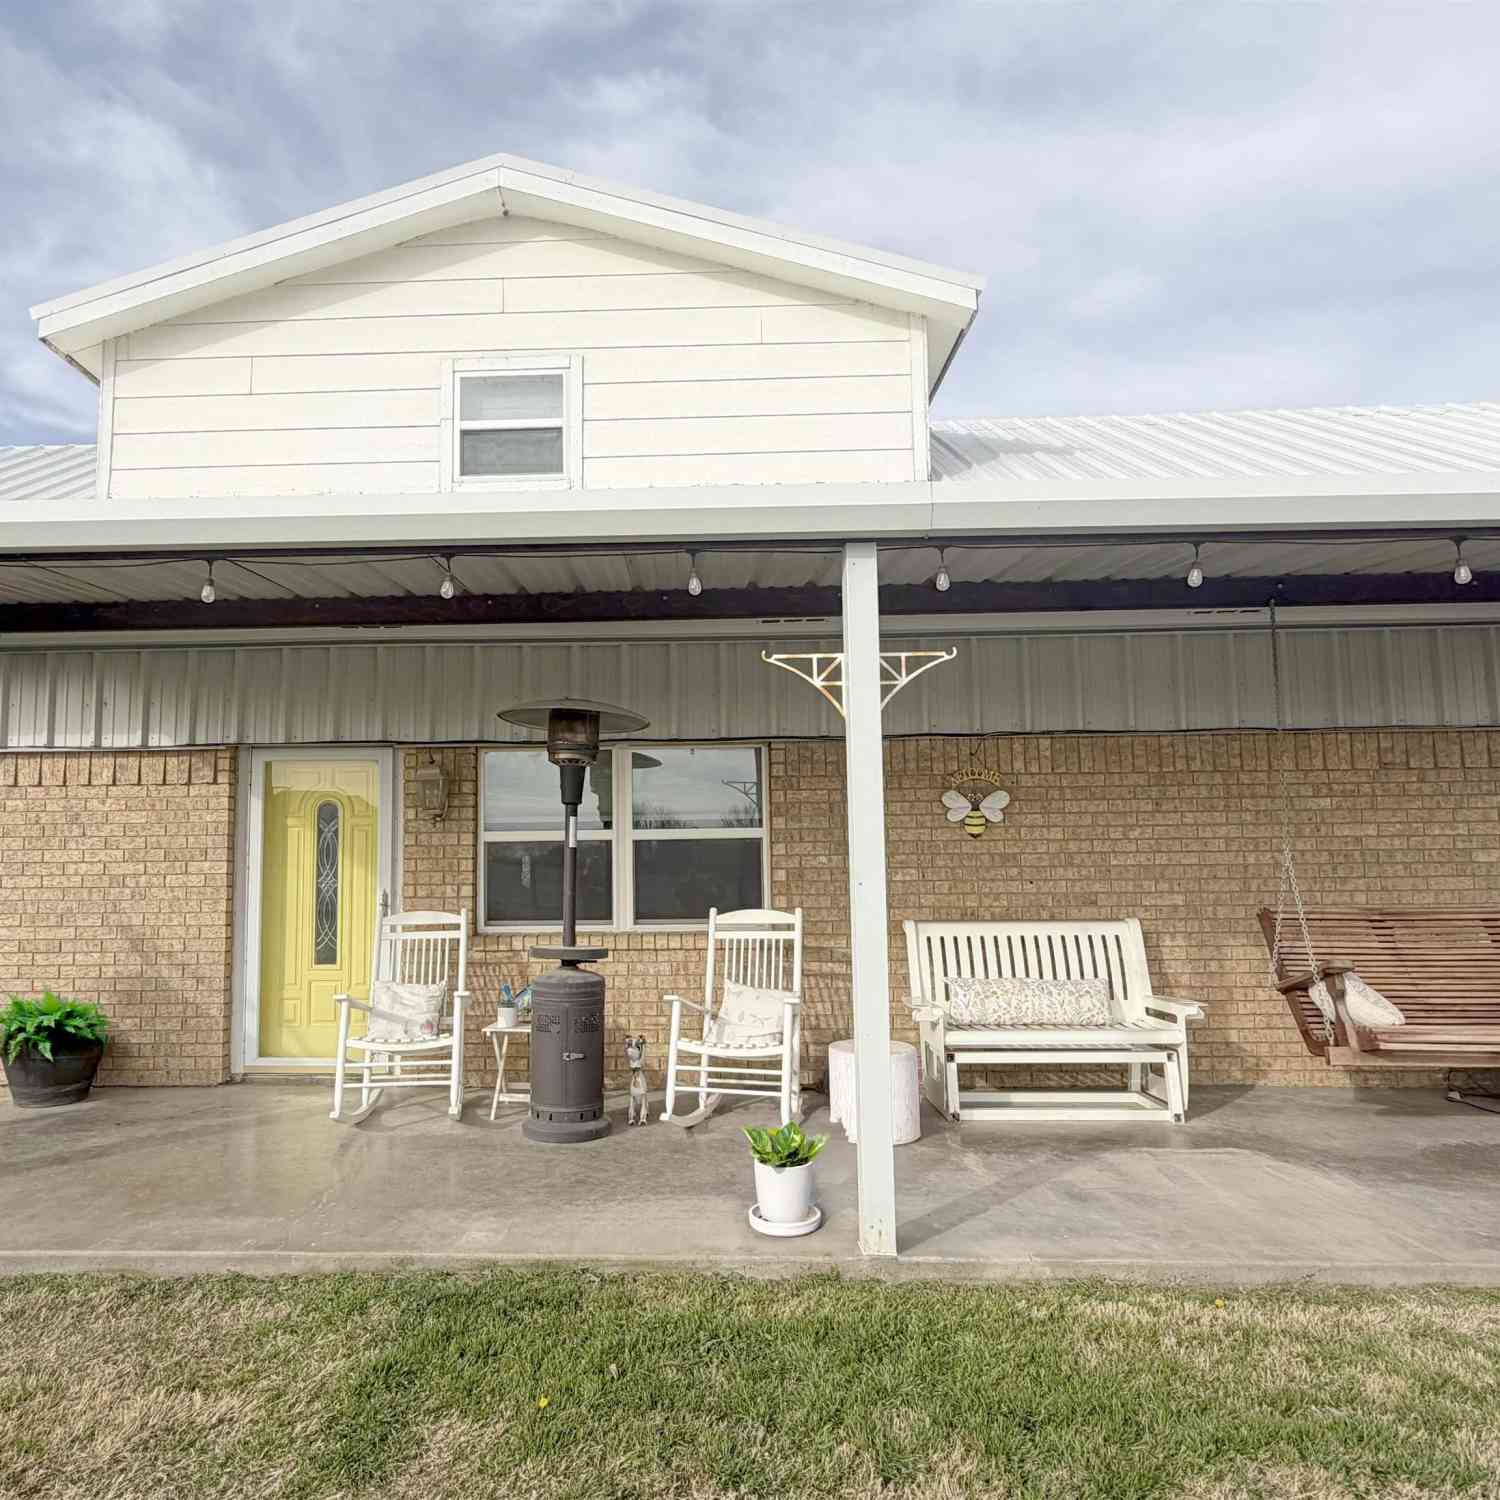


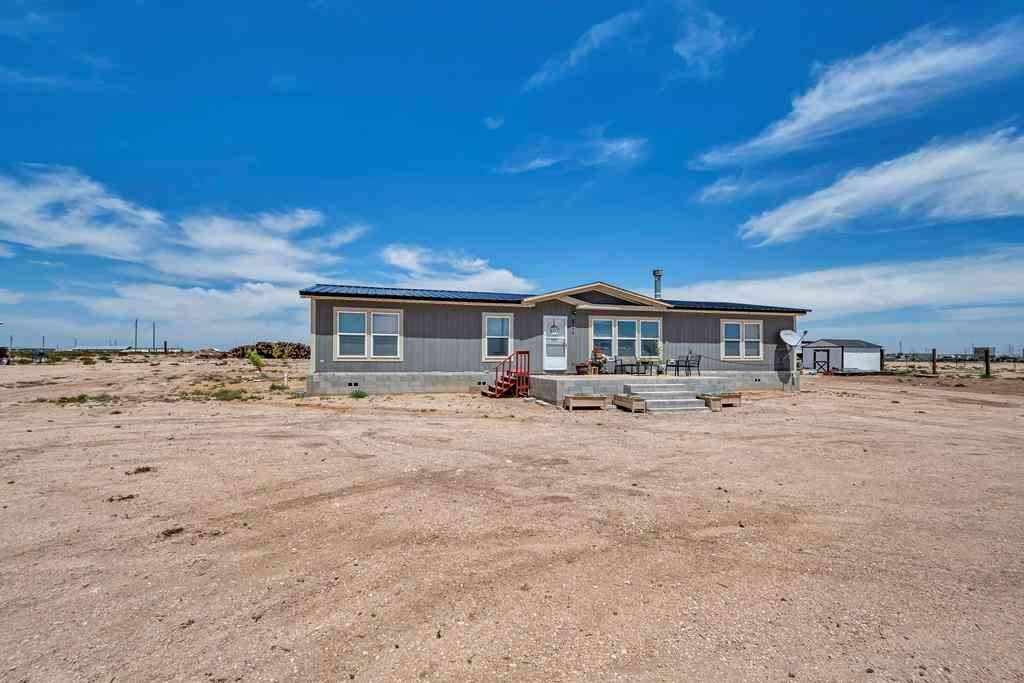
ByOwner last updated this listing 08/29/2026 @ 14:05
More Cities with for Sale by Owner Homes
- Odessa Homes For Sale By Owner
- Gardendale Homes For Sale By Owner
- Goldsmith Homes For Sale By Owner
- Midland Homes For Sale By Owner
- Crane Homes For Sale By Owner
- Monahans Homes For Sale By Owner
- Andrews Homes For Sale By Owner
- Kermit Homes For Sale By Owner
- Wink Homes For Sale By Owner
- Stanton Homes For Sale By Owner
- Pyote Homes For Sale By Owner
- Jal Homes For Sale By Owner
- Imperial Homes For Sale By Owner
- McCamey Homes For Sale By Owner
- Eunice Homes For Sale By Owner
- Seminole Homes For Sale By Owner
- Big Spring Homes For Sale By Owner
- Forsan Homes For Sale By Owner
- Lamesa Homes For Sale By Owner
- Fort Stockton Homes For Sale By Owner
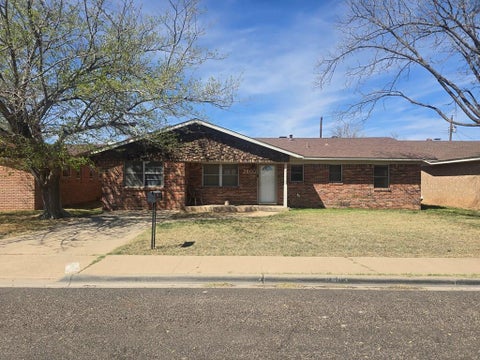
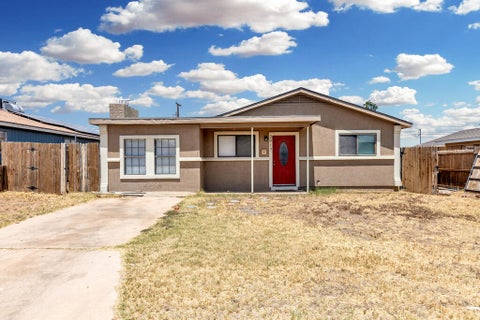
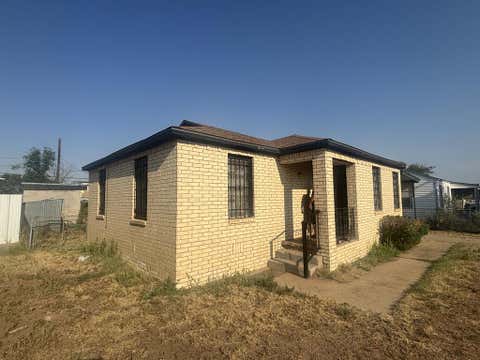
Homes around $220,000











Verify Your Email
Please enter the 6-digit verification code
sent to your email address.
Verify Your Phone Number
Please enter the 6-digit verification code
sent to your mobile phone.