
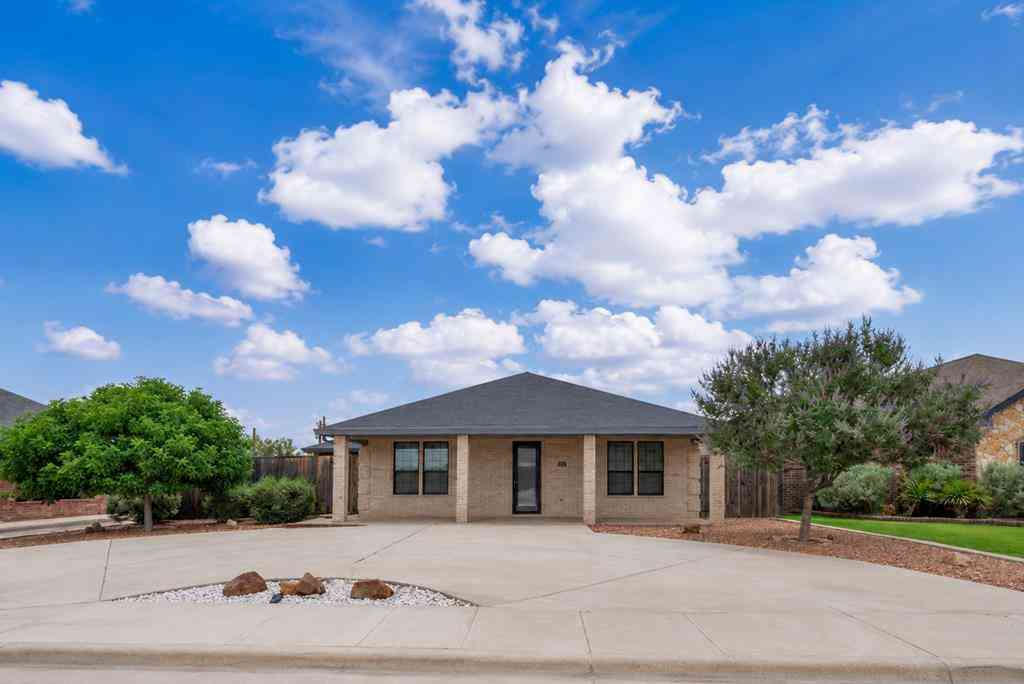
3210 Verona Dr
Odessa, TX 79765

 3
3
Bed
 3
3
Bath
 2,540
2,540Sqft
9,626.76Sqft(Lot)
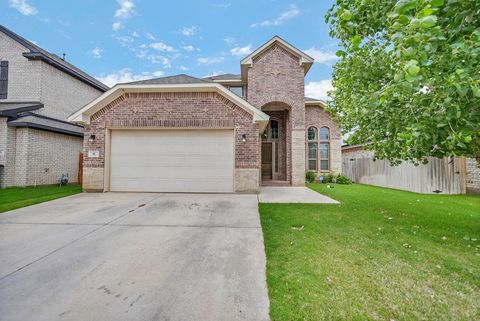
Tucked inside Venezia Estates, this thoughtfully designed home delivers the ease today's buyers crave without sacrificing style or comfort. From the circle drive and xeriscaped grounds to the covered patio w/hot tub, every detail was for effortless living & entertaining. Quality built w/2x6 framing & spray foam insulation (walls and attic) this home offers exceptional energy efficiency & low utility costs. A rare blend of comfort, quality, and low maintenance luxury with a spacious 3 car garage!
 Property Details
 Map
Map
 Map
Map
What's Nearby
Nearby Areas
 Features
-
Bathroom Information
Total Baths: 3 Full Baths: 3 Primary Bedroom Features: Separate Closets Bathroom 1 Features: Double VanityRoom Information
Other Rooms: BreakfastBedroom Information
Total Bedrooms: 3 Window Feature: Shades/BlindsWater/Sewer
Sewer: Public Sewer -
Flooring Information
Carpet, Tile -
Roofing Information
Composition -
Interior Features
Ceiling Fan(s), Pantry, Bookcases Roof: Composition Appliances: Gas Water Heater, Electric Dryer, Dishwasher, Disposal, Microwave, Electric Range, Refrigerator, Self Cleaning Oven Laundry Features: Inside Utility Room, Sink -
Heating & Cooling
Heating: Central, Natural Gas Cooling: Central Air WaterSource: Public -
Fireplace
Fireplace Features: None
-
Building Information
Year Built: 2018 Construction: Brick Veneer Security System: Smoke Detector(s) Roof: Composition Foundation Details: Slab -
Exterior Features
Foundation Details: SlabPorch: Patio-Covered -
Pool Information
None -
Road Types
Paved, Alley Paved -
Fencing
Wood -
Pool Features
None -
Laundry Features
Inside Utility Room -
Patio And Porch
Patio-Covered -
Fencing
Wood
-
Lot Information
Lot Description: Low Maintenance Lot Square Feet: 9,627 Main Square Feet: 2,540Property Information
Property Type: Residential Sub Type: Single Family Residence SQ ft (Living Area): 2,540 Subdivision: Venezia Estates Source Neighborhood: Venezia Estates Construction Materials: Brick Veneer Property Age: 8 Source Neighborhood: MM1 Area: Odessa S: 79765 Living Area Source: MCAD
-
Listing Price Information
Listing Id: 50095473 List Price: $445,000 Original List Price: $469,000 List Price Tot SqFt: $175 Listing Terms Cash, Conventional, FHA, VA Loan
-
Tax Information
Parcel Number: R000209046 Annual Tax: $2,742 Taxes: ACRES: 0.221, BLK: 004, LOT: 009, ADDN: VENEZIA ESTATES
-
Virtual Tour
Parking Information
No of Garage Spaces: 3 Has Garage: Yes Attached Garage: Yes Parking Total: 3 Parking Features: Auto Garage OpenerHomeowners Association Information
Association YN: Yes Calculated Total Monthly Association Fees: $57.00 Association Fee Frequency: Annually
-
School Information
Elementary School: FaskenElementary School District: MidlandJunior High School: AlamoJunior High School District: MidlandSenior High School: LegacySenior High School District: Midland
How much is this property worth?
Curious about this home's true market value? Use our free Home Evaluation Tool to instantly get a personalized Comparative Market Analysis (CMA) report. Make smarter, data-driven decisions before you buy.

Nearby Home Value
| Address | Estimate | Bed | Bath | Sq. Ft | Lot Size |
|---|---|---|---|---|---|
| 7605 Field Mouse Rd, Odessa, TX, 79765 | $396,010 | 4 | 2 | 2,035 | 2,035 SqFt |
| 7605 Cat Hollow Rd, Odessa, TX, 79765 | $383,490 | 4 | 2 | 2,035 | 2,035 SqFt |
| 7609 Cat Hollow Rd, Odessa, TX, 79765 | $457,390 | 5 | 4 | 2,852 | 2,852 SqFt |
| 3016 Dama Dama Rd, Odessa, TX, 79765 | $275,990 | 3 | 2 | 1,156 | 1,156 SqFt |
| 3115 Rusa Court, Odessa, TX, 79765 | $280,990 | 3 | 2 | 1,280 | 1,280 SqFt |
| 3018 Dama Dama Rd, Odessa, TX, 79765 | $291,990 | 3 | 3 | 1,470 | 1,470 SqFt |
| 3012 Dama Dama Rd, Odessa, TX, 79765 | $285,990 | 3 | 2 | 1,434 | 1,434 SqFt |
| 3100 Dama Dama Rd, Odessa, TX, 79765 | $286,990 | 3 | 2 | 1,434 | 1,434 SqFt |
| 3105 Rusa Court, Odessa, TX, 79765 | $292,990 | 3 | 3 | 1,470 | 1,470 SqFt |
| 7612 Cactus Wren Rd, Odessa, TX, 79765 | $380,990 | 4 | 3 | 2,313 | 2,313 SqFt |
Similar Homes To 3210 Verona Dr
Nearby For Sale


ByOwner last updated this listing 07/24/2026 @ 03:46
More Cities with for Sale by Owner Homes
- Odessa Homes For Sale By Owner
- Gardendale Homes For Sale By Owner
- Goldsmith Homes For Sale By Owner
- Midland Homes For Sale By Owner
- Crane Homes For Sale By Owner
- Monahans Homes For Sale By Owner
- Andrews Homes For Sale By Owner
- Kermit Homes For Sale By Owner
- Grandfalls Homes For Sale By Owner
- Wink Homes For Sale By Owner
- Stanton Homes For Sale By Owner
- Pyote Homes For Sale By Owner
- Jal Homes For Sale By Owner
- Imperial Homes For Sale By Owner
- McCamey Homes For Sale By Owner
- Barstow Homes For Sale By Owner
- Eunice Homes For Sale By Owner
- Seminole Homes For Sale By Owner
- Big Spring Homes For Sale By Owner
- Forsan Homes For Sale By Owner
Homes around $445,000











Verify Your Email
Please enter the 6-digit verification code
sent to your email address.