

3104 Dumont Dr
Odessa, TX 79762

 5
5
Bed
 3
3
Bath
 2,660
2,660Sqft
7,670.92Sqft(Lot)
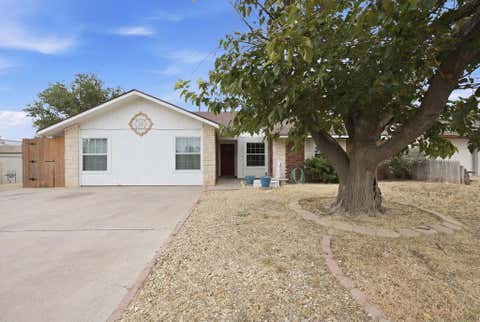
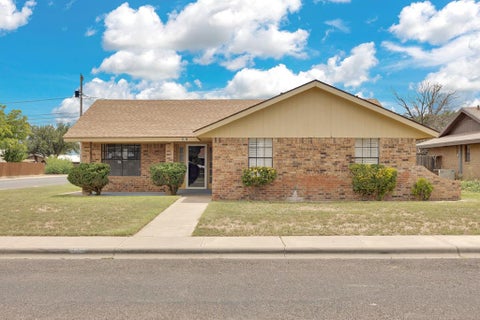
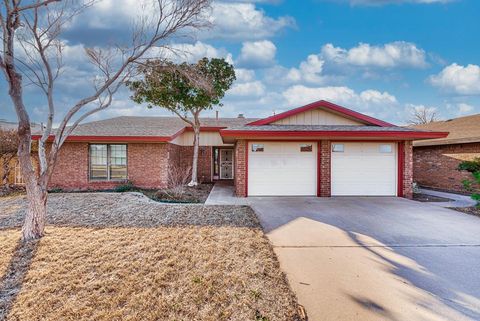
Multigenerational living with 2 homes on this unique property. Conveniently located near parks, schools, restaurants, and shopping. The homes feature separate private entrances connected by a climate-controlled sunroom. The main residence offers 3 bedrooms, 2 baths, a garage, and an additional living area. The secondary residence includes 2 bedrooms, 1 bath, walk-in closet, laundry room, full kitchen, dining and living areas, plus a garage. Recent flooring throughout. A must-see opportunity.
 Property Details
 Map
Map
 Map
Map
What's Nearby
Nearby Areas
 Features
-
Bedroom Information
Total beds: 5Bathroom Information
Total Baths: 3 Full Baths: 3 -
Flooring Information
Carpet, Vinyl, Tile -
Roofing Information
Composition -
Interior Features
Pantry, In-Law Floorplan Roof: Composition Appliances: Electric Range, Disposal, Water Heater Window Features: Drapes -
Heating & Cooling
Has Heating: Yes Heating: Central, Zoned Has Cooling: Yes Cooling: Central Air, Zoned, Electric
-
Building Information
Year Built: 1959 Building Area Total: 2660 Construction Materials: Vinyl Siding, Brick Veneer Private Pool: No
-
Lot Information
Main Square Feet: 7670.916 Square Feet Lot Size Acres: 0.1761 Lot Size Square Feet: 7670.916 Lot Description: LandscapedProperty Information
Subdivision: Springdale Source Property Type: Residential Property SubType: Single Family Residence Property Age: 67
-
Listing Price Information
Listing Price: $275000 Cash, FHA, VA Loan, Conventional
-
Tax Information
Parcel Number: 297000193000000 Annual Tax: $3428
-
Parking Information
Parking Total: 2 Garage Door Opener, Garage, Parking Pad, RV Access/ParkingGarage Information
Has Garage: Yes Garage Space: 2
-
School Information
Elementary School: IrelandJunior High School: NimitzSenior High School: Permian -
Utility Information
Propane -
Location Information
Direction: Maple E to Dumont turn Right WaterSource: Public
How much is this property worth?
Curious about this home's true market value? Use our free Home Evaluation Tool to instantly get a personalized Comparative Market Analysis (CMA) report. Make smarter, data-driven decisions before you buy.

Nearby Home Value
| Address | Estimate | Bed | Bath | Sq. Ft | Lot Size |
|---|---|---|---|---|---|
| 6404 Surber Drive, Odessa, TX, 79762 | $370,990 | 5 | 4 | 2,382 | 2,382 SqFt |
| 6909 Brandon Court, Odessa, TX, 79762 | $1,200,000 | 5 | 7 | 7,200 | 7,200 SqFt |
| 6201 Luca Court, Odessa, TX, 79762 | $331,990 | 4 | 2 | 1,779 | 1,779 SqFt |
| 2 Moon Chase, Odessa, TX, 79762 | $1,250,000 | 3 | 3 | 3,251 | 3,251 SqFt |
| 55 Troon Dr, Odessa, TX, 79762 | $995,000 | 3 | 3 | 4,351 | 4,351 SqFt |
| 55 Troon Dr, Odessa, TX, 79762 | $950,000 | 3 | 3 | 4,351 | 4,351 SqFt |
| 55 Troon Dr, Odessa, TX, 79762 | $1,100,000 | 3 | 3 | 4,351 | 4,351 SqFt |
| 6909 Brandon Court, Odessa, TX, 79762 | $1,200,000 | 5 | 6.5 | 7,200 | 7,200 SqFt |
| 6909 Brandon Court, Odessa, TX, 79762 | $1,200,000 | 5 | 7 | 7,200 | 7,200 SqFt |
| 21 Long Champ Court, Odessa, TX, 79762 | $424,900 | 3 | 3 | 2,821 | 2,821 SqFt |
Similar Homes To 3104 Dumont Dr
Nearby For Sale


The information being provided by Odessa Board of Realtors is for the consumer’s personal, non-commercial use and may not be used for any purpose other than to identify prospective properties consumers may be interested in purchasing. The information is deemed reliable but not guaranteed and should therefore be independently verified. ©2026 Odessa Board of Realtors All rights reserved.
ByOwner last updated this listing 07/22/2026 @ 23:35
More Cities with for Sale by Owner Homes
- Odessa Homes For Sale By Owner
- Gardendale Homes For Sale By Owner
- Goldsmith Homes For Sale By Owner
- Midland Homes For Sale By Owner
- Crane Homes For Sale By Owner
- Monahans Homes For Sale By Owner
- Andrews Homes For Sale By Owner
- Kermit Homes For Sale By Owner
- Grandfalls Homes For Sale By Owner
- Wink Homes For Sale By Owner
- Stanton Homes For Sale By Owner
- Pyote Homes For Sale By Owner
- Jal Homes For Sale By Owner
- Imperial Homes For Sale By Owner
- McCamey Homes For Sale By Owner
- Barstow Homes For Sale By Owner
- Eunice Homes For Sale By Owner
- Seminole Homes For Sale By Owner
- Big Spring Homes For Sale By Owner
- Forsan Homes For Sale By Owner
Homes around $275,000












Verify Your Email
Please enter the 6-digit verification code
sent to your email address.