
MLS: #DESU2115666, Listed By: BARBARA CARLSON, Keller Williams Realty, Source:Bright MLS
38065 Whitesview Circle
OCEAN VIEW, DE 19970

 5
5
Bed
 4
4
Bath
 3,900
3,900Sqft
 0.40
0.40Acre(Lot)
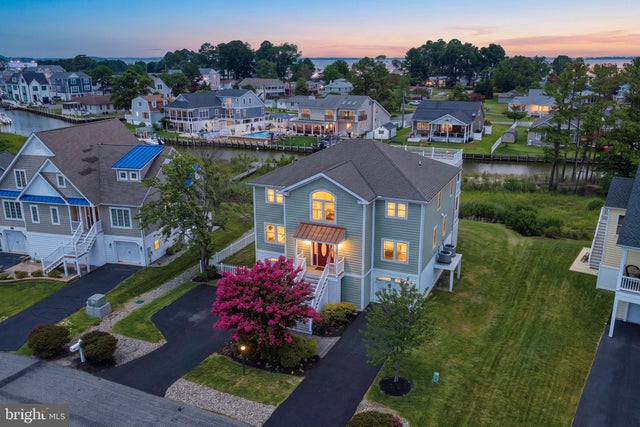
WHERE COASTAL LIVING MEETS THE FREEDOM OF THE WATER. Come discover 38065 Whitesview Circle, where waterfront living is more than a view—it’s a way of life! This beautifully designed 3,900-square-foot coastal home features 5 spacious bedrooms, 3½ baths, and an open, light-filled floor plan that is ideal for entertaining, family gatherings, and relaxed beach living. Situated on a navigable canal with a private floating dock, the property offers direct boating access to Whites Creek, the Indian River, Rehoboth Bay, the Indian River Inlet and the Atlantic Ocean, or north through the Lewes-Rehoboth Canal to the Delaware Bay. Whether your passion is boating, fishing, cruising, jet skiing, paddleboarding, kayaking, or simply exploring Delaware’s scenic waterways, your next adventure begins just s

 Property Details
 Map
Map
 Map
Map
What's Nearby
Nearby Areas
 Features
-
Bedroom Information
Total beds: 5Bathroom Information
Total Baths: 4 Full Baths: 3 Half Baths: 1 -
Flooring Information
Wood, Hardwood, Ceramic Tile, Carpet -
Roofing Information
Shingle -
Interior Features
Ceiling Fan(s), Bar, Crown Molding, Open Floorplan Roof: Shingle Appliances: Range, Double Oven, Oven, Gas Range, Gas Oven, Built-In Range, Dishwasher, Disposal, Dryer, Washer, Instant Hot Water, Range Hood, Refrigerator, Stainless Steel Appliance(s), Microwave, Tankless Water Heater Laundry Features: Main Level Window Features: Storm Window(s) -
Heating & Cooling
Has Heating: Yes Heating: Electric, Forced Air, Heat Pump Has Cooling: Yes Cooling: Central Air, Ceiling Fan(s), Electric Water front: 1
-
Building Information
Year Built: 2007 Building Area Total: 3900 Construction Materials: HardiPlank Type, Vinyl Siding Frontage Length: 103 Patio And Porch Features: Deck, Screened, Porch Pool Features: Community Private Pool: No Water front Features: Lake View: Water, Panoramic, Canal, Scenic Association Fee Frequency: Annually -
Exterior Features
Exterior Features: Balcony, Lighting
-
Lot Information
Lot Dimensions: 70.00 x 199.00 Lot Size Acres: 0.4 Lot Size Source: Assessor Lot Size Square Feet: 17424 Lot Description: Cleared, WaterfrontProperty Information
Subdivision: CEDAR LANDING Source Property Type: Residential Postal Code Plus 4: 3336 Property SubType: Single Family Residence Levels: Three Or More Property Age: 19
-
Listing Price Information
Listing Price: $1395000
-
Tax Information
Parcel Number: 134-09.00-777.00 Tax Year: 2025 Annual Tax: $2537
-
Parking Information
Parking Total: 9 Garage Door Opener, Garage, Driveway, Inside Entrance, AttachedGarage Information
Has Garage: Yes Has Attached Garage: Yes Garage Space: 3Homeowners Association InformationHas Association: Yes HOA: $575.00 Association Amenities: Tennis Court(s), Boating, Boat Slip Community Features: Pool
-
School Information
Elementary School: LORD BALTIMOREJunior High School:Senior High School: -
Location Information
Direction: From Rt. 1 in Bethany, take Fred Hudson Rd, then a right at the red light on to Cedar Neck Rd, then left into the Cedar Landing community on Waterway Dr, then take a right on to Whitesview Cir., house will be on the right. WaterSource: Public Security Features: Smoke Detector(s), Security System, Carbon Monoxide Detector(s)
How much is this property worth?
Curious about this home's true market value? Use our free Home Evaluation Tool to instantly get a personalized Comparative Market Analysis (CMA) report. Make smarter, data-driven decisions before you buy.

Nearby Home Value
| Address | Estimate | Bed | Bath | Sq. Ft | Lot Size |
|---|---|---|---|---|---|
| 25 Murrells Court, Ocean View, DE, 19970 | $799,000 | 3 | 3 | 2,500 | 2,500 SqFt |
| 38511 Velta Drive, Ocean View, DE, 19970 | $540,000 | 3 | 3 | 2,400 | 2,400 SqFt |
| 38884 Cove Court, Ocean View, DE, 19970 | $1,595,000 | 5 | 4 | 2,300 | 2,300 SqFt |
| 118 S Orlando Avenue, Ocean View, DE, 19970 | $619,000 | 5 | 2 | 2,000 | 2,000 SqFt |
| 38618 Indian Trail, Ocean View, DE, 19970 | $750,000 | 3 | 2 | 1,476 | 1,476 SqFt |
| 37956 William Chandler .., Ocean View, DE, 19970 | $463,900 | 3 | 2 | 1,648 | 1,648 SqFt |
| 29230 Marshy Hope Way, Ocean View, DE, 19970 | $2,500,000 | 6 | 7 | 6,000 | 6,000 SqFt |
| 38706 River Road, Ocean View, DE, 19970 | $850,000 | 3 | 2 | 1,900 | 1,900 SqFt |
| 1 Stingray Harbor Drive, Ocean View, DE, 19970 | $659,900 | 3 | 3 | 2,115 | 2,115 SqFt |
| 38508 Reservation Trail.., Ocean View, DE, 19970 | $400,000 | 3 | 3 | 1,825 | 1,825 SqFt |
Similar Homes To 38065 Whitesview Circle
Nearby For Sale
The data relating to real estate for sale on this website appears in part through the BRIGHT Internet Data Exchange program, a voluntary cooperative exchange of property listing data between licensed real estate brokerage firms in which ByOwner participates, and is provided by BRIGHT through a licensing agreement. The information provided by this website is for the personal, non-commercial use of consumers and may not be used for any purpose other than to identify prospective properties consumers may be interested in purchasing. Some properties which appear for sale on this website may no longer be available because they are under contract, have closed or are no longer being offered for sale. Information Deemed Reliable But Not Guaranteed. Copyright © 2026 Bright MLS. All rights reserved.
ByOwner last updated this listing 07/17/2026 @ 16:13
More Cities with for Sale by Owner Homes
- Ocean View Homes For Sale By Owner
- Millville Homes For Sale By Owner
- Bethany Beach Homes For Sale By Owner
- Frankford Homes For Sale By Owner
- Dagsboro Homes For Sale By Owner
- Selbyville Homes For Sale By Owner
- Millsboro Homes For Sale By Owner
- Long Neck Homes For Sale By Owner
- Fenwick Island Homes For Sale By Owner
- Harbeson Homes For Sale By Owner
- Bishopville Homes For Sale By Owner
- Rehoboth Beach Homes For Sale By Owner
- Lewes Homes For Sale By Owner
- Ocean Pines Homes For Sale By Owner
- Whaleyville Homes For Sale By Owner
- Ocean City Homes For Sale By Owner
- Willards Homes For Sale By Owner
- Georgetown Homes For Sale By Owner
- Milton Homes For Sale By Owner
- Berlin Homes For Sale By Owner
Homes around $1,395,000









Verify Your Email
Please enter the 6-digit verification code
sent to your email address.