

MLS: #DESU2117576, Listed By: Jennifer Jones, Compass, Source:Bright MLS
20850 Cormorant Way
OCEAN VIEW, DE 19970

 4
4
Bed
 4
4
Bath
 4,000
4,000Sqft
 0.19
0.19Acre(Lot)
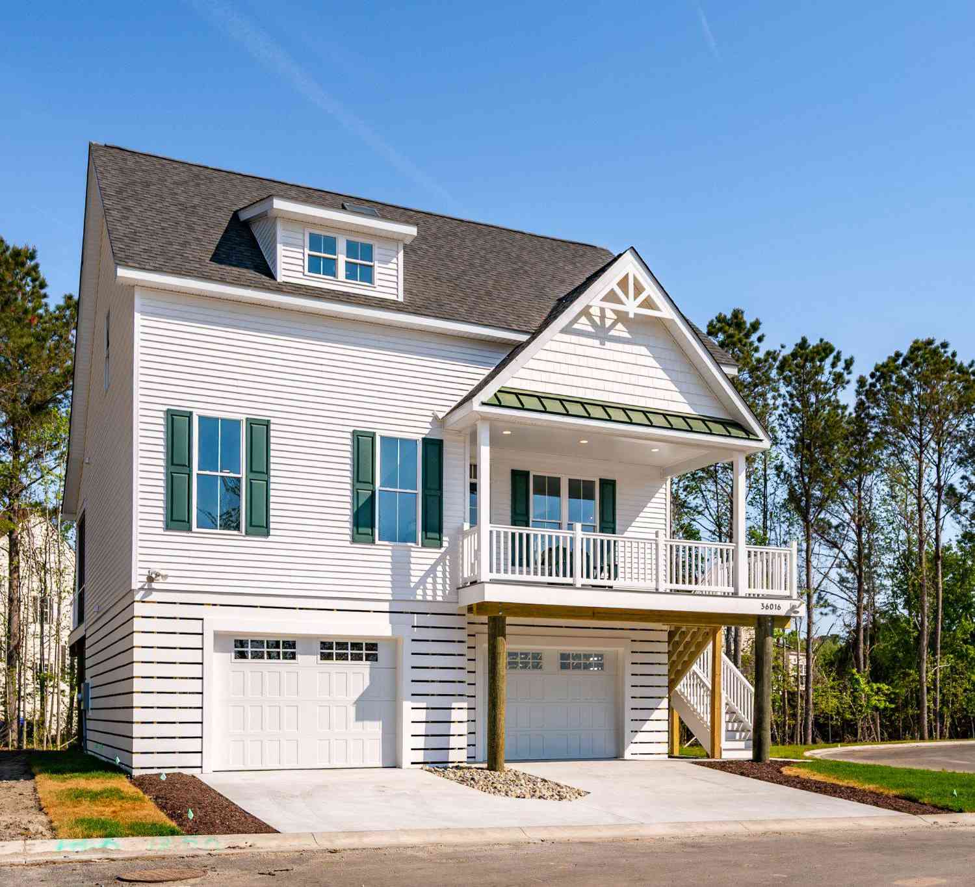
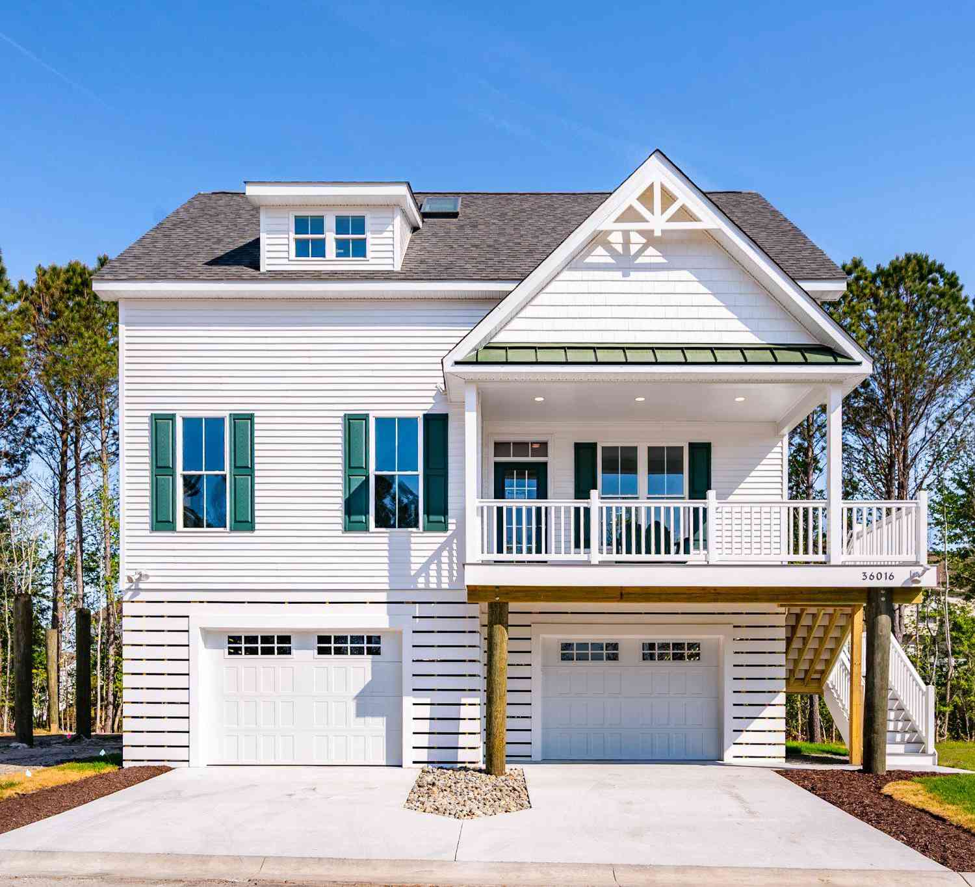
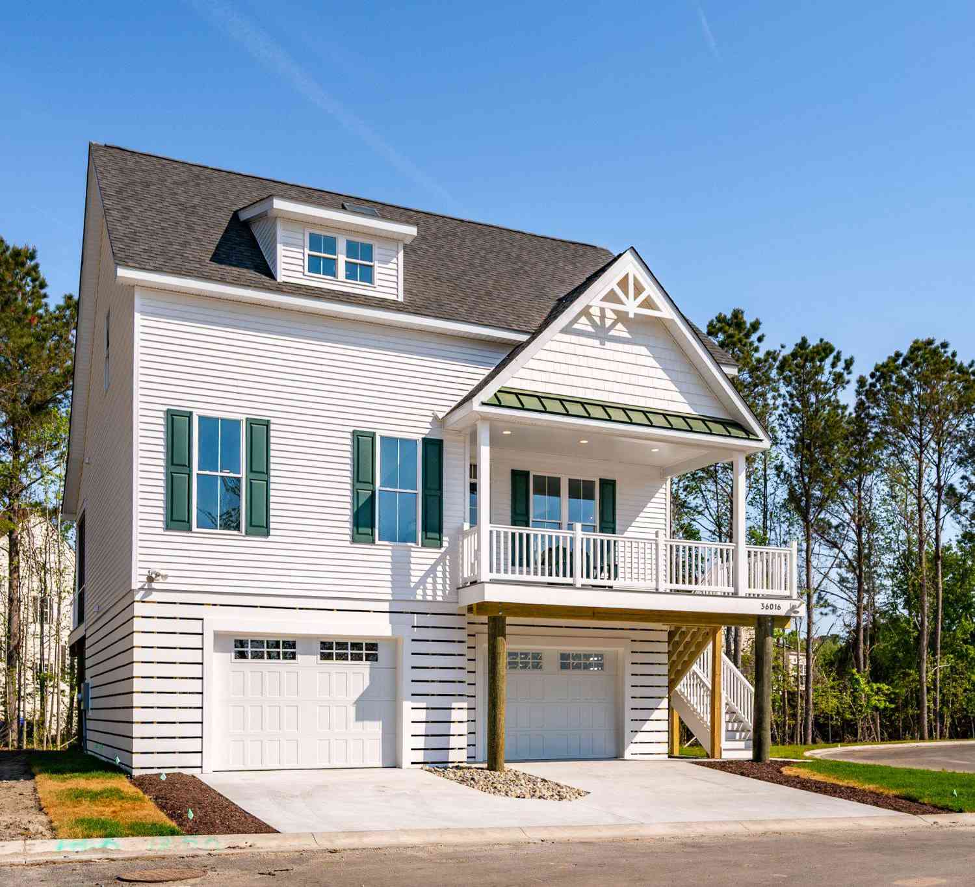
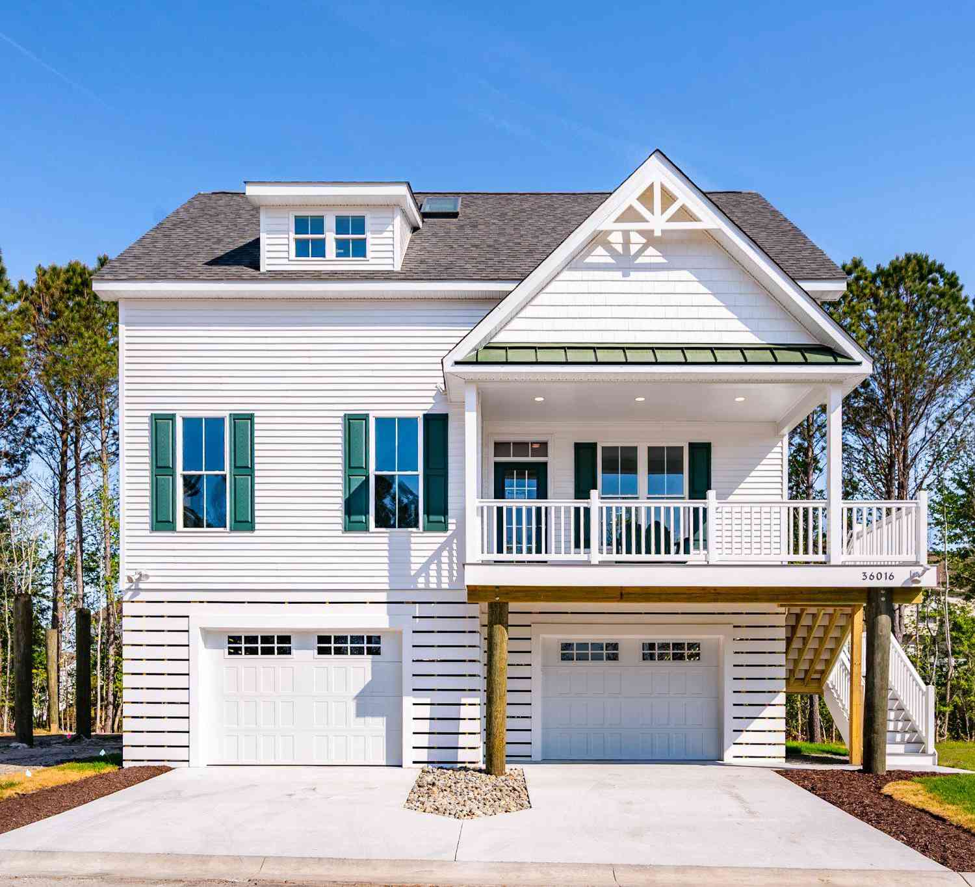
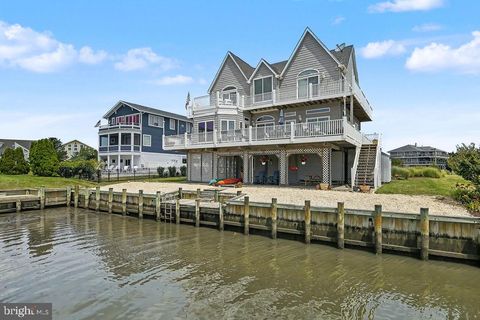
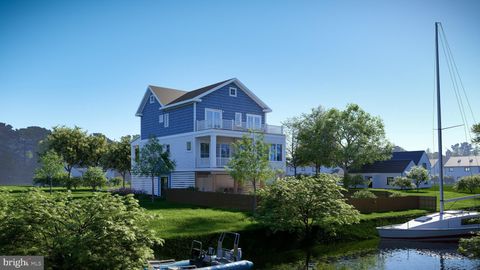
Welcome to Cormorant Way. Nestled on a premier waterfront lot within the sought-after Bay Forest Club Community, this 4,000-square-foot retreat has been meticulously upgraded to offer an unparalleled living experience where luxury meets the water’s edge. (Make sure you watch the Virtual Tour to really experience the Views!) Stepping inside, you are immediately met with amazing water views and plentiful natural light,. Complimenting your surroundings, the home has been professionally painted in a palette of serene coastal hues. Engineered hardwood floors flow through the main living areas. The heart of the home is the expansive great room, where a stone gas fireplace is flanked by custom shelving and soft-close cabinetry, creating a focal point that is both grand and cozy where you can rel

 Property Details
 Map
Map
 Map
Map
What's Nearby
Nearby Areas
 Features
-
Bedroom Information
Total beds: 4Bathroom Information
Total Baths: 4 Full Baths: 3 Half Baths: 1Room Information
Basement: Crawl Space -
Flooring Information
Wood -
Interior Features
Ceiling Fan(s), Central Vacuum, Pantry, Recessed Lighting, Walk-In Closet(s), Other, Built-in Features, Bar, Crown Molding, Open Floorplan Appliances: Double Oven, Oven, Gas Water Heater, Cooktop, Dishwasher, Disposal, Dryer, Ice Maker, Microwave, Refrigerator, Stainless Steel Appliance(s), Washer, Tankless Water Heater -
Heating & Cooling
Has Heating: Yes Heating: Natural Gas, Central Has Cooling: Yes Cooling: Central Air, Ceiling Fan(s), Electric Water front: 1
-
Building Information
Year Built: 2017 Building Area Total: 4000 Construction Materials: Frame, Aluminum Siding Frontage Length: 100 Patio And Porch Features: Patio Pool Features: Community, Lap Private Pool: No Association Fee Frequency: Monthly
-
Lot Information
Lot Dimensions: 70.00 x 120.00 Lot Size Acres: 0.19 Lot Size Source: Assessor Lot Size Square Feet: 8276 Lot Description: WaterfrontProperty Information
Subdivision: BAY FOREST CLUB Source Property Type: Residential Postal Code Plus 4: 8128 Property SubType: Single Family Residence Levels: Two Property Age: 9
-
Listing Price Information
Listing Price: $1450000
-
Tax Information
Parcel Number: 134-08.00-1270.00 Tax Year: 2026 Annual Tax: $1714
-
Parking Information
Parking Total: 2 Garage Door Opener, On Street, Garage, Driveway, AttachedGarage Information
Has Garage: Yes Has Attached Garage: Yes Garage Space: 2 Pets Allowed: Cats OK, Dogs OK, YesHomeowners Association InformationHas Association: Yes Included Fees: Snow Removal, Trash HOA: $330.00 Association Amenities: Clubhouse, Fitness Center, Game Room, Meeting Room, Party Room, Picnic Area, Sauna, Tennis Court(s), Other, Basketball Court, Trail(s), Boating, Spa/Hot Tub, Jogging Path, Boat Dock, Recreation Facilities, Shuffleboard Court, Playground, Sport Court Community Features: Pool
-
Location Information
Direction: Rt 1 to Rt 26 to Whites Neck to Sanderling, right onto E. Pereling Ln, left on Cormorant Way, home is on right WaterSource: Public
How much is this property worth?
Curious about this home's true market value? Use our free Home Evaluation Tool to instantly get a personalized Comparative Market Analysis (CMA) report. Make smarter, data-driven decisions before you buy.

Nearby Home Value
| Address | Estimate | Bed | Bath | Sq. Ft | Lot Size |
|---|---|---|---|---|---|
| 30897 Fresh Pond Drive, Ocean View, DE, 19970 | $775,000 | 4 | 3 | 3,166 | 3,166 SqFt |
| 33112 Ogre Drive, Ocean View, DE, 19970 | $680,000 | 3 | 3 | 2,150 | 2,150 SqFt |
| 30925 Fresh Pond Drive, Ocean View, DE, 19970 | $759,900 | 4 | 3 | 2,421 | 2,421 SqFt |
| 38884 Cove Court, Ocean View, DE, 19970 | $1,595,000 | 5 | 4 | 2,300 | 2,300 SqFt |
| 118 S Orlando Avenue, Ocean View, DE, 19970 | $609,000 | 5 | 2 | 2,000 | 2,000 SqFt |
| 38787 Apple Court, Ocean View, DE, 19970 | $899,900 | 4 | 3 | 1,940 | 1,940 SqFt |
| 38618 Indian Trail, Ocean View, DE, 19970 | $750,000 | 3 | 2 | 1,476 | 1,476 SqFt |
| 37956 William Chandler .., Ocean View, DE, 19970 | $463,900 | 3 | 2 | 1,648 | 1,648 SqFt |
| 38706 River Road, Ocean View, DE, 19970 | $850,000 | 3 | 2 | 1,900 | 1,900 SqFt |
| 1 Stingray Harbor Drive, Ocean View, DE, 19970 | $654,000 | 3 | 3 | 2,115 | 2,115 SqFt |
Similar Homes To 20850 Cormorant Way
Nearby For Sale
The data relating to real estate for sale on this website appears in part through the BRIGHT Internet Data Exchange program, a voluntary cooperative exchange of property listing data between licensed real estate brokerage firms in which ByOwner participates, and is provided by BRIGHT through a licensing agreement. The information provided by this website is for the personal, non-commercial use of consumers and may not be used for any purpose other than to identify prospective properties consumers may be interested in purchasing. Some properties which appear for sale on this website may no longer be available because they are under contract, have closed or are no longer being offered for sale. Information Deemed Reliable But Not Guaranteed. Copyright © 2026 Bright MLS. All rights reserved.
ByOwner last updated this listing 08/09/2026 @ 01:57
More Cities with for Sale by Owner Homes
- Ocean View Homes For Sale By Owner
- Millville Homes For Sale By Owner
- Bethany Beach Homes For Sale By Owner
- Frankford Homes For Sale By Owner
- Dagsboro Homes For Sale By Owner
- Selbyville Homes For Sale By Owner
- Millsboro Homes For Sale By Owner
- Long Neck Homes For Sale By Owner
- Fenwick Island Homes For Sale By Owner
- Harbeson Homes For Sale By Owner
- Bishopville Homes For Sale By Owner
- Rehoboth Beach Homes For Sale By Owner
- Lewes Homes For Sale By Owner
- Ocean Pines Homes For Sale By Owner
- Whaleyville Homes For Sale By Owner
- Ocean City Homes For Sale By Owner
- Willards Homes For Sale By Owner
- Georgetown Homes For Sale By Owner
- Milton Homes For Sale By Owner
- Berlin Homes For Sale By Owner
Homes around $1,450,000








Verify Your Email
Please enter the 6-digit verification code
sent to your email address.