
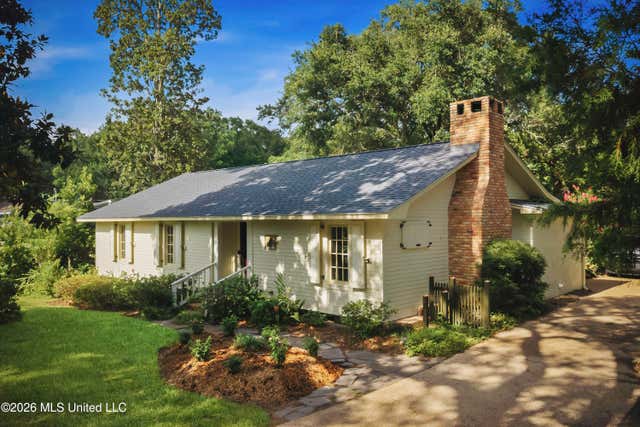
414 Pershing Avenue
Ocean Springs, MS 39564

 3
3
Bed
 2
2
Bath
 0.39
0.39Acre(Lot)
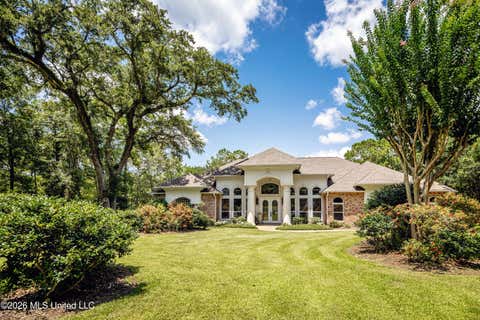
Historic Ocean Springs main, harbor, park & beach are 3 to 4 blocks from this property where a much loved original home was greatly enlarged and rebuilt by 2007. South, east and west exteriors were extended on newly poured foundations to bring subfloors level with the existing raised slab, thus enlarging living room, enlarging dining room, enlarging bedrooms, creating an ensuite, a separate large family room, creating a butler's pantry and creating a separate office/nursery. Although cottage in curb appeal, this home with ample tree shade hides approximately 2600 square feet and now offers 3 master-size bedrooms and bathrooms with surrounding tiled walls. There is a brand new roof, 8 month old upgraded HVAC, a backyard deck constructed on sonotubed footings anchored well below grade and st

 Property Details
 Map
Map
 Map
Map
What's Nearby
Nearby Areas
 Features
-
Bedroom Information
Total beds: 3Bathroom Information
Total Baths: 2 Full Baths: 2Room Information
Rooms Total: 11 -
Flooring Information
Slate, Other, See Remarks -
Roofing Information
Shingle -
Interior Features
Beamed Ceilings, Bookcases, Built-in Features, Double Vanity, Entrance Foyer, Granite Counters, High Ceilings, His and Hers Closets, Open Floorplan, Recessed Lighting, Stone Counters, Track Lighting, Walk-In Closet(s) Roof: Shingle Appliances: Dishwasher, Disposal, Free-Standing Refrigerator, Microwave, Oven, Refrigerator, Stainless Steel Appliance(s) Laundry Features: Inside, Laundry Room, Main Level Window Features: Bay Window(s), Double Pane Windows, Drapes, Skylight(s), Window Treatments -
Heating & Cooling
Has Heating: Yes Heating: Central, Hot Water, Separate Meters, Natural Gas Has Cooling: Yes Cooling: Central Air
-
Building Information
Year Built: 1979 Building Area Total: 2606 Construction Materials: Wood Siding Stories: 1 Patio And Porch Features: Deck, Rear Porch, See Remarks Private Pool: No -
Exterior Features
Exterior Features: Garden, Private Yard
-
Lot Information
Lot Dimensions: 101x187x84x185 Main Square Feet: 0.39 Acres Lot Size Acres: 0.39 Lot Size Square Feet: 16988.4 Lot Description: City Lot, Interior Lot, Landscaped, Many TreesProperty Information
Subdivision: Metes And Bounds Source Property Type: Residential Zoning Description: Single Family Residential Property SubType: Single Family Residence Levels: One Property Age: 47
-
Listing Price Information
Listing Price: $1178000 Cash, Conventional, FHA, VA Loan
-
Tax Information
Parcel Number: 6-01-30-410.100 Tax Year: 2025 Annual Tax: $5954.08 Tax Legal Desc: COM NWS LOT 7 BLK4 AL TO PARK ADD N 184'.4 TO POB N 100' S 87 DEG E 187.2 S 87 DEG W 184' TO POB SEC 30-7-8 DB 660-192 DB 1005-946 DB 1716-814 (275 MAP789.30-01)
-
Parking Information
Parking Total: 7 Driveway, Direct Access, Concrete, Gravel, RV Access/Parking
-
School Information
Elementary School:Junior High School: Ocean Springs JhSenior High School: Ocean Springs -
Utility Information
Natural Gas Available, Electricity Connected, Natural Gas Connected, Sewer Connected, Water Connected -
Location Information
Direction: Off of Government turn on to General Pershing go to you see Middle Ave home is across the street. WaterSource: Public Security Features: Security System, See Remarks
How much is this property worth?
Curious about this home's true market value? Use our free Home Evaluation Tool to instantly get a personalized Comparative Market Analysis (CMA) report. Make smarter, data-driven decisions before you buy.

Nearby Home Value
| Address | Estimate | Bed | Bath | Sq. Ft | Lot Size |
|---|---|---|---|---|---|
| 3719 Olivia Drive, Ocean Springs, MS, 39564 | $306,780 | 3 | 2 | -- | |
| 404 Pimento Circle, Ocean Springs, MS, 39564 | $356,380 | 4 | 3 | -- | |
| 425 Pimento Circle, Ocean Springs, MS, 39564 | $340,980 | 4 | 3 | -- | |
| 427 Pimento Circle, Ocean Springs, MS, 39564 | $329,990 | 4 | 3 | -- | |
| 6017 Cardona Drive, Ocean Springs, MS, 39564 | $394,202 | 5 | 3 | -- | |
| 13540 Garland Road, Ocean Springs, MS, 39564 | $399,990 | 3 | 2 | -- | |
| 6637 Palm Pointe Drive, Ocean Springs, MS, 39564 | $505,900 | 4 | 3 | -- | |
| 6625 Palm Pointe Drive, Ocean Springs, MS, 39564 | $495,900 | 4 | 3 | -- | |
| 3714 Olivia Drive, Ocean Springs, MS, 39564 | $356,980 | 4 | 3 | -- | |
| 6636 Palm Pointe Drive, Ocean Springs, MS, 39564 | $461,400 | 4 | 4 | -- |
Similar Homes To 414 Pershing Avenue
Nearby For Sale
Information is deemed to be reliable but not guaranteed. Copyright © 2026 MLS United, LLC.
ByOwner last updated this listing 08/16/2026 @ 06:28
More Cities with for Sale by Owner Homes
- Ocean Springs Homes For Sale By Owner
- Vancleave Homes For Sale By Owner
- Biloxi Homes For Sale By Owner
- Saucier Homes For Sale By Owner
- Perkinston Homes For Sale By Owner
- Gautier Homes For Sale By Owner
- Lucedale Homes For Sale By Owner
- Gulfport Homes For Sale By Owner
- Wiggins Homes For Sale By Owner
- Moss Point Homes For Sale By Owner
- Pascagoula Homes For Sale By Owner
- Long Beach Homes For Sale By Owner
- Pass Christian Homes For Sale By Owner
- Grand Bay Homes For Sale By Owner
- Wilmer Homes For Sale By Owner
- Brooklyn Homes For Sale By Owner
- Beaumont Homes For Sale By Owner
- Diamondhead Homes For Sale By Owner
- Semmes Homes For Sale By Owner
- Bay Saint Louis Homes For Sale By Owner
Homes around $1,178,000





Verify Your Email
Please enter the 6-digit verification code
sent to your email address.