

3405 N 7th Street
Ocean Springs, MS 39564

 3
3
Bed
 2
2
Bath
 0.25
0.25Acre(Lot)
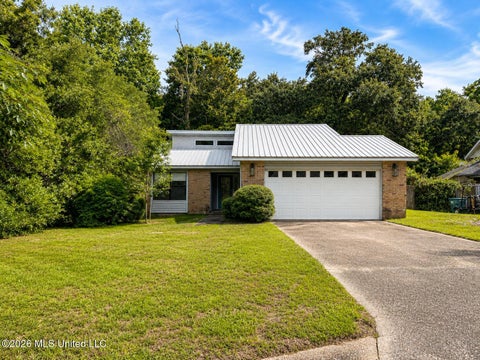
Welcome home this this beautifully maintained Southern traditional brick residence, where timeless elegance and thoughtful updates create the perfect blend of comfort and style. An inviting arched entry with brick pavers, lush colorful landscaping and a spacious double garage provide exceptional curb appeal from the moment you arrive. Step inside the welcoming foyer, highlighted by tall ceilings and elegant chandelier, and into a stunning living room featuring wood floors, a cozy wood burning fireplace, a beautiful wood mantel and a striking slate and shiplap fireplace surround. Custom bookshelves on each side add warmth, character and functionality. The Dining Room is filled with natural light thanks to its charming bay window. The heart of the home is the beautifully appointed kitch

 Property Details
 Map
Map
 Map
Map
What's Nearby
Nearby Areas
 Features
-
Bedroom Information
Total beds: 3Bathroom Information
Total Baths: 2 Full Baths: 2Room Information
Rooms Total: 8 -
Flooring Information
Carpet, Ceramic Tile, Wood -
Roofing Information
See Remarks, Shingle -
Interior Features
Built-in Features, Ceiling Fan(s), Double Vanity, Entrance Foyer, Granite Counters, High Ceilings, His and Hers Closets, Pantry, Tray Ceiling(s), Walk-In Closet(s) Roof: See Remarks, Shingle Appliances: Dishwasher, Disposal, Dryer, Electric Range, Exhaust Fan, Ice Maker, Microwave, Refrigerator, Washer, Water Heater Laundry Features: Inside, Laundry Room Window Features: Bay Window(s), Blinds -
Heating & Cooling
Has Heating: Yes Heating: Central, Heat Pump Has Cooling: Yes Cooling: Ceiling Fan(s), Central Air, Electric, Heat Pump
-
Building Information
Year Built: 2005 Building Area Total: 1588 Construction Materials: Brick Veneer, See Remarks Stories: 1 Patio And Porch Features: Deck, Rear Porch, See Remarks Pool Features: Above Ground, Private Private Pool: Yes -
Exterior Features
Exterior Features: Rain Gutters
-
Lot Information
Lot Dimensions: 75x150 Main Square Feet: 0.25 Acres Lot Size Acres: 0.25 Lot Size Square Feet: 10890 Lot Description: Few Trees, Front Yard, LandscapedProperty Information
Subdivision: Gulf Park Estates Source Property Type: Residential Property SubType: Single Family Residence Levels: One Property Age: 21
-
Listing Price Information
Listing Price: $279900 Cash, Conventional, FHA, USDA Loan, VA Loan
-
Tax Information
Parcel Number: 0-54-02-734.050 Tax Year: 2025 Annual Tax: $1243 Tax Legal Desc: LOT 21 BLK 27 GULF PARK EST S/D DB 1382-679 (404 MAP787.35-02)
-
Parking Information
Driveway, Garage Door Opener, Garage Faces Front, Direct Access, ConcreteGarage Information
Has Garage: Yes Garage Space: 2
-
School Information
Elementary School: Magnolia ParkJunior High School: Ocean Springs MiddleSenior High School: Ocean Springs -
Utility Information
Cable Available, Cable Connected, Electricity Connected, Sewer Connected, Water Connected -
Location Information
Direction: From Highway 90 East, turn south on Hanshaw Rd. At 4 way stop turn right onto Old Spanish Trail, Turn left on Beachview Dr., left on Blueberry Dr., then left onto N. 7th St. WaterSource: Public Security Features: Security Lights, Security System, Smoke Detector(s)
How much is this property worth?
Curious about this home's true market value? Use our free Home Evaluation Tool to instantly get a personalized Comparative Market Analysis (CMA) report. Make smarter, data-driven decisions before you buy.

Nearby Home Value
| Address | Estimate | Bed | Bath | Sq. Ft | Lot Size |
|---|---|---|---|---|---|
| 6629 Palm Pointe Drive, Ocean Springs, MS, 39564 | $535,900 | 4 | 4 | -- | |
| 6636 Palm Pointe Drive, Ocean Springs, MS, 39564 | $461,400 | 4 | 4 | -- | |
| 6304 Annie Cove, Ocean Springs, MS, 39564 | $290,000 | 3 | 2 | -- | |
| 425 Pimento Circle, Ocean Springs, MS, 39564 | $340,980 | 4 | 3 | -- | |
| 427 Pimento Circle, Ocean Springs, MS, 39564 | $329,990 | 4 | 3 | -- | |
| 3715 Olivia Drive, Ocean Springs, MS, 39564 | $382,180 | 4 | 3 | -- | |
| 13540 Garland Road, Ocean Springs, MS, 39564 | $399,990 | 3 | 2 | -- | |
| 6637 Palm Pointe Drive, Ocean Springs, MS, 39564 | $505,900 | 4 | 3 | -- | |
| TBD Main Street, Ocean Springs, MS, 39564 | $255,000 | 3 | 2 | -- | |
| NHN Spring Avenue, Ocean Springs, MS, 39564 | $320,620 | 3 | 3 | -- |
Similar Homes To 3405 N 7th Street
Nearby For Sale
Information is deemed to be reliable but not guaranteed. Copyright © 2026 MLS United, LLC.
ByOwner last updated this listing 08/13/2026 @ 15:39
More Cities with for Sale by Owner Homes
- Ocean Springs Homes For Sale By Owner
- Vancleave Homes For Sale By Owner
- Biloxi Homes For Sale By Owner
- Saucier Homes For Sale By Owner
- Perkinston Homes For Sale By Owner
- Gautier Homes For Sale By Owner
- Lucedale Homes For Sale By Owner
- Gulfport Homes For Sale By Owner
- Wiggins Homes For Sale By Owner
- Moss Point Homes For Sale By Owner
- Pascagoula Homes For Sale By Owner
- Long Beach Homes For Sale By Owner
- Pass Christian Homes For Sale By Owner
- Grand Bay Homes For Sale By Owner
- Wilmer Homes For Sale By Owner
- Brooklyn Homes For Sale By Owner
- Beaumont Homes For Sale By Owner
- Diamondhead Homes For Sale By Owner
- Semmes Homes For Sale By Owner
- Bay Saint Louis Homes For Sale By Owner
Homes around $279,900









Verify Your Email
Please enter the 6-digit verification code
sent to your email address.