

9548 SW 86th Place
Ocala, FL 34476

 3
3
Bed
 2
2
Bath
 2,812
2,812Sqft
11,761Sqft(Lot)
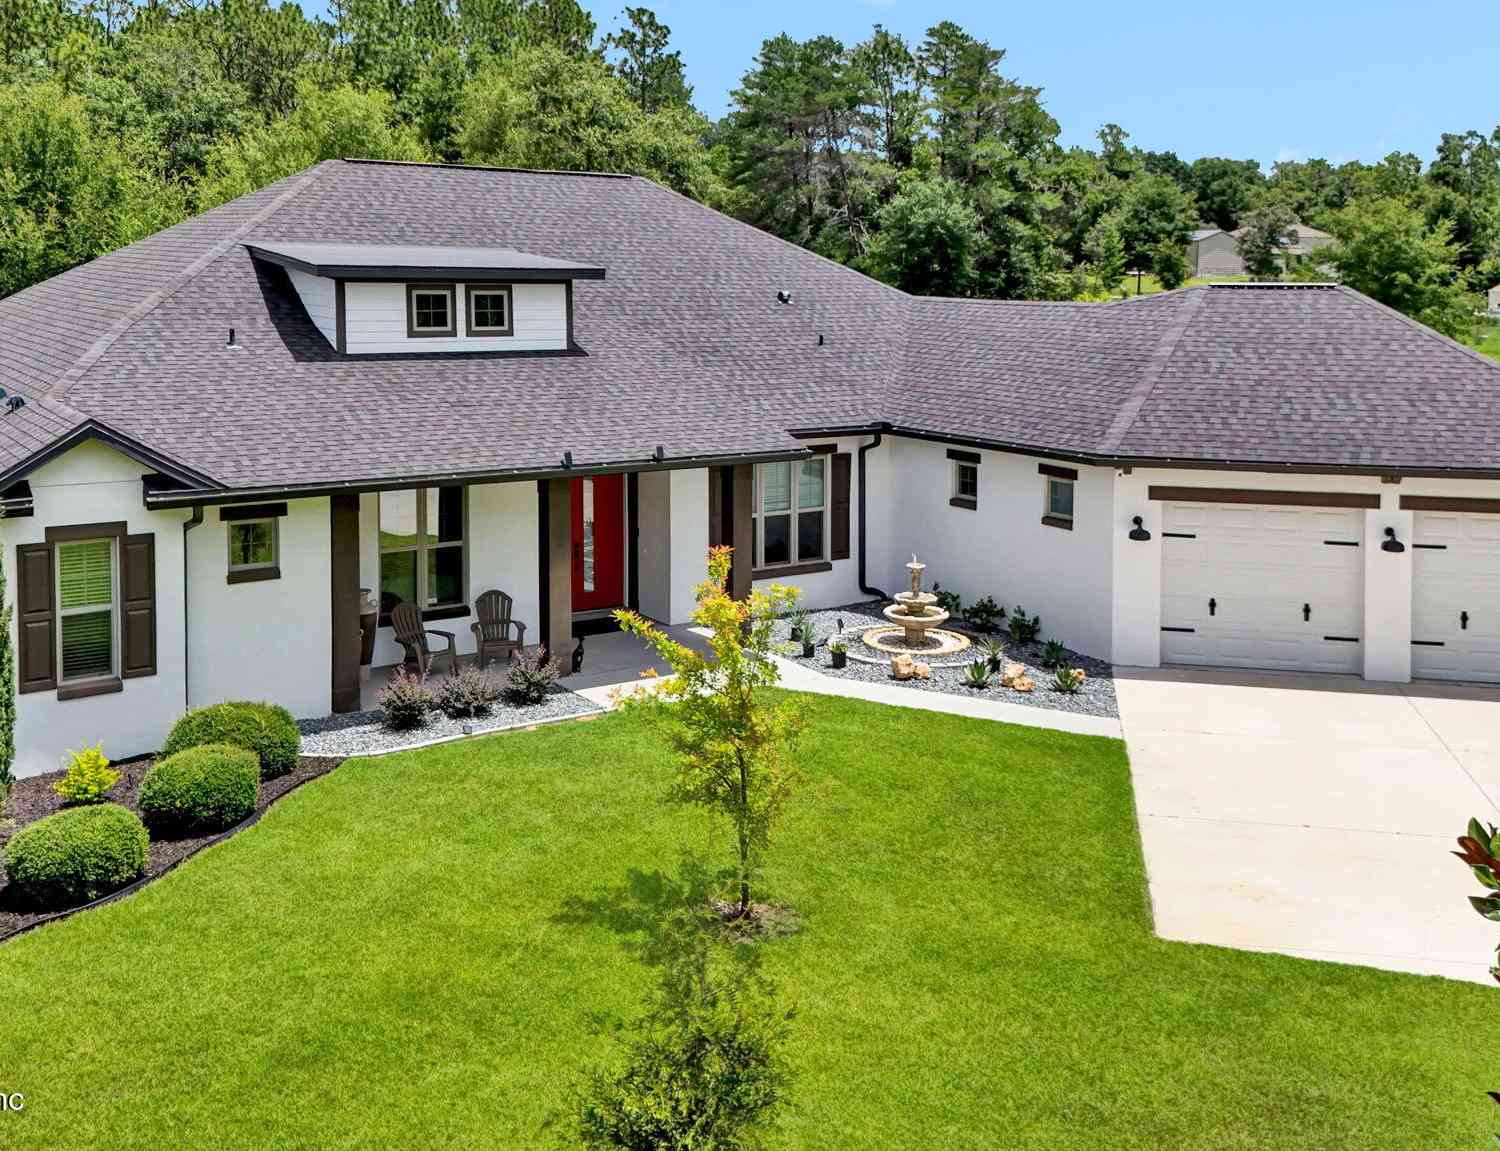
Florida living at its finest! This spectacular former model home has the WOW factor - it's not just a home, it's a retreat! Situated on a premium lot, this impeccable one-owner residence showcases thousands of dollars in upgrades, with no expense spared. From the moment you arrive, you'll appreciate the lush, meticulously landscaped grounds, curved planting beds, and paver driveway leading to the impressive side-entry 3-car garage. Double beveled-glass doors create a grand entrance into the foyer and open-concept living, dining, and kitchen areas, all overlooking a magnificent, unobstructed view of the expansive backyard. This bright and spacious home is designed for both everyday living and entertaining, featuring soaring tray ceilings with intricate geometric molding and layered crown t

 Property Details
 Map
Map
 Map
Map
What's Nearby
Nearby Areas
 Features
-
Bedroom Information
Total beds: 3Bathroom Information
Total Baths: 2 Full Baths: 2Room Information
Rooms Total: 8Roofing Information
ShingleFlooring Information
Tile -
Interior Features
ClosetCabinetry, DualSinks, EntranceFoyer, HighCeilings, KitchenIsland, MainLevelPrimary, Pantry, SplitBedrooms, WalkInClosets, BarRoof: ShingleAppliances: Cooktop, Dryer, Dishwasher, GasCooktop, Disposal, GasRange, GasWaterHeater, IceMaker, Microwave, WaterPurifierOwned, Refrigerator, WaterHeater, WaterPurifier, WasherLaundry Features: WasherHookup, GasDryerHookup, Inside, MainLevel, LaundryRoom, LaundryTub, SinkWindow Features: Blinds, Drapes, Rods, Sliding -
Heating & Cooling
Has Heating: Yes Heating: Central, NaturalGas Has Cooling: Yes Cooling: CentralAir, CeilingFans, Electric
-
Building Information
Year Built: 2015Building Area Total: 4216Construction Materials: Block, ConcreteStories: 1Pool Features: Association, HeatedPrivate Pool: NoView: GardenAssociation Fee Frequency: Monthly -
Exterior Features
Exterior Features: Garden
-
Lot Information
Main Square Feet: 11761 Lot Size Acres: 0.27 Lot Description: Landscaped,QuarterToHalfAcreLot,SprinklersAutomaticProperty Information
Subdivision: CANDLER HILLS WEST STONEBRIDGE, ON TOP OF THE WORL Source Property Type: Residential Postal Code Plus 4: 0527 Property SubType: Single Family Residence Direction Faces: Northeast Levels: One Property Age: 11
-
Listing Price Information
Listing Price: $608800Cash, Conventional, FHA, VaLoan
-
Tax Information
Parcel Number: 3531000059 Tax Year: 2025 Annual Tax: $4561.25 Tax Legal Desc: SEC 14 TWP 16 RGE 20 PLAT BOOK 012 PAGE 093 CANDLER HILLS WEST STONEBRIDGE PHASE I LOT 59
-
Virtual Tour
Parking Information
Parking Total: 6 Attached, Driveway, Garage, GarageDoorOpener, PaverBlockGarage Information
Has Garage: Yes Has Attached Garage: Yes Garage Space: 3 Pets Allowed: CatsOk, DogsOk, NumberLimit, YesHomeowners Association Information
Has Association: YesIncluded Fees: Trash, InternetHOA: $366.10Association Amenities: BasketballCourt, BocceCourt, BilliardRoom, Clubhouse, DogPark, Elevators, FitnessCenter, GolfCourse, Gated, HobbyRoom, IndoorPool, Playground, Pickleball, Pool, PuttingGreens, RecreationFacilities, Restaurant, Racquetball, SportsFields, ShuffleboardCourt, SaunaCommunity Features: HomeOwnersAssociation, Gated
-
Utility Information
CableConnected, ElectricityConnected, NaturalGasConnected, WaterConnected -
Location Information
Direction: I-75 - Exit 350 toward SR-200 S (SW College Rd) - Right onto SW 90th St - Right onto SW 80th Ave - Left onto SW 80th St - Left onto SW 90th Ter Rd - Left toward SW 90th Ter Rd - Right onto SW 90th Ter Rd - Right onto SW 87th Cir - Right onto SW 86th Pl - WaterSource: Public Security Features: GatedCommunity,SmokeDetectors
How much is this property worth?
Curious about this home's true market value? Use our free Home Evaluation Tool to instantly get a personalized Comparative Market Analysis (CMA) report. Make smarter, data-driven decisions before you buy.

Nearby Home Value
| Address | Estimate | Bed | Bath | Sq. Ft | Lot Size |
|---|---|---|---|---|---|
| Undisclosed Address, Ocala, FL, 34476 | $2,499,000 | 5 | 6 | 5,071 | 5,071 SqFt |
| 555 SW 87th Place, Ocala, FL, 34476 | $2,900,000 | 4 | 3 | 4,279 | 4,279 SqFt |
| Undisclosed Address, Ocala, FL, 34476 | $250,000 | 3 | 2 | 1,674 | 1,674 SqFt |
| 7137 & 7141 S Magnolia .., Ocala, FL, 34476 | $1,550,000 | 9 | 6 | 5,685 | 5,685 SqFt |
| 8545 S Magnolia Avenue, Ocala, FL, 34476 | $225,000 | 3 | 3 | 1,301 | 1,301 SqFt |
| 255 SW 96th Lane, Ocala, FL, 34476 | $1,090,000 | 3 | 3 | 4,102 | 4,102 SqFt |
| 130 SW 69th Street, Ocala, FL, 34476 | $350,000 | 3 | 2 | 1,846 | 1,846 SqFt |
| 7459 SW 5th Avenue, Ocala, FL, 34476 | $550,000 | 5 | 2 | 2,833 | 2,833 SqFt |
| 750 SW 91st Place, Ocala, FL, 34476 | $779,999 | 3 | 2 | 2,000 | 2,000 SqFt |
| 9041 SW 14th Avenue, Ocala, FL, 34476 | $910,000 | 4 | 3 | 2,816 | 2,816 SqFt |
Similar Homes To 9548 SW 86th Place
Nearby For Sale
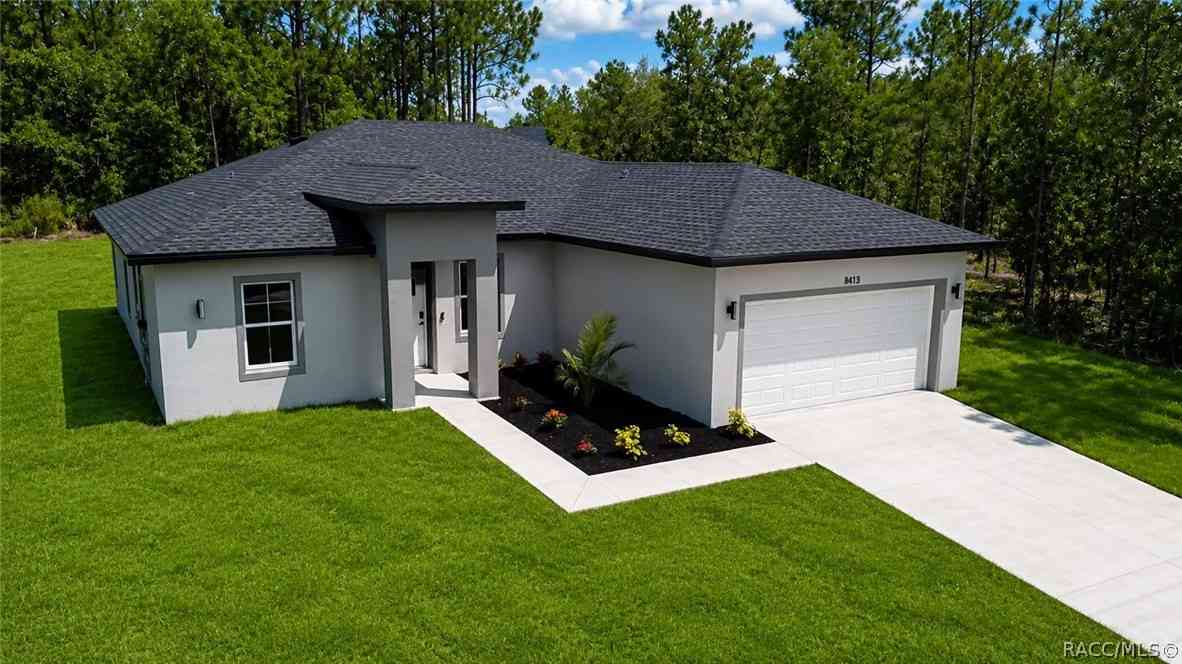


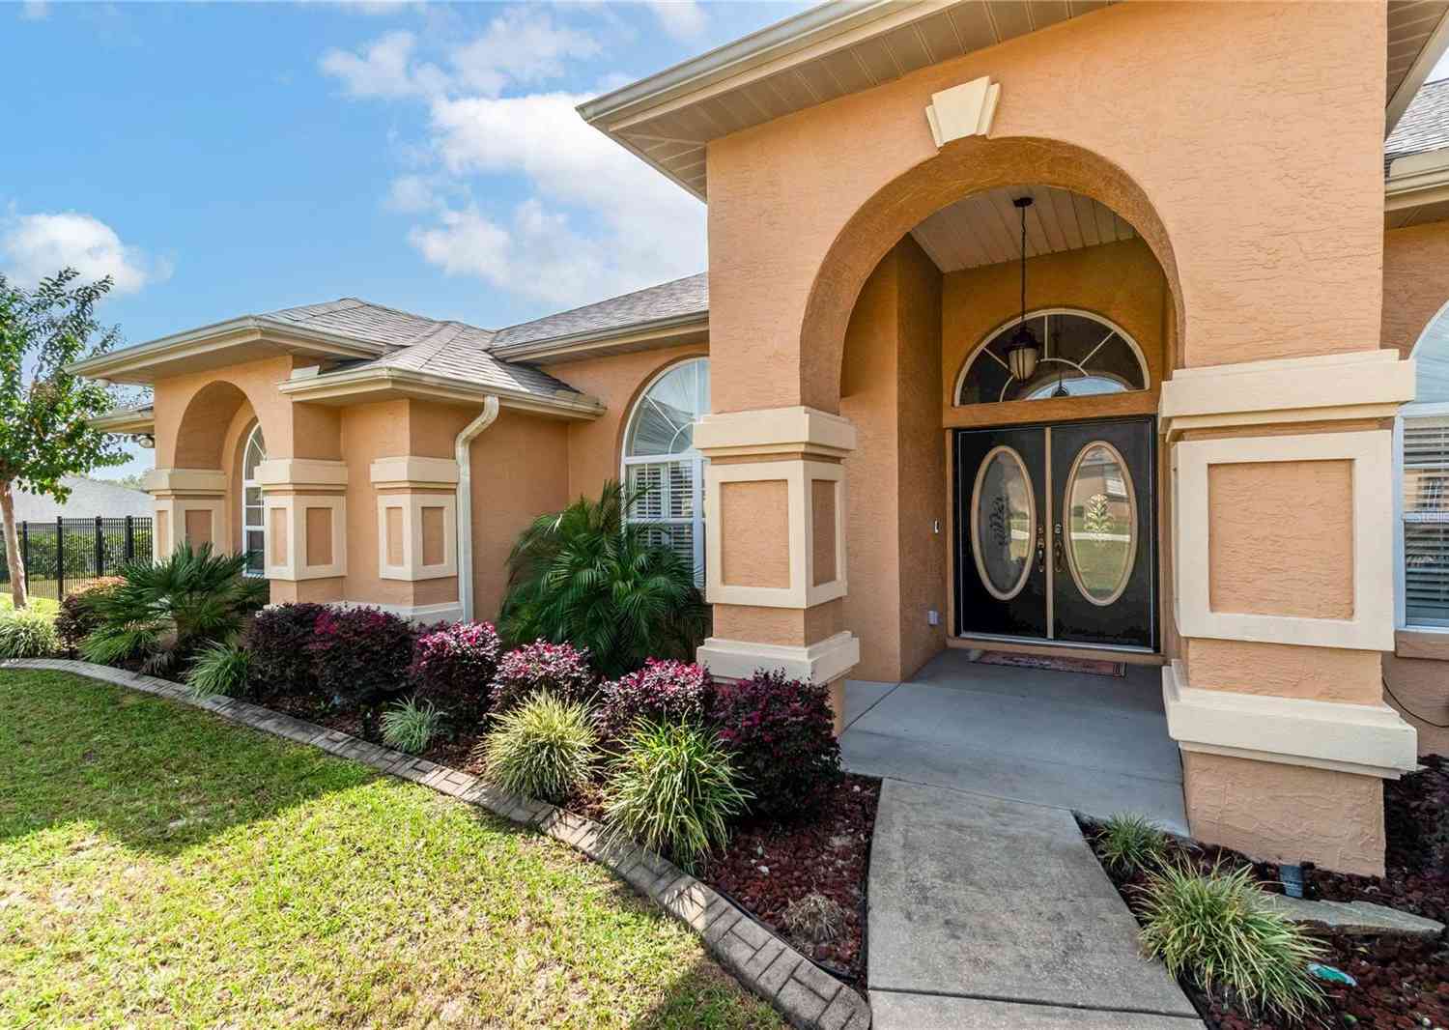

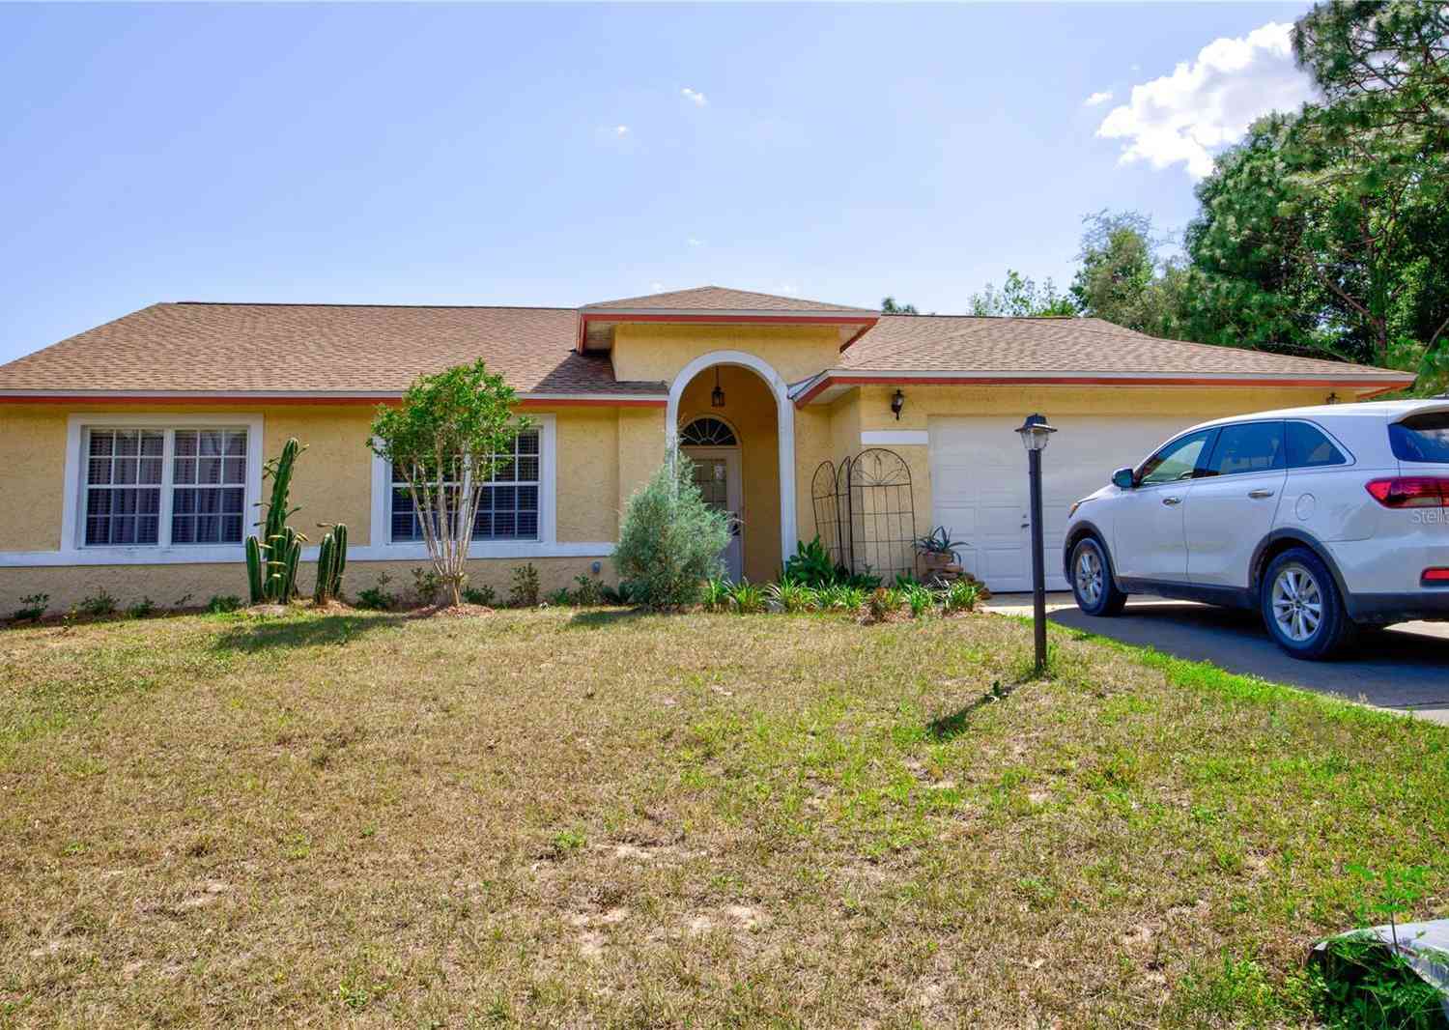
The information being provided by Miami Association of REALTORS® is for the consumer's personal, non-commercial use. Any information relating to real estate for sale referenced on this web site comes from the Internet Data Exchange (IDX) program of the Miami Association of REALTORS®. The accuracy of all information is deemed reliable but not guaranteed and should be personally verified through personal inspection by and/or with the appropriate professionals. The data contained herein is copyrighted by Miami Association of REALTORS® and is protected by all applicable copyright laws. Any unauthorized dissemination of this information is in violation of copyright laws and is strictly prohibited. Copyright 2026 Miami Association of REALTORS®. All rights reserved.
ByOwner last updated this listing 08/21/2026 @ 11:14
More Cities with for Sale by Owner Homes
- Ocala Homes For Sale By Owner
- Anthony Homes For Sale By Owner
- Silver Springs Homes For Sale By Owner
- Belleview Homes For Sale By Owner
- Citra Homes For Sale By Owner
- REDDICK Homes For Sale By Owner
- Fort McCoy Homes For Sale By Owner
- Ocklawaha Homes For Sale By Owner
- Summerfield Homes For Sale By Owner
- Fort Mc Coy Homes For Sale By Owner
- Morriston Homes For Sale By Owner
- Weirsdale Homes For Sale By Owner
- Mc Intosh Homes For Sale By Owner
- Oxford Homes For Sale By Owner
- Dunnellon Homes For Sale By Owner
- The Villages Homes For Sale By Owner
- Micanopy Homes For Sale By Owner
- Lady Lake Homes For Sale By Owner
- SALT SPRINGS Homes For Sale By Owner
- Wildwood Homes For Sale By Owner
Homes around $608,800







Verify Your Email
Please enter the 6-digit verification code
sent to your email address.