

2030 SW 61st Lane Road
Ocala, FL 34471

 4
4
Bed
 6
6
Bath
 4,724
4,724Sqft
239,580Sqft(Lot)
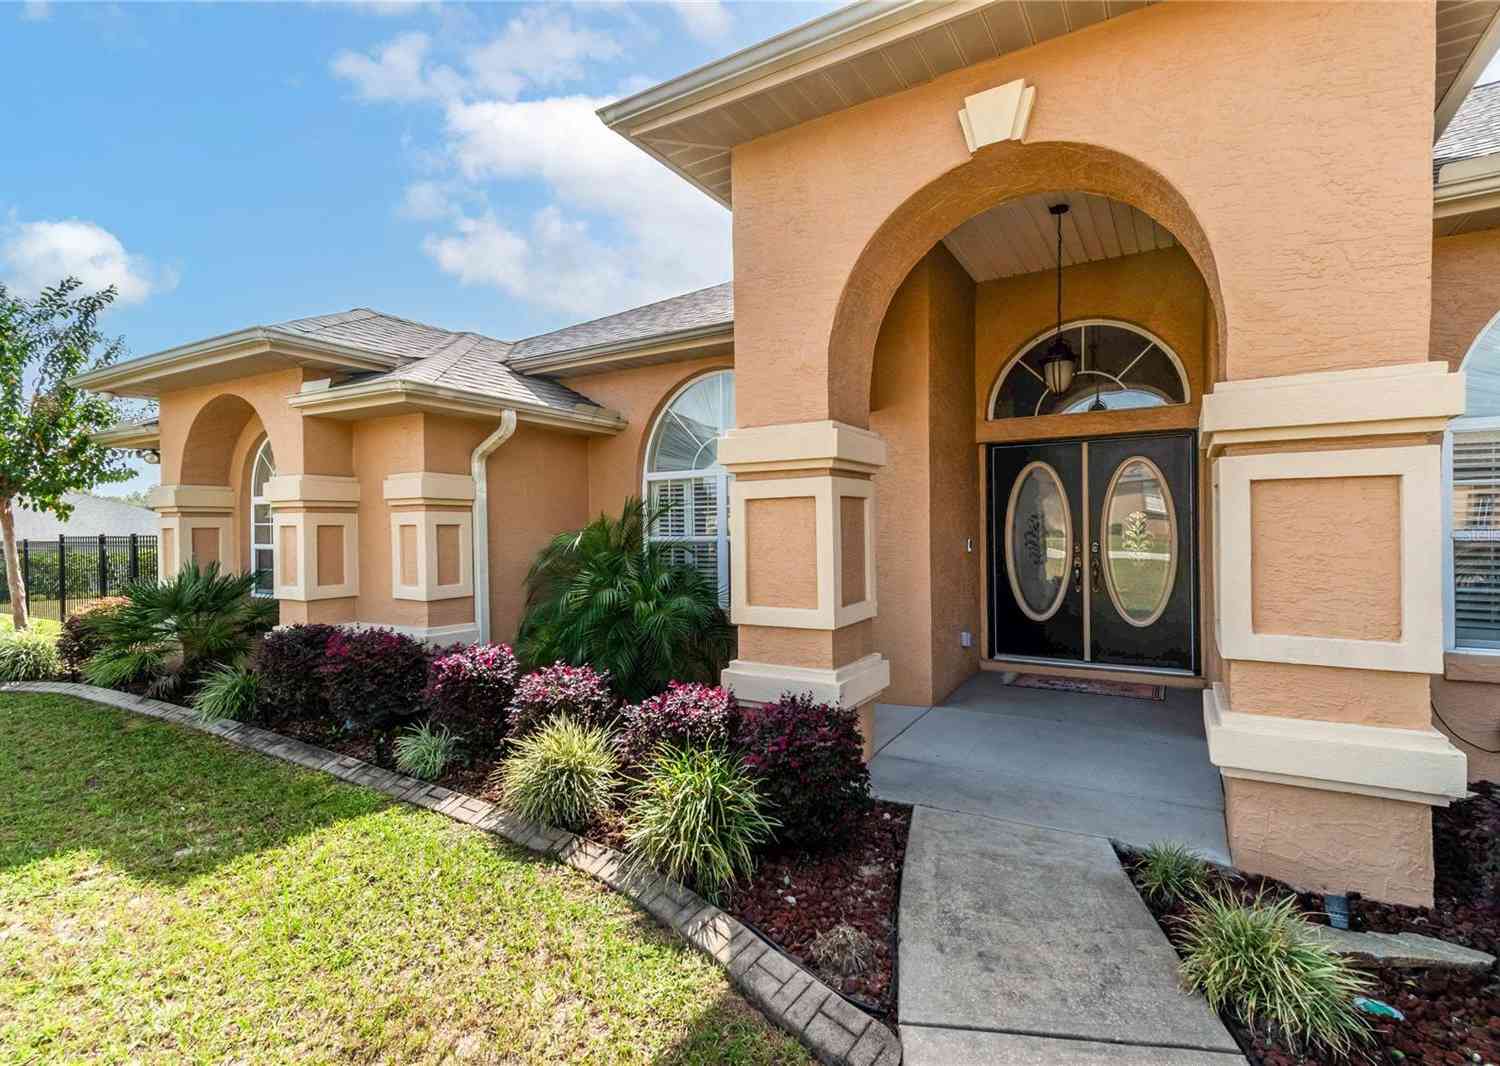
Welcome to this exceptional, updated 4-bedroom, 5.5-bathroom residence nestled in the desirable Summit II community of Ocala. This single-story home offers abundant room for comfortable living and entertaining. Step inside the grand entry with custom molding and soaring ceilings. The thoughtful floor plan has generously appointed rooms- formal living and dining, and a large family room. Primary bedroom has separated his and her ensuite bathrooms and 3 walk in closets. All other guestrooms have ensuite baths and walk in closets. Mother-in-law suite has separate entrance with wheelchair access. Community and property are gated for added security. Covered patio, 2 courtyards and lap pool. 3 stall barn has room to expand w/ RV hookup and separate entry. 3 HVAC- 2 are newer. New French doors.
 Property Details
 Map
Map
 Map
Map
What's Nearby
Nearby Areas
 Features
-
Bedroom Information
Total beds: 4Bathroom Information
Total Baths: 6 Full Baths: 5 Half Baths: 1Roofing Information
ShingleFlooring Information
CeramicTile, Laminate, Vinyl -
Interior Features
BreakfastBar, BreakfastArea, Bathtub, ClosetCabinetry, DiningArea, SeparateFormalDiningRoom, EntranceFoyer, EatInKitchen, HighCeilings, JettedTub, KitchenIsland, KitchenDiningCombo, LivingDiningRoom, MainLevelPrimary, MultiplePrimarySuites, MultipleEnSuiteBathrooms, Pantry, SplitBedrooms, SoakingTub, SeparateShower, WalkInClosetsRoof: ShingleAppliances: Cooktop, Dryer, Dishwasher, ElectricCooktop, ElectricRange, ElectricWaterHeater, Freezer, Disposal, Microwave, Oven, WaterPurifierOwned, Refrigerator, WaterSoftenerOwned, WaterSoftener, VentedExhaustFan, WaterHeater, WaterPurifier, WasherLaundry Features: Inside, MainLevel, LaundryRoom -
Heating & Cooling
Has Heating: Yes Heating: Central, HeatPump Has Cooling: Yes Cooling: CentralAir, Zoned
-
Building Information
Year Built: 1987Building Area Total: 5196Construction Materials: Block, StuccoStories: 1Patio And Porch Features: Covered, PatioPool Features: Lap, PoolEquipment, Private, SaltWaterPrivate Pool: YesWater front Features: NoneView: GardenAssociation Fee Frequency: Annually -
Exterior Features
Exterior Features: Barbecue, Courtyard, Garden, Lighting, OutdoorLivingArea, RvHookup, Storage, UncoveredCourtyard
-
Lot Information
Main Square Feet: 239580 Lot Size Acres: 5.5 Lot Description: FiveToTenAcres,CornerLot,InteriorLot,Landscaped,OversizedLotProperty Information
Subdivision: Summit II Source Property Type: Residential Property SubType: Single Family Residence Direction Faces: North Levels: One Property Age: 39
-
Listing Price Information
Listing Price: $1499000Cash, Conventional, Exchange1031
-
Tax Information
Parcel Number: 3630002001 Tax Year: 2025 Annual Tax: $15522 Tax Legal Desc: SEC 01 TWP 16 RGE 21 PLAT BOOK V PAGE 060 THE SUMMIT II BLK B LOT 1
-
Virtual Tour
Parking Information
Parking Total: 7 Asphalt, CircularDriveway, ElectricVehicleChargingStations, GuestGarage Information
Pets Allowed: NoPetRestrictions, YesHomeowners Association Information
Has Association: YesIncluded Fees: SecurityHOA: $750.00Association Amenities: Gated, Maintenance, OtherCommunity Features: HomeOwnersAssociation, EquestrianFacilities, Gated
-
Utility Information
CableAvailable, ElectricityConnected, NaturalGasAvailable, PhoneAvailable -
Location Information
WaterSource: Well Security Features: SecurityGate,GatedCommunity,PhoneEntry,SecurityFence
How much is this property worth?
Curious about this home's true market value? Use our free Home Evaluation Tool to instantly get a personalized Comparative Market Analysis (CMA) report. Make smarter, data-driven decisions before you buy.

Nearby Home Value
| Address | Estimate | Bed | Bath | Sq. Ft | Lot Size |
|---|---|---|---|---|---|
| Undisclosed Address, Ocala, FL, 34471 | $249,900 | 2 | 2 | 1,296 | 1,296 SqFt |
| 5143 SE 17th Street, Ocala, FL, 34471 | $375,000 | 3 | 2 | 2,335 | 2,335 SqFt |
| 5002 SE 7 Place, Ocala, FL, 34471 | $465,900 | 5 | 3 | 3,100 | 3,100 SqFt |
| 1203 SE 49th Avenue, Ocala, FL, 34471 | $484,900 | 3 | 2 | 2,336 | 2,336 SqFt |
| 4823 SE 14th Street, Ocala, FL, 34471 | $521,700 | 3 | 2 | 2,514 | 2,514 SqFt |
| 4869 SE 24th Street, Ocala, FL, 34471 | $314,900 | 3 | 2 | 1,772 | 1,772 SqFt |
| 4818 SE 11th Place, Ocala, FL, 34471 | $599,900 | 4 | 3 | 3,199 | 3,199 SqFt |
| 4824 SE 3rd Street, Ocala, FL, 34471 | $649,000 | 3 | 3 | 2,621 | 2,621 SqFt |
| 4807 SE 14th Street, Ocala, FL, 34471 | $445,700 | 4 | 2 | 2,491 | 2,491 SqFt |
| 4517 SE 2nd Place, Ocala, FL, 34471 | $425,000 | 4 | 2 | 2,301 | 2,301 SqFt |
Similar Homes To 2030 SW 61st Lane Road
Nearby For Sale




The information being provided by Miami Association of REALTORS® is for the consumer's personal, non-commercial use. Any information relating to real estate for sale referenced on this web site comes from the Internet Data Exchange (IDX) program of the Miami Association of REALTORS®. The accuracy of all information is deemed reliable but not guaranteed and should be personally verified through personal inspection by and/or with the appropriate professionals. The data contained herein is copyrighted by Miami Association of REALTORS® and is protected by all applicable copyright laws. Any unauthorized dissemination of this information is in violation of copyright laws and is strictly prohibited. Copyright 2026 Miami Association of REALTORS®. All rights reserved.
ByOwner last updated this listing 07/30/2026 @ 05:59
More Cities with for Sale by Owner Homes
- Ocala Homes For Sale By Owner
- Anthony Homes For Sale By Owner
- Silver Springs Homes For Sale By Owner
- Belleview Homes For Sale By Owner
- Citra Homes For Sale By Owner
- REDDICK Homes For Sale By Owner
- Fort McCoy Homes For Sale By Owner
- Ocklawaha Homes For Sale By Owner
- Summerfield Homes For Sale By Owner
- Fort Mc Coy Homes For Sale By Owner
- Morriston Homes For Sale By Owner
- Weirsdale Homes For Sale By Owner
- Mc Intosh Homes For Sale By Owner
- Oxford Homes For Sale By Owner
- Dunnellon Homes For Sale By Owner
- The Villages Homes For Sale By Owner
- Micanopy Homes For Sale By Owner
- Lady Lake Homes For Sale By Owner
- SALT SPRINGS Homes For Sale By Owner
- Wildwood Homes For Sale By Owner
Homes around $1,499,000



Verify Your Email
Please enter the 6-digit verification code
sent to your email address.