
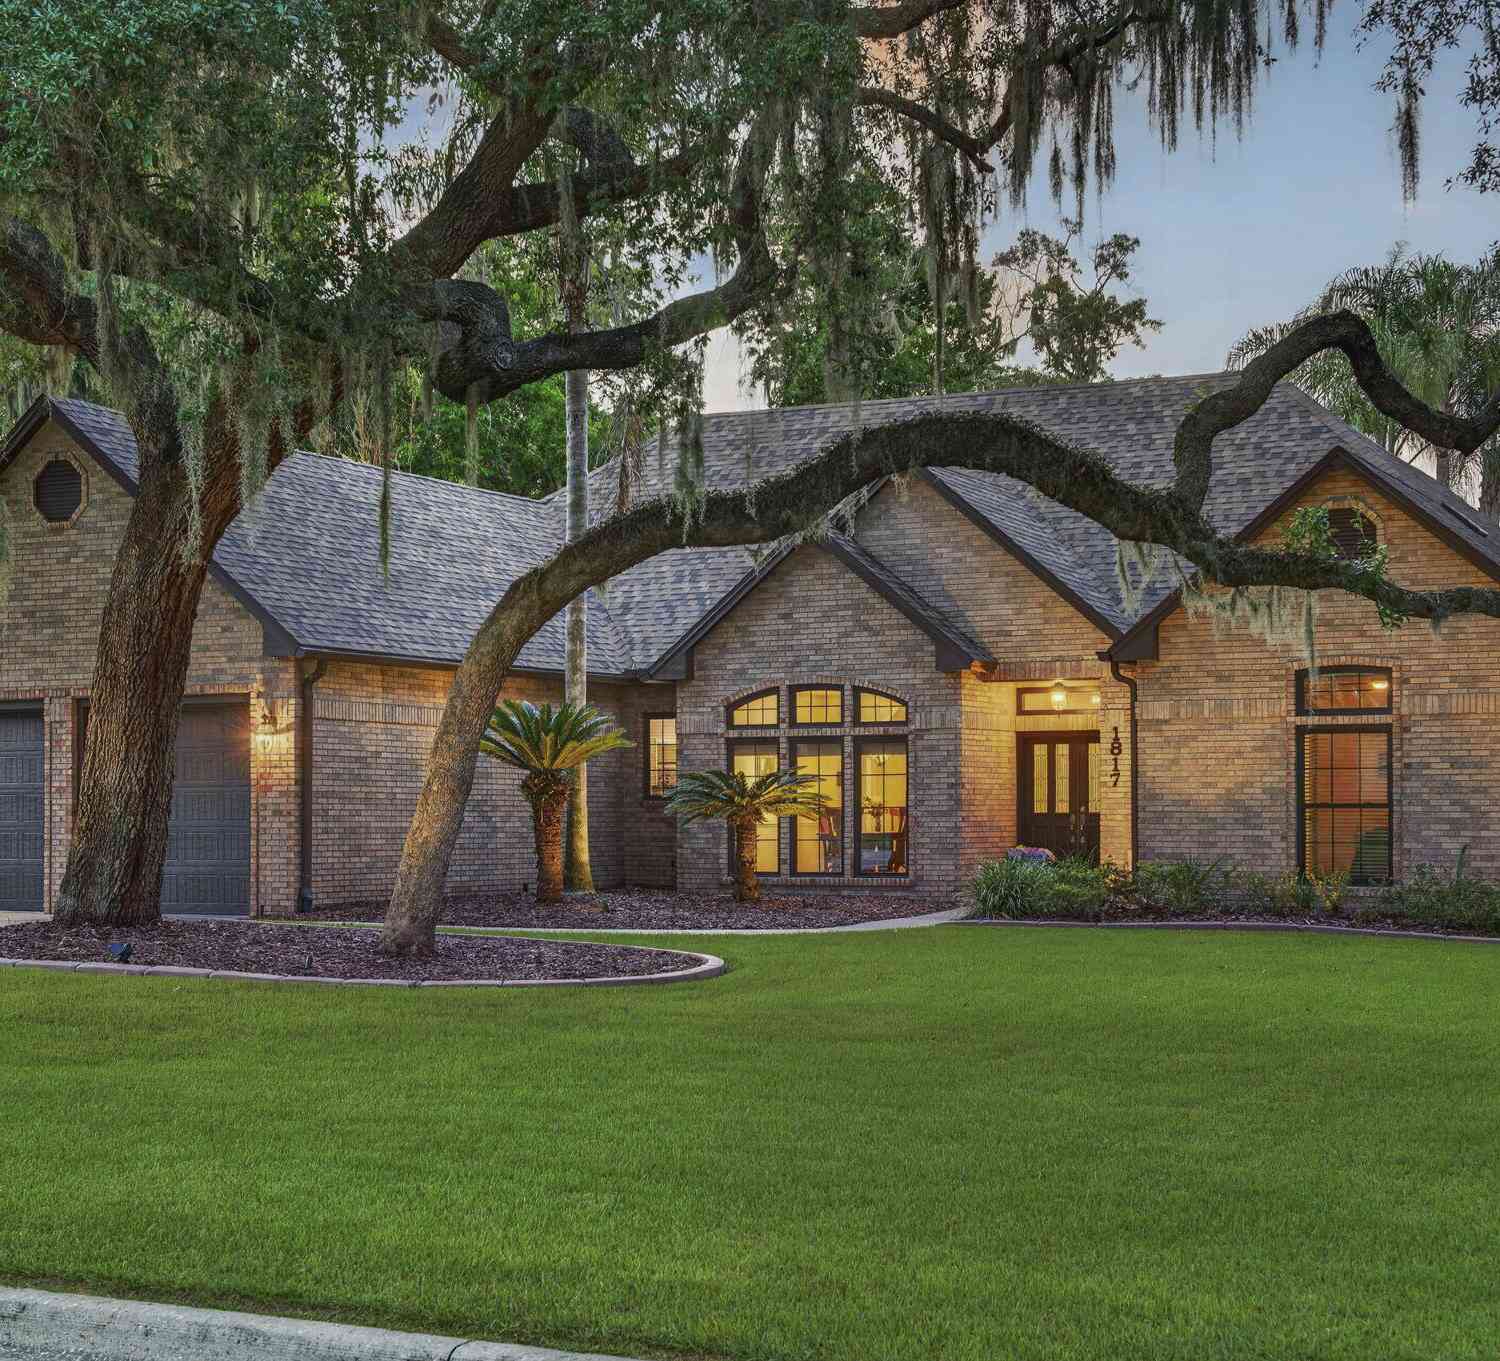
1817 SE 34th Lane
Ocala, FL 34471

 4
4
Bed
 3
3
Bath
 2,701
2,701Sqft
Welcome to this beautifully maintained 4-bedroom, 3-bath home, ideally tucked away at the end of a quiet cul-de-sac with a very low HOA and a convenient location just minutes from local hospitals, restaurants, shopping, and everyday conveniences. Meticulously cared for and thoughtfully updated, this exceptional property offers the kind of peace of mind that comes with extensive improvements already completed. Step inside to find beautiful hardwood flooring that brings warmth and timeless elegance to the spacious living areas, while the heart of the home features a stunning kitchen equipped with a new Viking gas range, refrigerator, washer, and dryer, all added in 2024, making this home truly move-in ready. Outdoor living is where this property really shines, with a private backyard oasis d

 Property Details
 Map
Map
 Map
Map
What's Nearby
Nearby Areas
 Features
-
Bedroom Information
Total Bedrooms: 4Bathroom Information
Total Baths: 3 Full Baths: 3Water/Sewer
Sewer: Public SewerRoom Information
Other Rooms: 7 -
Flooring Information
Tile, Wood -
Roofing Information
Shingle -
Interior Features
Ceiling Fan(s), Eat-in Kitchen, Jack and Jill Bath, Kitchen Island, Pantry, Split Bedrooms, Vaulted Ceiling(s), Walk-In Closet(s) Roof: Shingle Appliances: Wine Cooler, Washer, Refrigerator, Microwave, Gas Range, Dryer, Dishwasher Laundry Features: In Unit -
Heating & Cooling
Heating: Natural Gas Cooling: Central Air WaterSource: Public
-
Building Information
Year Built: 1989 Construction Materials: Block, Concrete Roof: Shingle Foundation Details: Block, Concrete Perimeter -
Exterior Features
Foundation Details: Block, Concrete Perimeter -
Pool Information
In Ground -
Road Types
Paved -
Pool Features
In GroundLaundry Features
In Unit
-
Lot Information
Stories: 1 Main Square Feet: 2701Property Information
Property Type: Residential Sub Type: Single Family Residence Style: A-Frame, Cottage, Craftsman, Other SQ ft (Living Area): 2,701 Subdivision: Not In Subdivision MLS Area Minor: 99 - Other Source Neighborhood: Not In Subdivision Construction Materials: Block, Concrete Property Age: 37
-
Listing Price Information
Listing Id: 1229776 ist Price: $695,000 List Price Tot SqFt: $257 Listing Terms Cash, Conventional, FHA, VA Loan -
Listing Information
Possession: Close Of Escrow
-
Tax Information
Parcel Number: 29859-023-00 Annual Tax: $5,109 Tax Year: 2025 Taxes: SEC 28 TWP 15 RGE 22 PLAT BOOK Z PAGE 068 ROSEWOODS LOT 23
-
Parking Information
# of Garage Spaces: 2 Has Garage: Yes GarageHomeowners Association Information
Association YN: Yes HOA: $200.00 Annually Association Fee Frequency: Annually
-
Utility Information
Electricity Connected, Natural Gas Connected, Sewer Connected, Water Connected -
Location Information
Direction: Take US Hwy 441/301 South toward southeast Ocala. Turn left onto SE Maricamp Road (SR 464). Turn right onto SE 17th Street. Turn left onto SE 34th Avenue. Turn left onto SE 34th Lane. The property will be on your right at 1817 SE 34th Lane.
How much is this property worth?
Curious about this home's true market value? Use our free Home Evaluation Tool to instantly get a personalized Comparative Market Analysis (CMA) report. Make smarter, data-driven decisions before you buy.

Nearby Home Value
| Address | Estimate | Bed | Bath | Sq. Ft | Lot Size |
|---|---|---|---|---|---|
| 2716 SW 20th Avenue, Ocala, FL, 34471 | $384,000 | 4 | 2 | 2,355 | 2,355 SqFt |
| Undisclosed Address, Ocala, FL, 34471 | $249,900 | 2 | 2 | 1,296 | 1,296 SqFt |
| 5240 SE 17th Street, Ocala, FL, 34471 | $449,000 | 3 | 4 | 3,102 | 3,102 SqFt |
| 5143 SE 17th Street, Ocala, FL, 34471 | $375,000 | 3 | 2 | 2,335 | 2,335 SqFt |
| 1203 SE 49th Avenue, Ocala, FL, 34471 | $484,900 | 3 | 2 | 2,336 | 2,336 SqFt |
| 4823 SE 14th Street, Ocala, FL, 34471 | $498,700 | 3 | 2 | 2,514 | 2,514 SqFt |
| 4869 SE 24th Street, Ocala, FL, 34471 | $314,900 | 3 | 2 | 1,772 | 1,772 SqFt |
| 4818 SE 11th Place, Ocala, FL, 34471 | $599,900 | 4 | 3 | 3,199 | 3,199 SqFt |
| 4824 SE 3rd Street, Ocala, FL, 34471 | $615,000 | 3 | 3 | 2,621 | 2,621 SqFt |
| 4807 SE 14th Street, Ocala, FL, 34471 | $425,700 | 4 | 2 | 2,491 | 2,491 SqFt |
Similar Homes To 1817 SE 34th Lane
Nearby For Sale



ByOwner last updated this listing 08/21/2026 @ 11:58
More Cities with for Sale by Owner Homes
- Ocala Homes For Sale By Owner
- Anthony Homes For Sale By Owner
- Silver Springs Homes For Sale By Owner
- Belleview Homes For Sale By Owner
- Citra Homes For Sale By Owner
- REDDICK Homes For Sale By Owner
- Fort McCoy Homes For Sale By Owner
- Ocklawaha Homes For Sale By Owner
- Summerfield Homes For Sale By Owner
- Fort Mc Coy Homes For Sale By Owner
- Morriston Homes For Sale By Owner
- Weirsdale Homes For Sale By Owner
- Mc Intosh Homes For Sale By Owner
- Oxford Homes For Sale By Owner
- Dunnellon Homes For Sale By Owner
- The Villages Homes For Sale By Owner
- Micanopy Homes For Sale By Owner
- Lady Lake Homes For Sale By Owner
- SALT SPRINGS Homes For Sale By Owner
- Wildwood Homes For Sale By Owner
Homes around $695,000



Verify Your Email
Please enter the 6-digit verification code
sent to your email address.