
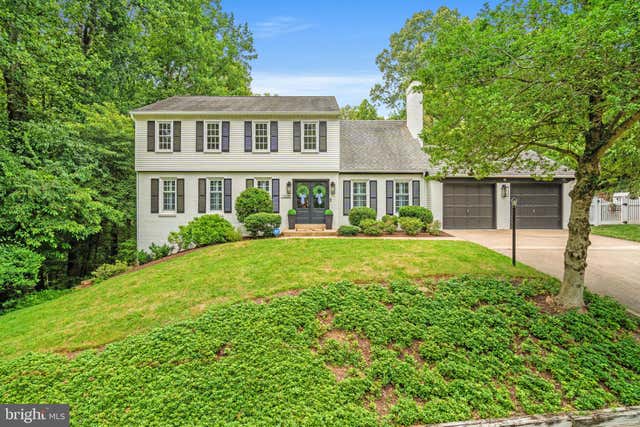
MLS: #VAFX2335874, Listed By: Kelly Basheer Garrett, TTR Sotheby's International Realty, Source:Bright MLS
11300 Timberline Drive
OAKTON, VA 22124

 4
4
Bed
 3
3
Bath
 3,460
3,460Sqft
 0.47
0.47Acre(Lot)
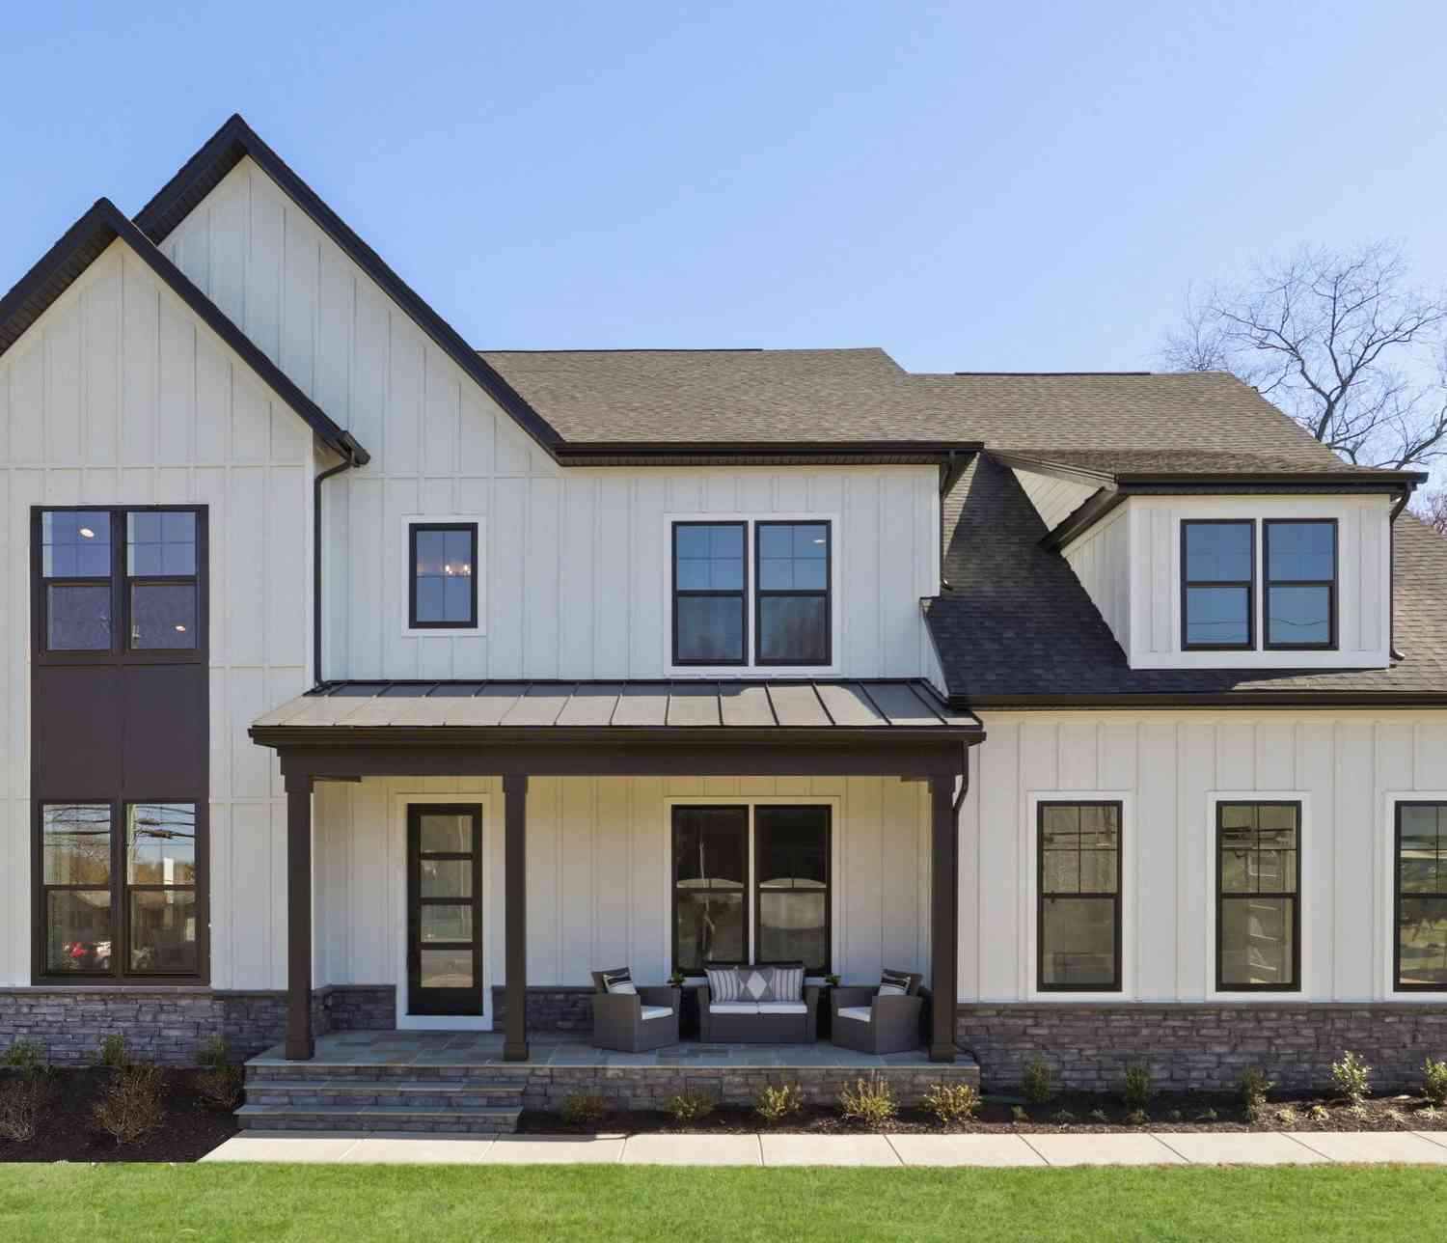
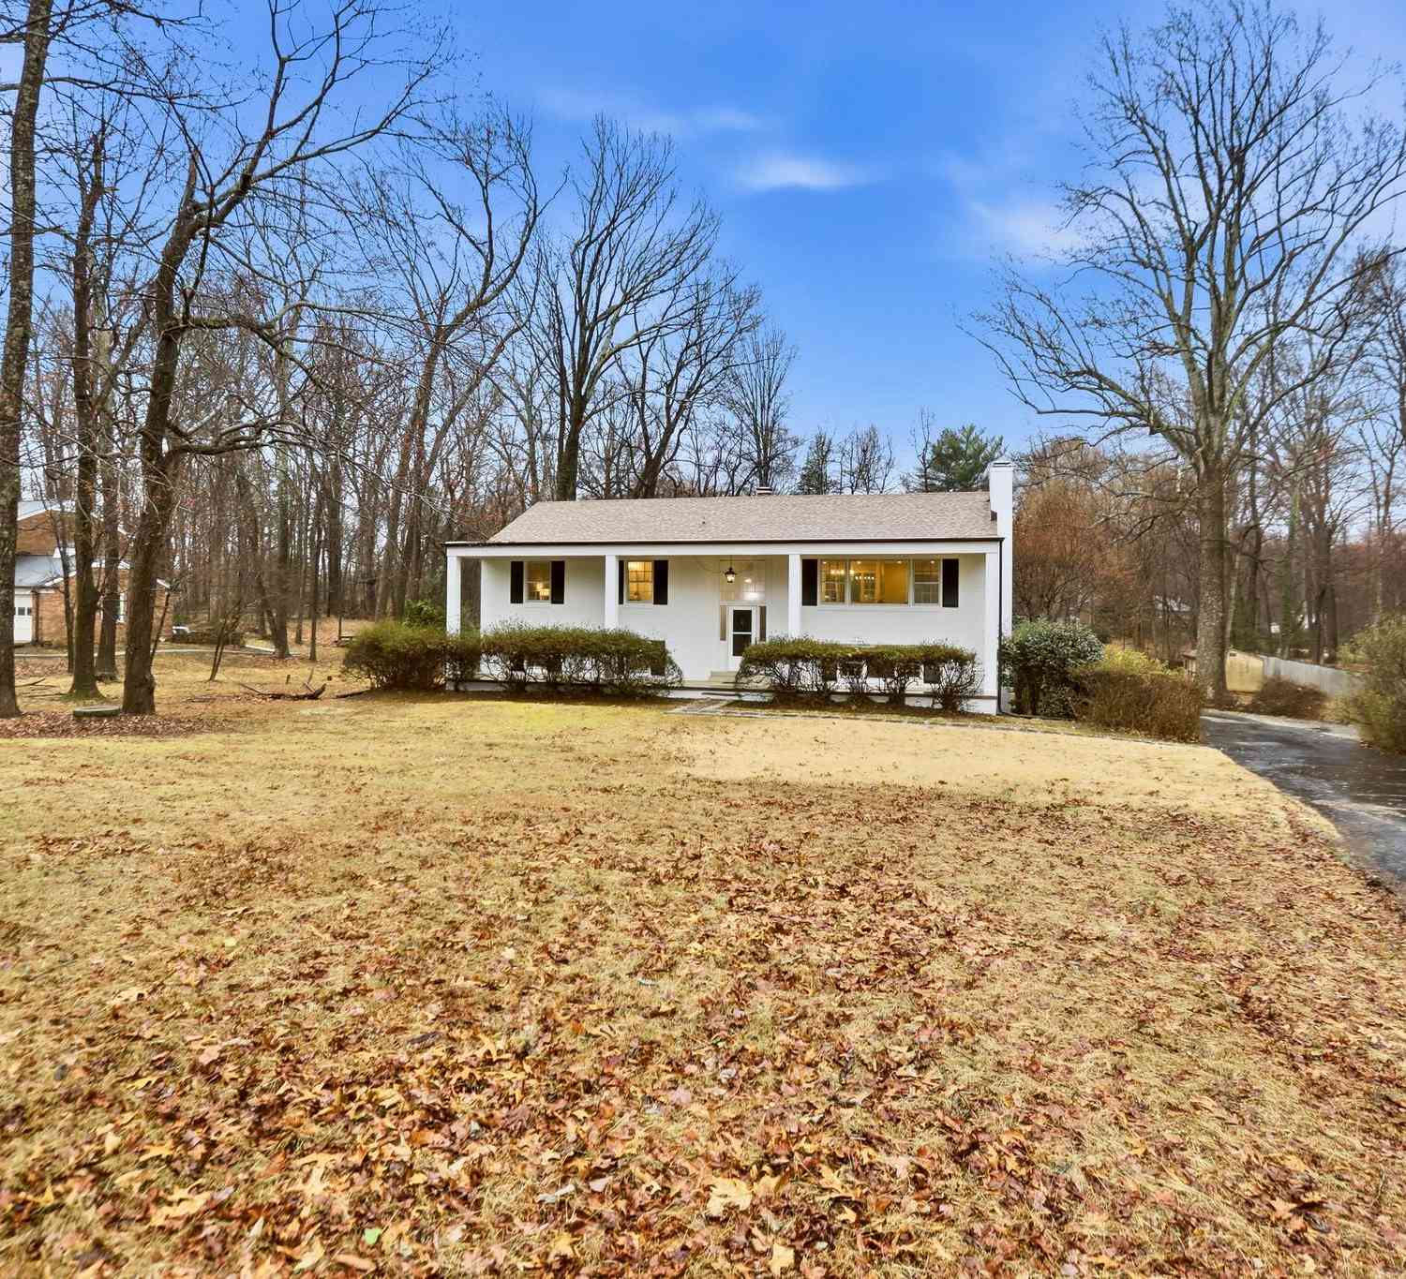
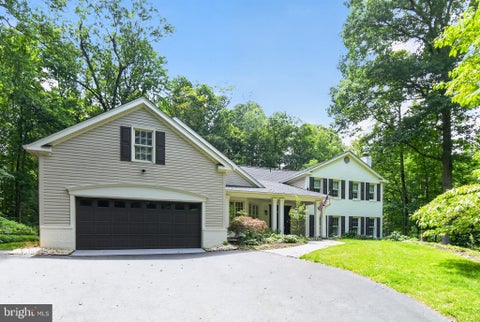
A Private Parkside Retreat in the Heart of Oakton Nestled on a private half-acre wooded lot in the sought-after Clarkes Landing neighborhood, this beautifully updated four-bedroom, two-and-a-half-bath colonial offers timeless style, thoughtful renovations, and an exceptional connection to nature. Backing directly to protected parkland with a peaceful creek and miles of scenic walking trails, the setting feels tranquil and secluded while remaining just minutes from everything Oakton has to offer. A freshly painted white exterior, striking new black French front doors with glass panes, refreshed landscaping, and a newly fenced backyard create outstanding curb appeal and a warm welcome. Inside, the home has been extensively renovated with fresh paint throughout, rich hardwood flooring on both

 Property Details
 Map
Map
 Map
Map
What's Nearby
Nearby Areas
 Features
-
Bedroom Information
Total beds: 4Bathroom Information
Total Baths: 3 Full Baths: 2 Half Baths: 1Room Information
Has Basement: Yes Basement: Finished, Walk-Out Access, Daylight, Full -
Flooring Information
Carpet, Wood, Hardwood -
Roofing Information
Composition, Shingle -
Interior Features
Pantry, Recessed Lighting, Walk-In Closet(s), Open Floorplan Roof: Composition, Shingle Appliances: Cooktop, Electric Water Heater, Dishwasher, Dryer, Refrigerator, Washer, Microwave -
Heating & Cooling
Has Heating: Yes Heating: Electric, Forced Air Has Cooling: Yes Cooling: Central Air, Ceiling Fan(s), Electric
-
Building Information
Year Built: 1977 Building Area Total: 3820 Construction Materials: Aluminum Siding Pool Features: None Private Pool: No Water front Features: Stream
-
Lot Information
Lot Size Acres: 0.47 Lot Size Source: Assessor Lot Size Square Feet: 20350 Lot Description: WoodedProperty Information
Subdivision: CLARKES LANDING Source Property Type: Residential Postal Code Plus 4: 1133 Property SubType: Single Family Residence Levels: Three Or More Property Age: 49
-
Listing Price Information
Listing Price: $1250000
-
Tax Information
Parcel Number: 0362 05 0068 Tax Lot: 68 Tax Year: 2025 Annual Tax: $11940
-
Parking Information
Parking Total: 2 Garage, AttachedGarage Information
Has Garage: Yes Has Attached Garage: Yes Garage Space: 2
-
Location Information
Direction: From Chain Bridge Rd, turn right onto Hunter Mill Rd, then turn left onto Vale Rd, Keep Left on Vale Road then turn right onto Linda Marie Drive, and then Left onto Timberline Drive WaterSource: Other Security Features: Smoke Detector(s)
How much is this property worth?
Curious about this home's true market value? Use our free Home Evaluation Tool to instantly get a personalized Comparative Market Analysis (CMA) report. Make smarter, data-driven decisions before you buy.

Nearby Home Value
| Address | Estimate | Bed | Bath | Sq. Ft | Lot Size |
|---|---|---|---|---|---|
| 10420 Miller Road, Oakton, VA, 22124 | $850,000 | 5 | 3 | 1,666 | 1,666 SqFt |
| 10527 Mereworth Lane, Oakton, VA, 22124 | $1,049,888 | 4 | 4 | 3,255 | 3,255 SqFt |
| 3120 Jerman Lane, Oakton, VA, 22124 | $980,000 | 4 | 3 | 2,200 | 2,200 SqFt |
| 2556 Vale Ridge Court, Oakton, VA, 22124 | $8,990,000 | 7 | 10 | 15,000 | 15,000 SqFt |
| 10855 Weisiger Lane, Oakton, VA, 22124 | $1,450,000 | 5 | 4 | 3,454 | 3,454 SqFt |
| 11040 Heathland Drive, Oakton, VA, 22124 | $2,199,000 | 5 | 5 | 7,100 | 7,100 SqFt |
| 11120 Tattersall Trail, Oakton, VA, 22124 | $1,225,000 | 5 | 4 | 4,396 | 4,396 SqFt |
| 11100 Kings Cavalier Co.., Oakton, VA, 22124 | $12,900,000 | 6 | 13 | 20,152 | 20,152 SqFt |
| 11102 Prince Edward Court, Oakton, VA, 22124 | $2,449,900 | 7 | 7 | 11,445 | 11,445 SqFt |
| 11334 Waples Mill Road, Oakton, VA, 22124 | $975,000 | 3 | 3 | 2,626 | 2,626 SqFt |
Similar Homes To 11300 Timberline Drive
Nearby For Sale
The data relating to real estate for sale on this website appears in part through the BRIGHT Internet Data Exchange program, a voluntary cooperative exchange of property listing data between licensed real estate brokerage firms in which ByOwner participates, and is provided by BRIGHT through a licensing agreement. The information provided by this website is for the personal, non-commercial use of consumers and may not be used for any purpose other than to identify prospective properties consumers may be interested in purchasing. Some properties which appear for sale on this website may no longer be available because they are under contract, have closed or are no longer being offered for sale. Information Deemed Reliable But Not Guaranteed. Copyright © 2026 Bright MLS. All rights reserved.
ByOwner last updated this listing 08/20/2026 @ 05:53
More Cities with for Sale by Owner Homes
- Oakton Homes For Sale By Owner
- Vienna Homes For Sale By Owner
- Fairfax Homes For Sale By Owner
- Reston Homes For Sale By Owner
- Chantilly Homes For Sale By Owner
- Burke Homes For Sale By Owner
- Annandale Homes For Sale By Owner
- Herndon Homes For Sale By Owner
- Great Falls Homes For Sale By Owner
- Falls Church Homes For Sale By Owner
- Clifton Homes For Sale By Owner
- Mc Lean Homes For Sale By Owner
- Fairfax Station Homes For Sale By Owner
- Centreville Homes For Sale By Owner
- Sterling Homes For Sale By Owner
- Dulles Homes For Sale By Owner
- Cabin John Homes For Sale By Owner
- Potomac Homes For Sale By Owner
- Springfield Homes For Sale By Owner
- Ashburn Homes For Sale By Owner
Homes around $1,250,000











Verify Your Email
Please enter the 6-digit verification code
sent to your email address.