

360 California Avenue Ave
Oakmont, PA 15139

 4
4
Bed
 3
3
Bath
 0.17
0.17Acre(Lot)
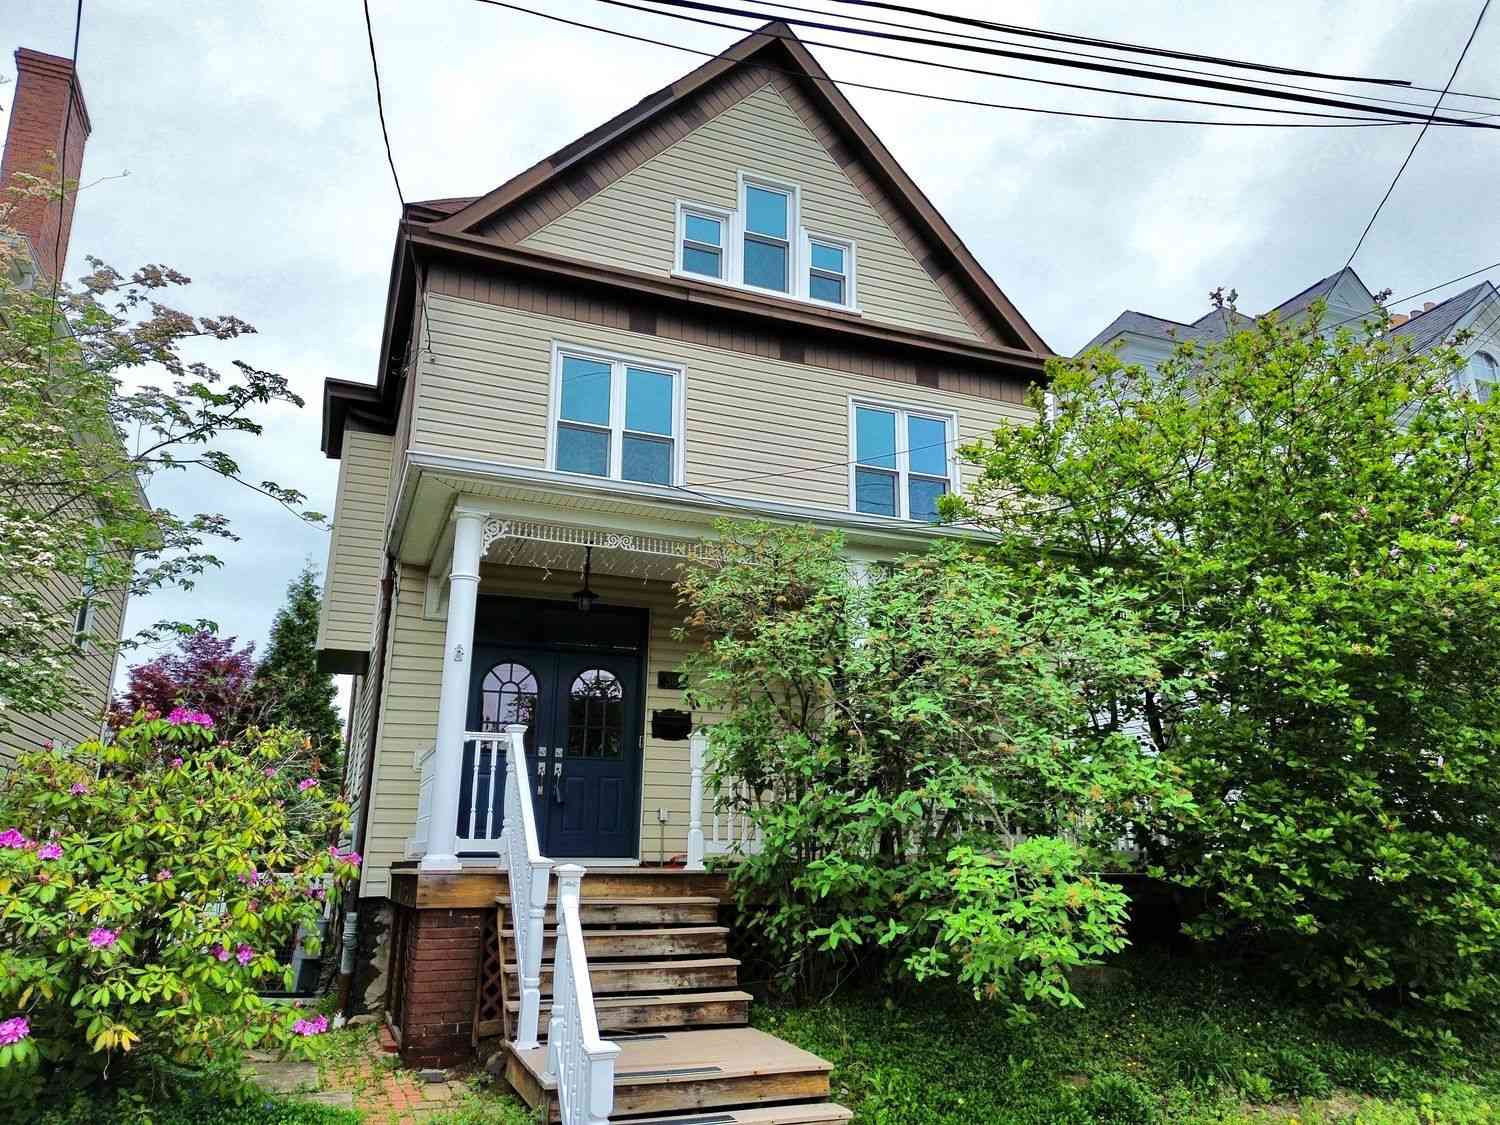
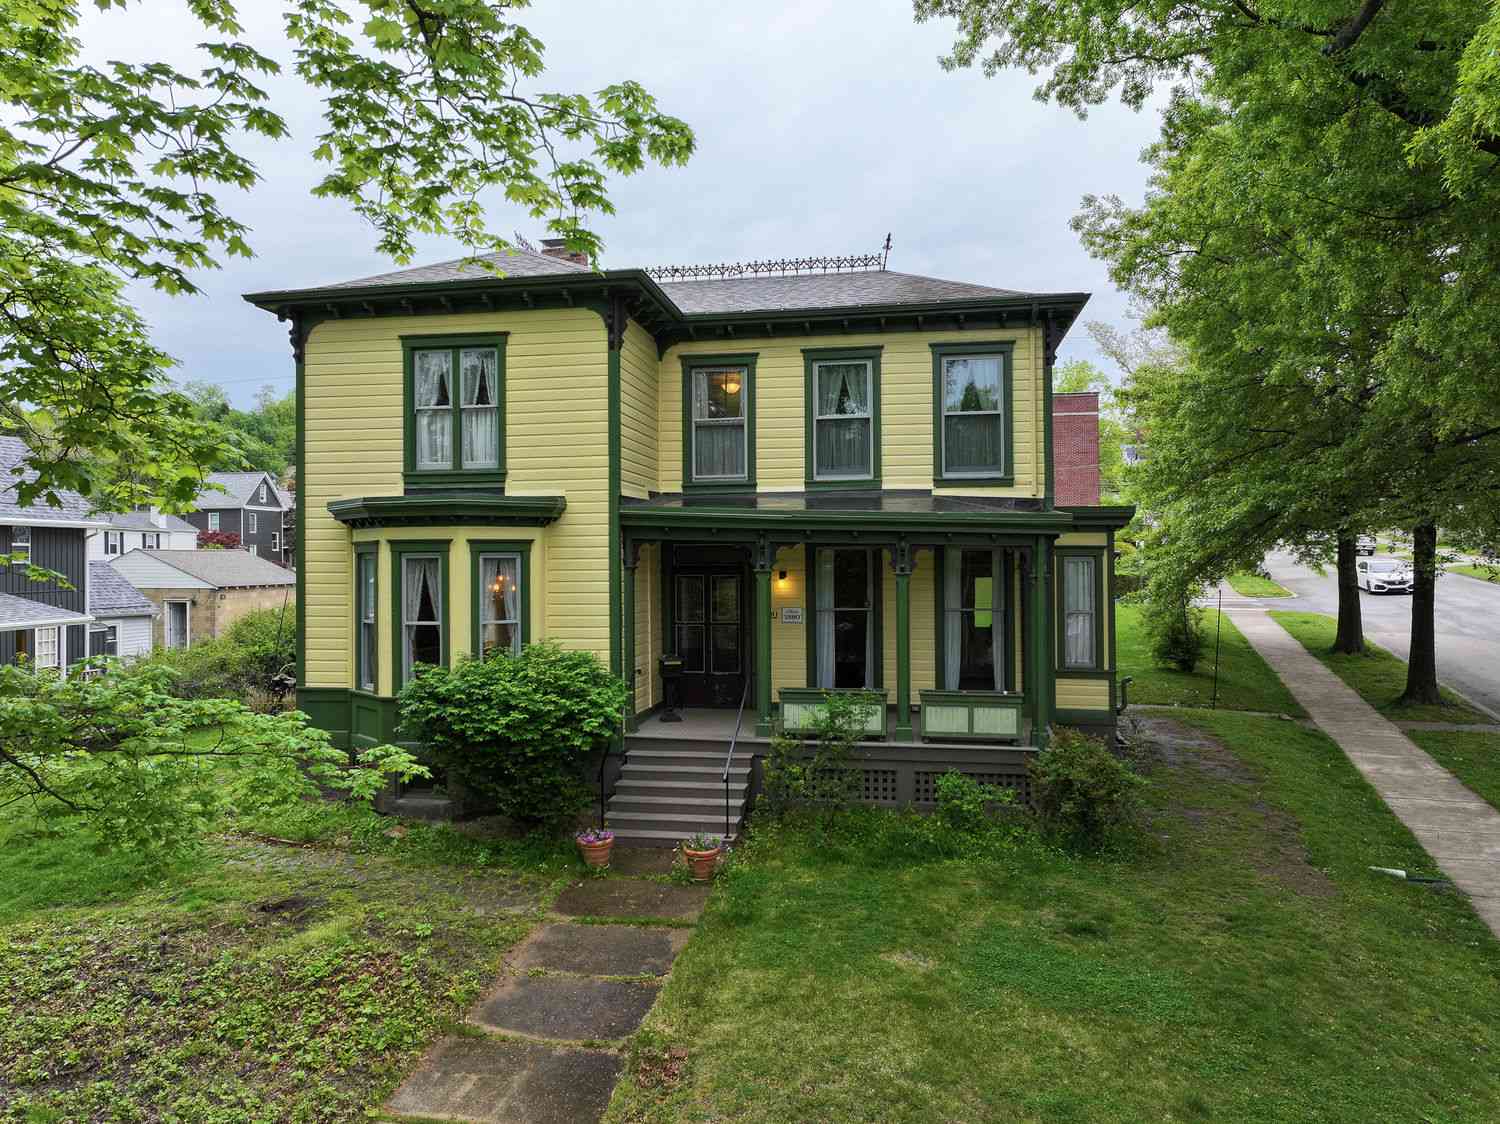
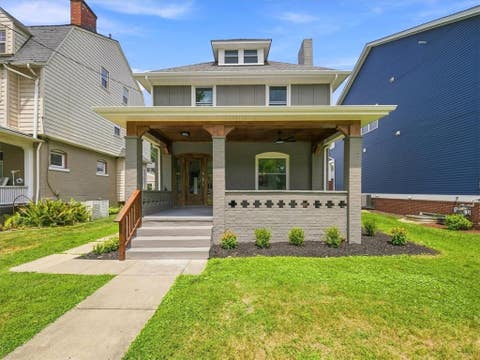
Classic Victorian Charm meet modern living in the heart of Oakmont! Nestled along one of Oakmont's most picturesque tree-lined streets this inviting 2239 SF Victorian-style home blends timeless character with today's sought-after open floor plan. Relax on the welcoming wraparound covered porch, then enjoy the convenience of being just blocks form Oakmont's vibrant business district, where boutique shopping restaurants, Carnegie Library, coffee shops, brewery, bakery, deli, fitness studio, yoga parks, walking trails, scenic riverfront, and more all within easy walking distance! Inside, you will be pleasantly surprised by the spacious, open design enhanced by luxury vinyl plank flooring, painted white walls, and an abundance of natural light. Original architectural details-including wood p

 Property Details
 Map
Map
 Map
Map
What's Nearby
Nearby Areas
 Features
-
Bedroom Information
Total beds: 4Bathroom Information
Total Baths: 3 Full Baths: 2 Half Baths: 1Room Information
Rooms Total: 10 Has Basement: Yes Basement: Full, Walk-Out Access -
Flooring Information
Vinyl, Carpet -
Roofing Information
Asphalt -
Interior Features
Kitchen Island Roof: Asphalt Appliances: Cooktop, Dishwasher, Disposal, Refrigerator -
Heating & Cooling
Has Heating: Yes Heating: Natural Gas, Forced Air Has Cooling: Yes Cooling: Central Air
-
Building Information
Year Built: 1916 Building Area Total: 2239 Construction Materials: Frame Stories: 3 Pool Features: None Private Pool: No
-
Lot Information
Lot Dimensions: 50x146.98 Main Square Feet: 0.169 Acres Lot Size Acres: 0.169Property Information
Subdivision: GRIER HEIRS PLAN Source Property Type: Residential MLS Area Minor: Oakmont Property SubType: Single Family Residence Levels: Three Or More Property Age: 110
-
Listing Price Information
Listing Price: $479900
-
Tax Information
Annual Tax: $6592
-
Virtual Tour
Parking Information
Parking Total: 2 Detached, Garage, Garage Door OpenerGarage Information
Has Garage: Yes Garage Space: 2
-
Location Information
Direction: Freeport Road to Hulton Bridge cross Rail Road Tracks to Right on Allegheny River Boulevard to Left on California Avenue to house on the Right. WaterSource: Public
How much is this property worth?
Curious about this home's true market value? Use our free Home Evaluation Tool to instantly get a personalized Comparative Market Analysis (CMA) report. Make smarter, data-driven decisions before you buy.

Nearby Home Value
| Address | Estimate | Bed | Bath | Sq. Ft | Lot Size |
|---|---|---|---|---|---|
| 110 Lucca Lane Ln, Oakmont, PA, 15139 | $489,900 | 3 | 4 | -- | 0.13 Acre |
| 1001 Fownes Lane Ln, Oakmont, PA, 15139 | $1,717,000 | 5 | 6 | -- | 0.34 Acre |
| 651 10th Street, Oakmont, PA, 15139 | $459,000 | 4 | 2 | -- | 0.17 Acre |
| 816 Woodland Ave Ave, Oakmont, PA, 15139 | $714,000 | 4 | 3 | -- | 0.43 Acre |
| 644 6th Street St, Oakmont, PA, 15139 | $365,000 | 3 | 2 | -- | 0.09 Acre |
| 656 Elm Way Way, Oakmont, PA, 15139 | $119,900 | 2 | 1 | -- | -- |
| 510 Virginia Avenue Ave, Oakmont, PA, 15139 | $439,900 | 4 | 3 | -- | 0.08 Acre |
| 404 Washington Ave, Oakmont, PA, 15139 | $399,900 | 4 | 4 | -- | 0.08 Acre |
| 700 4th Street, Oakmont, PA, 15139 | $599,900 | 5 | 3 | -- | 0.24 Acre |
| 644 4th St St, Oakmont, PA, 15139 | $205,000 | 2 | 1 | -- | 0.07 Acre |
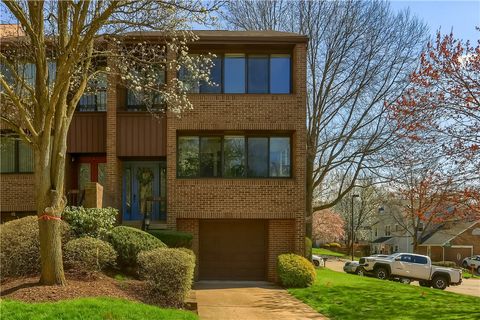
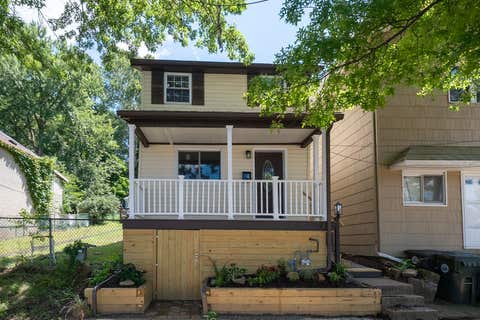
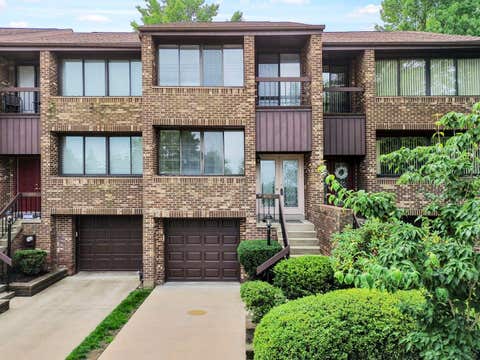
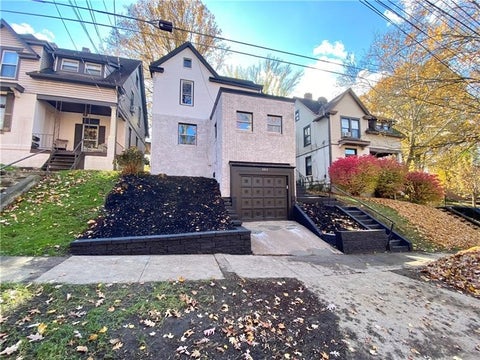
Similar Homes To 360 California Avenue Ave
Nearby For Sale
West Penn MLS, Inc. All information deemed reliable but not guaranteed. All properties are subject to prior sale, change or withdrawal. Neither listing broker(s) or information provider(s) shall be responsible for any typographical errors, misinformation, misprints and shall be held totally harmless. Listing(s) information is provided for consumer's personal, non-commercial use and may not be used for any purpose other than to identify prospective properties consumers may be interested in purchasing. The data relating to real estate for sale on this website comes in part from the Internet Data Exchange program of the Multiple Listing Service. Real estate listings held by brokerage firms other than ByOwner may be marked with the Internet Data Exchange logo and detailed information about those properties will include the name of the listing broker(s) when required by the MLS. Copyright ©2026 All rights reserved. Last Updated: 08/31/2026 @ 10:52
ByOwner last updated this listing 08/31/2026 @ 10:52
More Cities with for Sale by Owner Homes
- Oakmont Homes For Sale By Owner
- Verona Homes For Sale By Owner
- Cheswick Homes For Sale By Owner
- New Kensington Homes For Sale By Owner
- Tarentum Homes For Sale By Owner
- Monroeville Homes For Sale By Owner
- Turtle Creek Homes For Sale By Owner
- Millvale Homes For Sale By Owner
- Braddock Homes For Sale By Owner
- E Pittsburgh Homes For Sale By Owner
- Brackenridge Homes For Sale By Owner
- Oakland Homes For Sale By Owner
- Pitcairn Homes For Sale By Owner
- Wilmerding Homes For Sale By Owner
- Hazelwood Homes For Sale By Owner
- Homestead Homes For Sale By Owner
- Murrysville Homes For Sale By Owner
- Brentwood Homes For Sale By Owner
- Duquesne Homes For Sale By Owner
- West Mifflin Homes For Sale By Owner
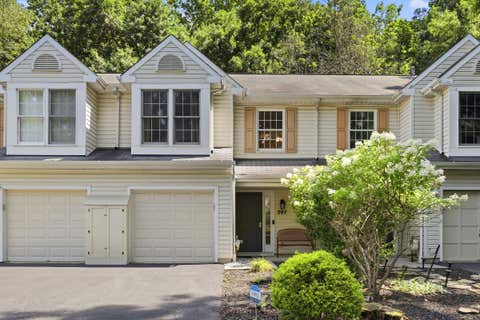
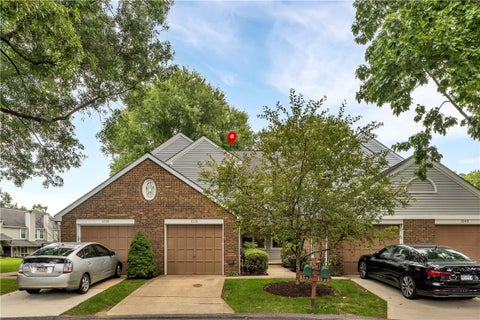
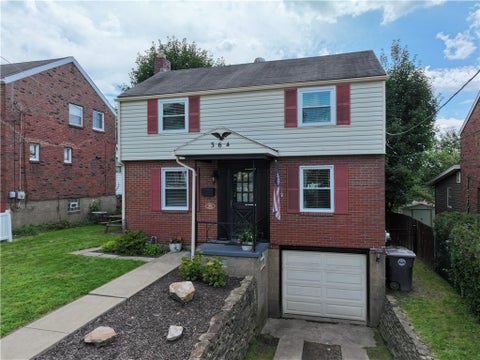
Homes around $479,900







Verify Your Email
Please enter the 6-digit verification code
sent to your email address.
Verify Your Phone Number
Please enter the 6-digit verification code
sent to your mobile phone.