

5401 Belgrave Pl
Oakland, CA 94618

 4
4
Bed
 3
3
Bath
 2,599
2,599Sqft
4,000Sqft(Lot)
AVAILABLE! Meticulously renovated, this exceptional Rockridge residence seamlessly blends timeless architectural character with refined modern living. Every detail has been carefully considered, from the luxurious Waterworks primary bath and bespoke built-ins to curated designer finishes and integrated smart-home technology. The upper level features four spacious bedrooms, two beautifully remodeled bathrooms, and a conveniently located laundry area. Downstairs, an updated kitchen expanded to incorporate the breakfast room forms the sunlit heart of the home, complemented by grand living and dining rooms, a study, and a powder room. A new staircase connects the kitchen to the private backyard and finished garage, where a level lawn, patio, and mature fruit trees create an ideal setting for e

 Property Details
 Map
Map
 Map
Map
What's Nearby
Nearby Areas
 Features
-
Bedroom Information
Total beds: 4Bathroom Information
Total Baths: 3 Full Baths: 2 Half Baths: 1Roofing Information
ShingleFlooring Information
Tile, Wood -
Interior Features
EatInKitchenRoof: ShingleAppliances: GasWaterHeater, Dryer, Washer -
Heating & Cooling
Has Heating: Yes Heating: ForcedAir Has Cooling: Yes
-
Building Information
Year Built: 1916Construction Materials: StuccoPool Features: NonePrivate Pool: NoView: Bay
-
Lot Information
Main Square Feet: 4000 Lot Size Acres: 0.0918 Lot Size Source: PublicRecords Lot Size Square Feet: 4,000 Lot Description: BackYard,CornerLot,FrontYard,SprinklersInRearProperty Information
Subdivision: ROCKRIDGE Source Property Type: Residential Property SubType: Single Family Residence Levels: ThreeOrMore Property Age: 110
-
Listing Price Information
Listing Price: $1989000Cash, Conventional
-
Tax Information
Parcel Number: 48A704016
-
Virtual Tour
Parking Information
Parking Total: 1 GarageGarage Information
Has Garage: Yes Has Attached Garage: Yes Garage Space: 1
-
Location Information
Direction: Cross Street: Napa.
How much is this property worth?
Curious about this home's true market value? Use our free Home Evaluation Tool to instantly get a personalized Comparative Market Analysis (CMA) report. Make smarter, data-driven decisions before you buy.

Nearby Home Value
| Address | Estimate | Bed | Bath | Sq. Ft | Lot Size |
|---|---|---|---|---|---|
| Estates Drive, Oakland, CA, 94618 | $1,300,000 | 3 | 2 | 1,296 | 1,296 SqFt |
| 214 Mandalay Rd, Oakland, CA, 94618 | $998,000 | 2 | 1 | 1,302 | 1,302 SqFt |
| 5960 Margarido Dr, Oakland, CA, 94618 | $2,895,000 | 5 | 3 | 3,059 | 3,059 SqFt |
| 6434 Regent St, Oakland, CA, 94618 | $2,795,000 | 5 | 3 | 2,736 | 2,736 SqFt |
| 5499 Claremont Ave, Oakland, CA, 94618 | $7,152,000 | -- | -- | -- | |
| 5412 Claremont Ave, Oakland, CA, 94618 | $9,874,000 | -- | -- | -- | |
| 420 Avon St, Oakland, CA, 94618 | $1,249,000 | 4 | 2 | 2,308 | 2,308 SqFt |
Similar Homes To 5401 Belgrave Pl
Nearby For Sale



The information being provided by Miami Association of REALTORS® is for the consumer's personal, non-commercial use. Any information relating to real estate for sale referenced on this web site comes from the Internet Data Exchange (IDX) program of the Miami Association of REALTORS®. The accuracy of all information is deemed reliable but not guaranteed and should be personally verified through personal inspection by and/or with the appropriate professionals. The data contained herein is copyrighted by Miami Association of REALTORS® and is protected by all applicable copyright laws. Any unauthorized dissemination of this information is in violation of copyright laws and is strictly prohibited. Copyright 2026 Miami Association of REALTORS®. All rights reserved.
ByOwner last updated this listing 08/18/2026 @ 07:47
More Cities with for Sale by Owner Homes
- Oakland Homes For Sale By Owner
- Piedmont Homes For Sale By Owner
- Alameda Homes For Sale By Owner
- San Leandro Homes For Sale By Owner
- Emeryville Homes For Sale By Owner
- Moraga Homes For Sale By Owner
- Berkeley Homes For Sale By Owner
- Orinda Homes For Sale By Owner
- Castro Valley Homes For Sale By Owner
- San Lorenzo Homes For Sale By Owner
- Albany Homes For Sale By Owner
- Lafayette Homes For Sale By Owner
- Walnut Creek Homes For Sale By Owner
- Hayward Homes For Sale By Owner
- El Cerrito Homes For Sale By Owner
- San Francisco Homes For Sale By Owner
- Alamo Homes For Sale By Owner
- Brisbane Homes For Sale By Owner
- Richmond Homes For Sale By Owner
- Danville Homes For Sale By Owner
Homes around $1,989,000
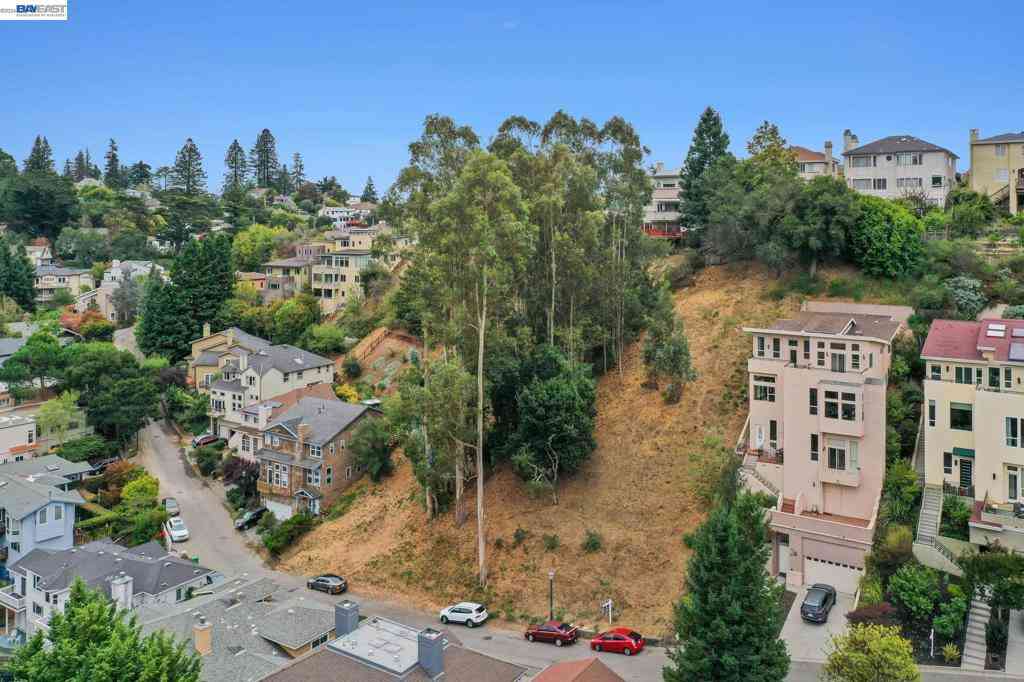


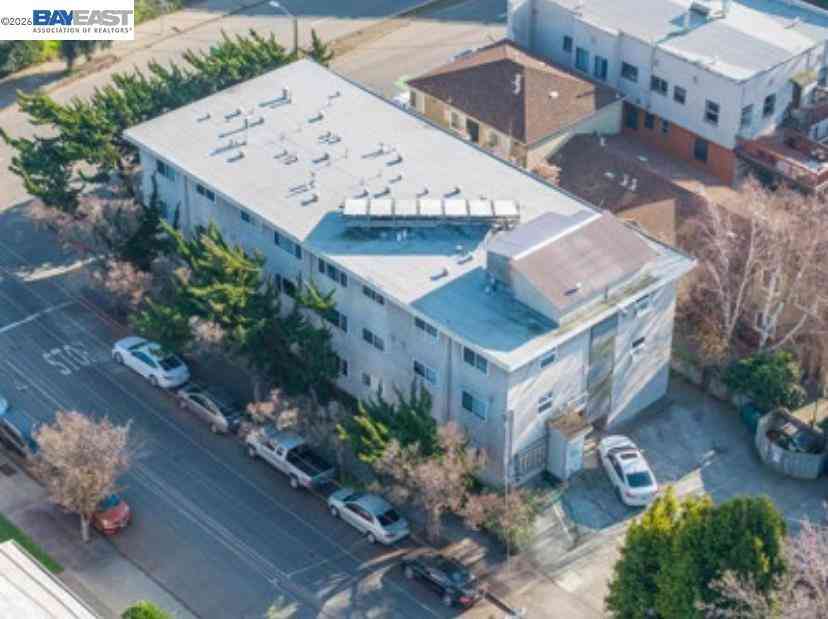
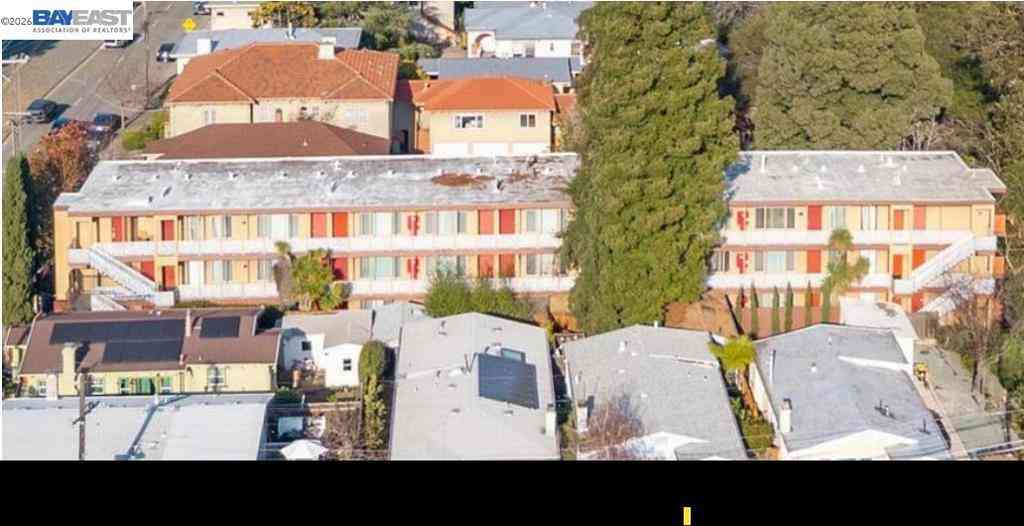



Verify Your Email
Please enter the 6-digit verification code
sent to your email address.