

1085 Bear Creek Court
Oakland, Michigan 48306

 4
4
Bed
 2.5
2.5
Bath
 2,566
2,566Sqft
 0.64
0.64Acre(Lot)
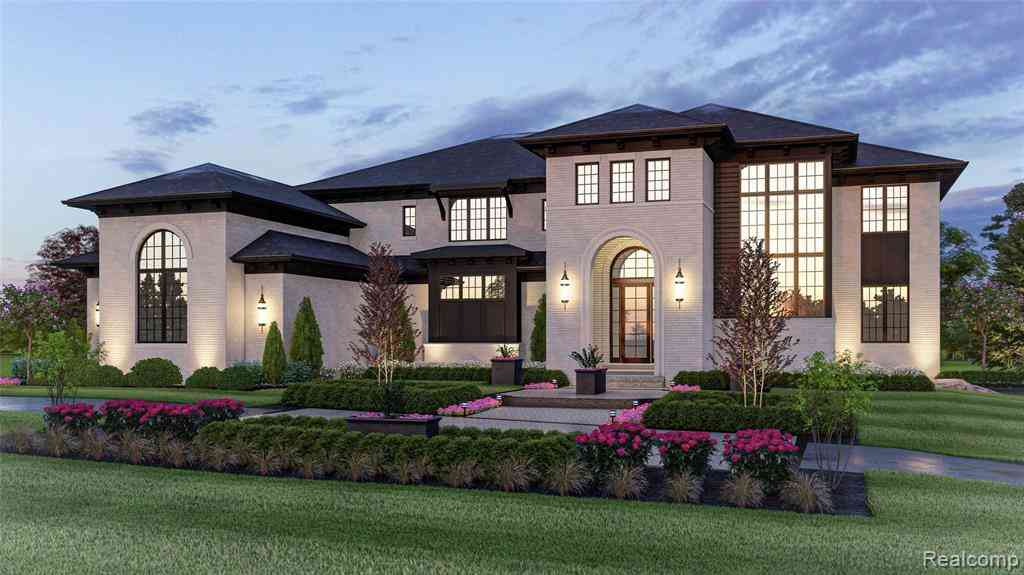
Location, location, location! The backyard directly borders the 107-acre Bear Creek Nature Preserve, offering immediate access to over two miles of serene, scenic trails. Enjoy the ultimate walkable lifestyle with Baldwin Elementary, neighborhood coffee shops, local cider mills, and boutique shopping just a short stroll away, or hop on your bike along the nearby Paint Creek Trail for a quick ride into vibrant downtown Rochester or Lake Orion. Nestled at the end of a quiet cul-de-sac, this beautifully appointed home seamlessly blends comfortable living with an unbeatable natural setting. Step onto the low-maintenance Trex wrap-around front deck, where soaring mature trees create a private, shaded sanctuary frequented by local wildlife. Inside, you are greeted by an open-concept floor plan

 Property Details
 Map
Map
 Map
Map
 Features
-
Bedroom Information
Total Bedrooms: 4Bathroom Information
Total Baths: 2.5 Full Baths: 2 Half Baths: 1 -
Room Information
Total Rooms: 12Interior Features
Other Basement Description: Unfinished Fireplace: Yes -
Heating & Cooling
Cooling: Central Air Heating: Forced Air Heating Fuel: Natural GasFireplace
Great Room
-
Building Information
Year Built: 1987 Building Stories: 1 1/2 Story Fireplace: Great Room Foundation/Basement: Basement,Crawl Architecture: Split Level -
Exterior Features
Construction: Brick,Wood -
Utility Features
Sewer: Septic Tank (Existing) -
Water
Well (Existing)
-
Lot Information
Lot Size: 0.64 Lot Dimensions: Irregular Frontage Feet: 67 -
Property Information
SQ ft: 2566 Subdivision: Bear Creek Financing: Cash,Conventional
-
Listing Price Information
Original List Price: $599,900 -
Listing Information
Possession: At Close Legal Description: T4N, R11E, SEC 28 BEAR CREEK SUB PART OF LOT 8 BEG AT PT DIST N 50-50-27 W 80.32 FT ALG COMMON LINE OF LOTS 8 & 9 FROM NE COR OF LOT 8, TH N 60-22-19 W 60.39 FT, TH N 36-48-17 W 41.23 FT TO A POINT ON COMMON LINE OF LOTS 8 & 9, TH S 50-50-27 E 99.55 FT ALG SD COMMON LINE TO BEG, ALSO LOT 9 EXC BEG AT SE LOT COR, TH N 50-50-27 W 80.32 FT, ALG SD COMMON LINE, TH S 60-22-19 E 72.27 FT TO POINT ON E LOT LINE, TH S 02-04-18 W 15 FT TO BEG 6/29/84 FR 017 & 018
-
Tax Information
Annual Tax: $4,337 Parcel Number: 1028227022Terms/Deposits/Fees
Assoc Fee Freq: $Annually -
Possession
At Close -
Legal Information
Legal Description: Section: T4N, R11E, SEC 28 BEAR CREEK SUB PART OF LOT 8 BEG AT PT DIST N 50-50-27 W 80.32 FT ALG COMMON LINE OF LOTS 8 & 9 FROM NE COR OF LOT 8, TH N 60-22-19 W 60.39 FT, TH N 36-48-17 W 41.23 FT TO A POINT ON COMMON LINE OF LOTS 8 & 9, TH S 50-50-27 E 99.55 FT ALG SD COMMON LINE TO BEG, ALSO LOT 9 EXC BEG AT SE LOT COR, TH N 50-50-27 W 80.32 FT, ALG SD COMMON LINE, TH S 60-22-19 E 72.27 FT TO POINT ON E LOT LINE, TH S 02-04-18 W 15 FT TO BEG 6/29/84 FR 017 & 018
-
Parking Information
Has Garage: Yes Garage Size: 2 Car Garage Description: Attached
-
School Information
School District: Rochester -
Fire Place Information
Fire Place: Yes Fire Place Location: Great Room -
Utility Information
Water: Well (Existing) Sewer: Septic Tank (Existing)
How much is this property worth?
Curious about this home's true market value? Use our free Home Evaluation Tool to instantly get a personalized Comparative Market Analysis (CMA) report. Make smarter, data-driven decisions before you buy.

Nearby Home Value
| Address | Estimate | Bed | Bath | Sq. Ft | Lot Size |
|---|---|---|---|---|---|
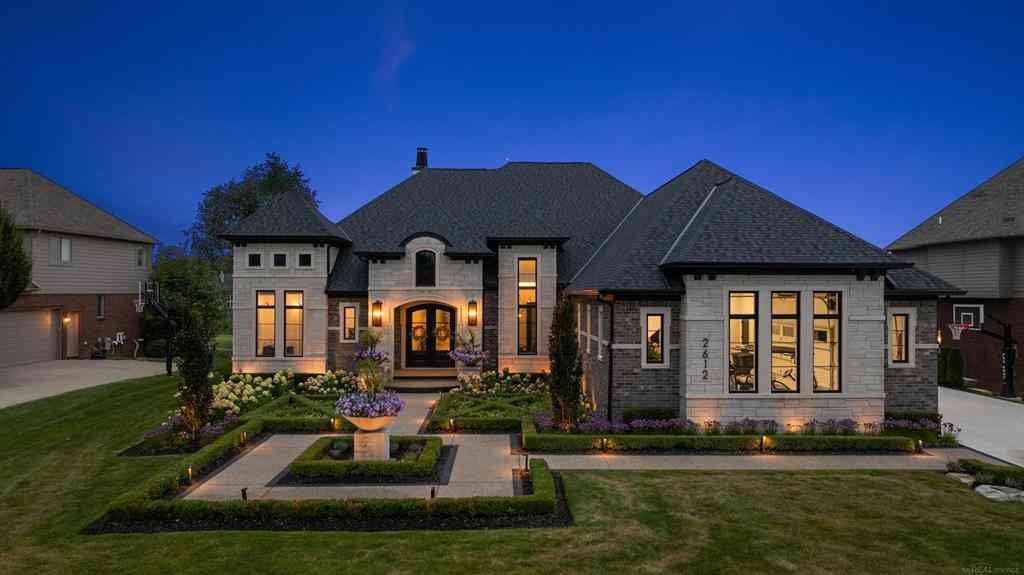
| 3268 Willis Drive , Oakland, MI, 48306 | $2,020,800 | 4 | 3.5 | 5,714 | 5,714 SqFt |
| 3082 Pompilio Drive , Oakland, MI, 48306 | $1,690,900 | 4 | 3.5 | 3,610 | 3,610 SqFt |
| 300 Camelot Way , Oakland, MI, 48306 | $1,299,999 | 5 | 4.5 | 3,607 | 3,607 SqFt |
| 4575 Hidden Glen Circle , Oakland, MI, 48306 | $1,650,000 | 4 | 2.5 | 4,015 | 4,015 SqFt |
| 4369 The Heights Boulev.., Oakland, MI, 48306 | $1,699,900 | 4 | 3.5 | 4,310 | 4,310 SqFt |
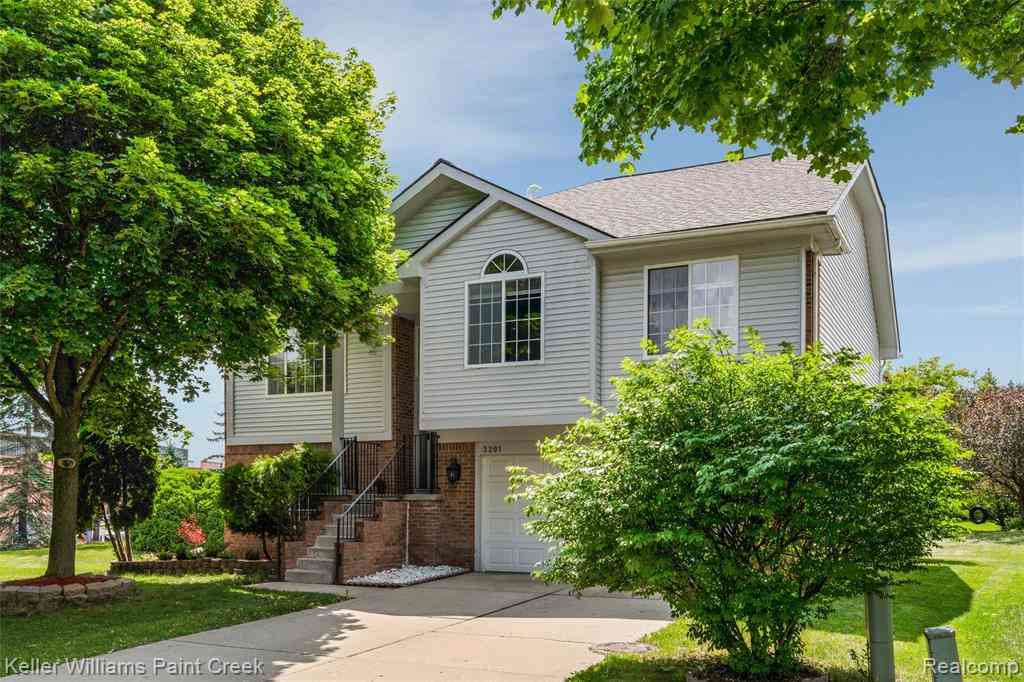
| 3201 Lynhurst Court , Oakland, MI, 48306 | $499,000 | 4 | 2.5 | 2,442 | 2,442 SqFt |
Similar Homes To 1085 Bear Creek Court
Nearby For Sale

Disclosure: The accuracy of all information, regardless of source, is not guaranteed or warranted. All information should be independently verified. Any use of search facilities of data on the site, other than by a consumer looking to purchase real estate, is prohibited. IDX provided courtesy of Realcomp II Ltd., via ByOwner.com and REALCOMP, Copyright 2026 Realcomp II Ltd. Shareholders. REALTOR (R) licensed in the state of Michigan. The listing broker’s offer of compensation is made only to participants of the MLS where the listing is filed and to participants of any data share partner MLS.
ByOwner last updated this listing 08/08/2026 @ 20:27
More Cities with for Sale by Owner Homes
- Oakland Homes For Sale By Owner
- Lake Orion Homes For Sale By Owner
- Oxford Homes For Sale By Owner
- Leonard Homes For Sale By Owner
- Orion Homes For Sale By Owner
- Auburn Hills Homes For Sale By Owner
- Rochester Homes For Sale By Owner
- Shelby Twp Homes For Sale By Owner
- Romeo Homes For Sale By Owner
- Washington Homes For Sale By Owner
- Utica Homes For Sale By Owner
- Pontiac Homes For Sale By Owner
- Dryden Homes For Sale By Owner
- Ray Homes For Sale By Owner
- Almont Homes For Sale By Owner
- Troy Homes For Sale By Owner
- New Haven Homes For Sale By Owner
- Clarkston Homes For Sale By Owner
- Macomb Homes For Sale By Owner
- Armada Homes For Sale By Owner
Homes around $599,900







Verify Your Email
Please enter the 6-digit verification code
sent to your email address.