

46088 Sutton
Oakhurst, CA 93644

 3
3
Bed
 2
2
Bath
 2,764
2,764Sqft
57,499Sqft(Lot)
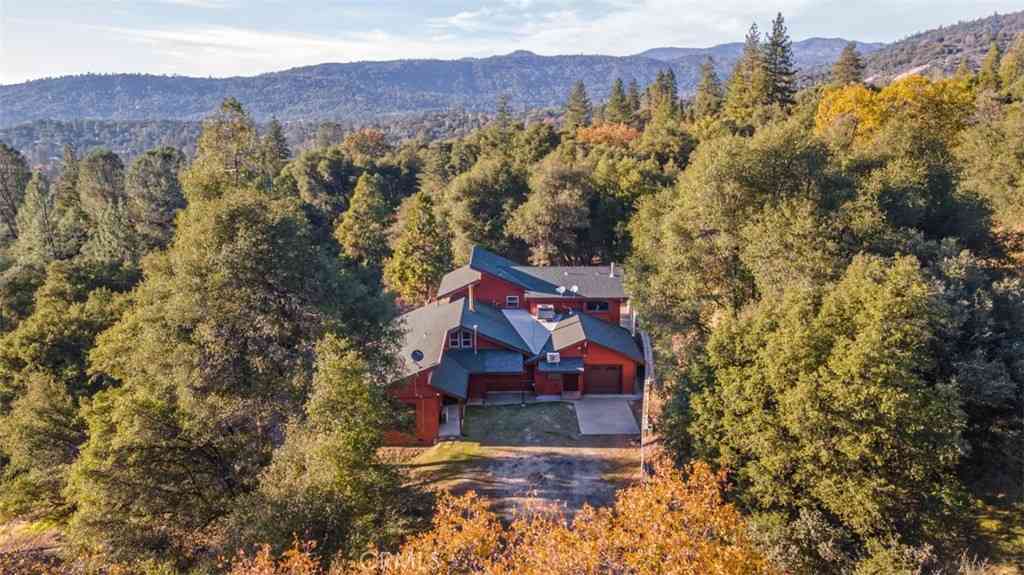
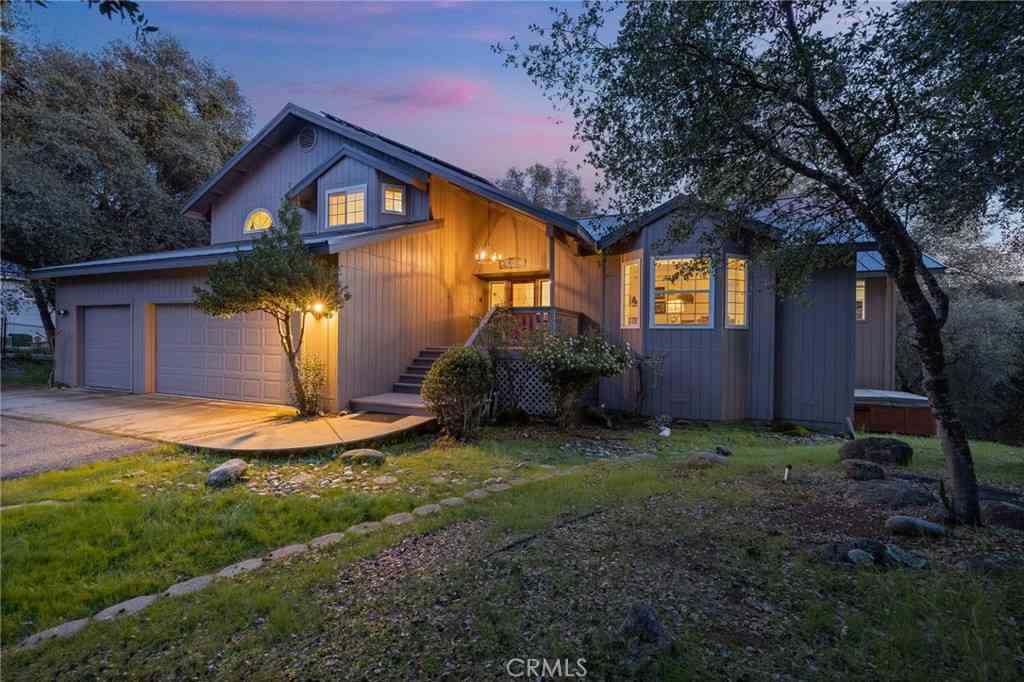
Welcome to 46088 Sutton Dr, a stunning custom-built home by renowned builder Kaz Kwiecinski, nestled among gorgeous mature trees that give this 2,764-square-foot home an enchanting, fairytale atmosphere. Step inside through impressive 8-foot doors and discover soaring vaulted ceilings, beautiful coffered ceiling details, and ceiling fans throughout. The showpiece propane fireplace, crafted from native rock sourced directly from the Fresno River, anchors the living space with rustic elegance. Every detail reflects thoughtful craftsmanship, from the custom Knotty Alder cabinetry with accent lighting to the distinctive door hardware found throughout. The chef-inspired kitchen features premium JennAir appliances, a stunning French country apron fire clay Shaw sink, a secondary island sin

 Property Details
 Map
Map
 Map
Map
What's Nearby
Nearby Areas
 Features
-
Bedroom Information
Total beds: 3Bathroom Information
Total Baths: 3 Full Baths: 2 Half Baths: 1Roofing Information
Composition, ShingleFlooring Information
Carpet, Wood -
Interior Features
Breakfast Bar, Tray Ceiling(s), Ceiling Fan(s), Central Vacuum, Separate/Formal Dining Room, Eat-in Kitchen, High Ceilings, Pantry, Recessed Lighting, Tile Counters, Wired for Data, Wired for Sound, All Bedrooms Down, Galley Kitchen, Walk-In Pantry, Walk-In Closet(s), WorkshopRoof: Composition, ShingleAppliances: 6 Burner Stove, Dishwasher, High Efficiency Water Heater, Ice Maker, Microwave, Propane Cooktop, Propane Water Heater, Refrigerator, Self Cleaning Oven, Water To Refrigerator, Water PurifierLaundry Features: Inside, Laundry RoomWindow Features: Double Pane Windows, Screens -
Heating & Cooling
Has Heating: Yes Heating: Central, Fireplace(s), Propane, Zoned Has Cooling: Yes Cooling: Central Air, Dual
-
Building Information
Year Built: 2006Construction Materials: Board & Batten Siding, Hardboard, MasoniteStories: 1Patio And Porch Features: Rear Porch, Concrete, Covered, Front Porch, Patio, PorchPool Features: NonePrivate Pool: NoWater front Features: PondView: Mountain(s), Pond, Trees/Woods -
Exterior Features
Exterior Features: Rain Gutters
-
Lot Information
Main Square Feet: 57499 Lot Size Acres: 1.32 Lot Size Source: Assessor Lot Size Square Feet: 57,499 Lot Description: Front Yard,Lawn,Landscaped,Paved,Trees
-
Listing Price Information
Listing Price: $739000Original Price: $779000Cash, Conventional, FHA, Submit
-
Tax Information
Parcel Number: 055530018 Tax Lot: 36
-
Virtual Tour
Parking Information
Parking Total: 3 Concrete, Covered, Door-Multi, Direct Access, Driveway, Garage, Garage Door Opener, Oversized, RV Hook-Ups, RV Access/Parking, One SpaceGarage Information
Has Garage: Yes Has Attached Garage: Yes Garage Space: 3
-
Utility Information
Electricity Connected, Phone Available, Sewer Connected, Water Connected -
Location Information
Direction: Highway 49 to Griffin Drive, continue on Griffin to River View Drive, turn right on Sutton Drive, home is on the left WaterSource: Public Security Features: Carbon Monoxide Detector(s),Smoke Detector(s)
How much is this property worth?
Curious about this home's true market value? Use our free Home Evaluation Tool to instantly get a personalized Comparative Market Analysis (CMA) report. Make smarter, data-driven decisions before you buy.

Nearby Home Value
| Address | Estimate | Bed | Bath | Sq. Ft | Lot Size |
|---|---|---|---|---|---|
| Empty Creek, Oakhurst, CA, 93644 | $1,234,000 | 3 | 2 | 2,435 | 2,435 SqFt |
| China Creek Road, Oakhurst, CA, 93644 | $465,000 | 3 | 2 | 1,796 | 1,796 SqFt |
| Quail Run Dr, Oakhurst, CA, 93644 | $599,900 | 4 | 4 | 2,325 | 2,325 SqFt |
| Road 425b #35, Oakhurst, CA, 93644 | $69,900 | 2 | 2 | 1,440 | 1,440 SqFt |
| Empty Creek, Oakhurst, CA, 93644 | $1,234,000 | 3 | 2 | 2,435 | 2,435 SqFt |
| Goldside Drive, Oakhurst, CA, 93644 | $510,000 | 4 | 3 | 2,678 | 2,678 SqFt |
| Chapparal Drive, Oakhurst, CA, 93644 | $415,000 | 2 | 1 | 756 | 756 SqFt |
| Alerna Way, Oakhurst, CA, 93644 | $479,000 | 3 | 2 | 1,726 | 1,726 SqFt |
| Road 425b #52, Oakhurst, CA, 93644 | $69,900 | 1 | 1 | 720 | 720 SqFt |
| Westview Court, Oakhurst, CA, 93644 | $559,000 | 3 | 2 | 2,048 | 2,048 SqFt |
Similar Homes To 46088 Sutton
Nearby For Sale


The information being provided by Miami Association of REALTORS® is for the consumer's personal, non-commercial use. Any information relating to real estate for sale referenced on this web site comes from the Internet Data Exchange (IDX) program of the Miami Association of REALTORS®. The accuracy of all information is deemed reliable but not guaranteed and should be personally verified through personal inspection by and/or with the appropriate professionals. The data contained herein is copyrighted by Miami Association of REALTORS® and is protected by all applicable copyright laws. Any unauthorized dissemination of this information is in violation of copyright laws and is strictly prohibited. Copyright 2026 Miami Association of REALTORS®. All rights reserved.
ByOwner last updated this listing 07/19/2026 @ 12:35
More Cities with for Sale by Owner Homes
- Oakhurst Homes For Sale By Owner
- Wishon Homes For Sale By Owner
- Ahwahnee Homes For Sale By Owner
- Bass Lake Homes For Sale By Owner
- Fish Camp Homes For Sale By Owner
- Coarsegold Homes For Sale By Owner
- North Fork Homes For Sale By Owner
- O'Neals Homes For Sale By Owner
- O Neals Homes For Sale By Owner
- Mariposa Homes For Sale By Owner
- Raymond Homes For Sale By Owner
- Auberry Homes For Sale By Owner
- Midpines Homes For Sale By Owner
- Prather Homes For Sale By Owner
- Friant Homes For Sale By Owner
- Shaver Lake Homes For Sale By Owner
- Catheys Valley Homes For Sale By Owner
- Tollhouse Homes For Sale By Owner
- Clovis Homes For Sale By Owner
- Le Grand Homes For Sale By Owner
Homes around $739,000






Verify Your Email
Please enter the 6-digit verification code
sent to your email address.