

21 Friendly Road
Norwalk, CT 06851

 5
5
Bed
 3
3
Bath
 2,623
2,623Sqft
 0.20
0.20Acre(Lot)
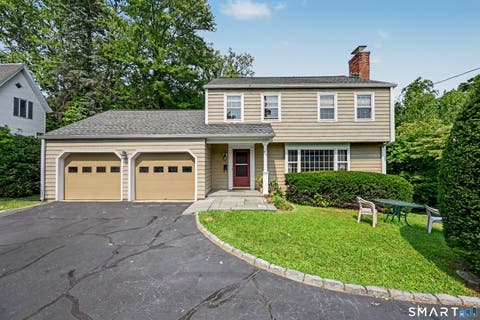
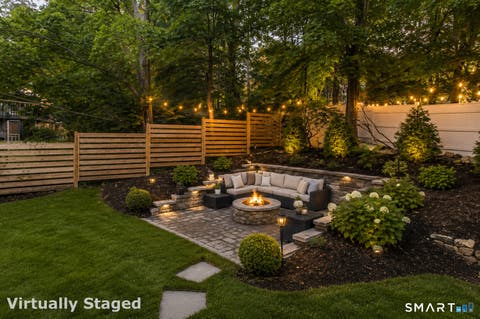
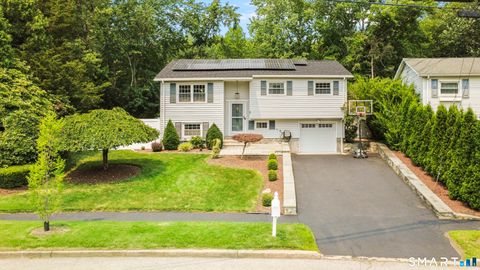
Welcome to 21 Friendly Road in Norwalk's sought-after Wolfpit neighborhood-a home that offers the space you've been looking for and the location you'll love. With 5 bedrooms, 3 full bathrooms, and over 5,100 square feet of living space, there's room here for everyone to spread out, gather together, and truly enjoy being home. Whether you're hosting holidays, working remotely, accommodating extended family, or simply looking for more space to live comfortably, this home offers the flexibility today's buyers are searching for. Use the additional storage space as a sun-filled playroom or home office. This space gives easy access to garage and sliders to outdoor patio. The heart of the home features thoughtful updates, including a new cooktop, new double wall oven, new energy-efficient furna

 Property Details
 Map
Map
 Map
Map
What's Nearby
Nearby Areas
 Features
-
Bedroom Information
Total beds: 5Bathroom Information
Total Baths: 3 Full Baths: 3Room Information
Rooms Total: 8 Basement: None -
Roofing Information
Asphalt -
Interior Features
Roof: Asphalt Appliances: Dishwasher, Dryer, Electric Cooktop, Microwave, Refrigerator, Oven, Washer Laundry Features: Main Level -
Heating & Cooling
Has Heating: Yes Heating: Fireplace Insert, Oil, Hot Water Has Cooling: Yes Cooling: Wall Unit(s)
-
Building Information
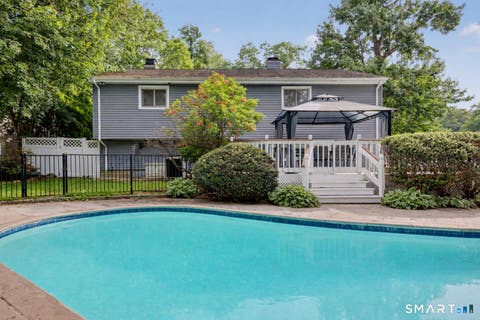
Year Built: 1950 Building Area Total: 2623 Construction Materials: Shingle Siding, Wood Siding, Block, Concrete, Frame Patio And Porch Features: Patio Private Pool: No
-
Lot Information
Lot Size Acres: 0.2 Lot Description: Cleared, Level
-
Listing Price Information
Listing Price: $825000
-
Tax Information
Parcel Number: 239445 Annual Tax: $10903
-
Parking Information
Parking Total: 4 Paved, Off Street, Garage Door Opener, Private, Driveway, AttachedGarage Information
Has Garage: Yes Has Attached Garage: Yes Garage Space: 1
-
School Information
Elementary School: WolfpitJunior High School:Senior High School: Norwalk -
Location Information
Direction: Google-Map Friendly WaterSource: Public
How much is this property worth?
Curious about this home's true market value? Use our free Home Evaluation Tool to instantly get a personalized Comparative Market Analysis (CMA) report. Make smarter, data-driven decisions before you buy.

Nearby Home Value
| Address | Estimate | Bed | Bath | Sq. Ft | Lot Size |
|---|---|---|---|---|---|
| 12 Argento Lane #12, Norwalk, CT, 06851 | $1,495,000 | 4 | 5 | 2,578 | 2,578 SqFt |
| 97 William Street, Norwalk, CT, 06851 | $800,000 | 4 | 3 | 1,929 | 1,929 SqFt |
| 8 Country Club Road, Norwalk, CT, 06851 | $775,000 | 3 | 2 | 788 | 788 SqFt |
| 18 Country Club Road, Norwalk, CT, 06851 | $578,000 | 4 | 2 | 1,076 | 1,076 SqFt |
| 27 Karen Drive, Norwalk, CT, 06851 | $900,000 | 4 | 3 | 2,392 | 2,392 SqFt |
| 15 Maurice Street, Norwalk, CT, 06851 | $949,000 | 4 | 2 | 1,642 | 1,642 SqFt |
| 107 Wolfpit Avenue, Norwalk, CT, 06851 | $899,000 | 4 | 2 | 2,416 | 2,416 SqFt |
| 7 Peter Street, Norwalk, CT, 06851 | $665,000 | 4 | 2 | 1,880 | 1,880 SqFt |
| 22 Heather Lane, Norwalk, CT, 06851 | $749,000 | 4 | 2 | 1,008 | 1,008 SqFt |
| 4 Mark Drive, Norwalk, CT, 06851 | $748,000 | 3 | 2 | 1,365 | 1,365 SqFt |
Similar Homes To 21 Friendly Road
Nearby For Sale

IDX information is provided exclusively for personal, non-commercial use, and may not be used for any purpose other than to identify prospective properties consumers may be interested in purchasing. Information is deemed reliable but not guaranteed. The listing broker’s offer of compensation is made only to participants of the MLS where the listing is filed.
ByOwner last updated this listing 08/16/2026 @ 07:55
More Cities with for Sale by Owner Homes
- Norwalk Homes For Sale By Owner
- New Canaan Homes For Sale By Owner
- Darien Homes For Sale By Owner
- Westport Homes For Sale By Owner
- Wilton Homes For Sale By Owner
- Weston Homes For Sale By Owner
- Stamford Homes For Sale By Owner
- Pound Ridge Homes For Sale By Owner
- Fairfield Homes For Sale By Owner
- South Salem Homes For Sale By Owner
- Bedford Homes For Sale By Owner
- Greenwich Homes For Sale By Owner
- Redding Homes For Sale By Owner
- Ridgefield Homes For Sale By Owner
- Easton Homes For Sale By Owner
- Cross River Homes For Sale By Owner
- Bridgeport Homes For Sale By Owner
- Armonk Homes For Sale By Owner
- Rye Brook Homes For Sale By Owner
- Port Chester Homes For Sale By Owner
Homes around $825,000





Verify Your Email
Please enter the 6-digit verification code
sent to your email address.