
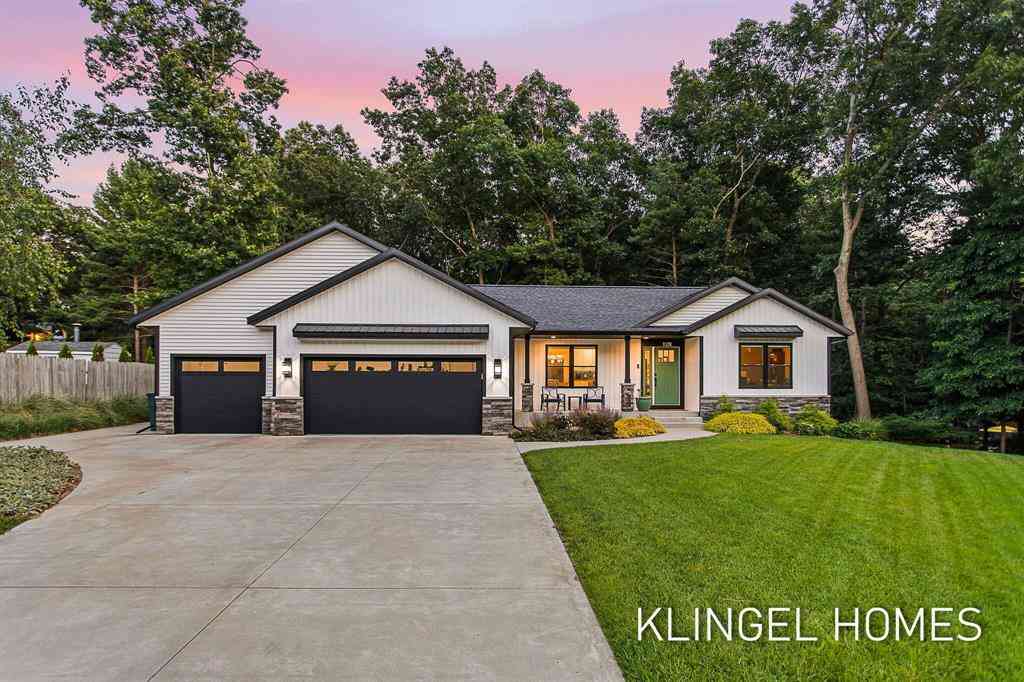
3946 Easthill Court
Norton Shores, Michigan 49441

 4
4
Bed
 3
3
Bath
 2,140
2,140Sqft
 0.39
0.39Acre(Lot)
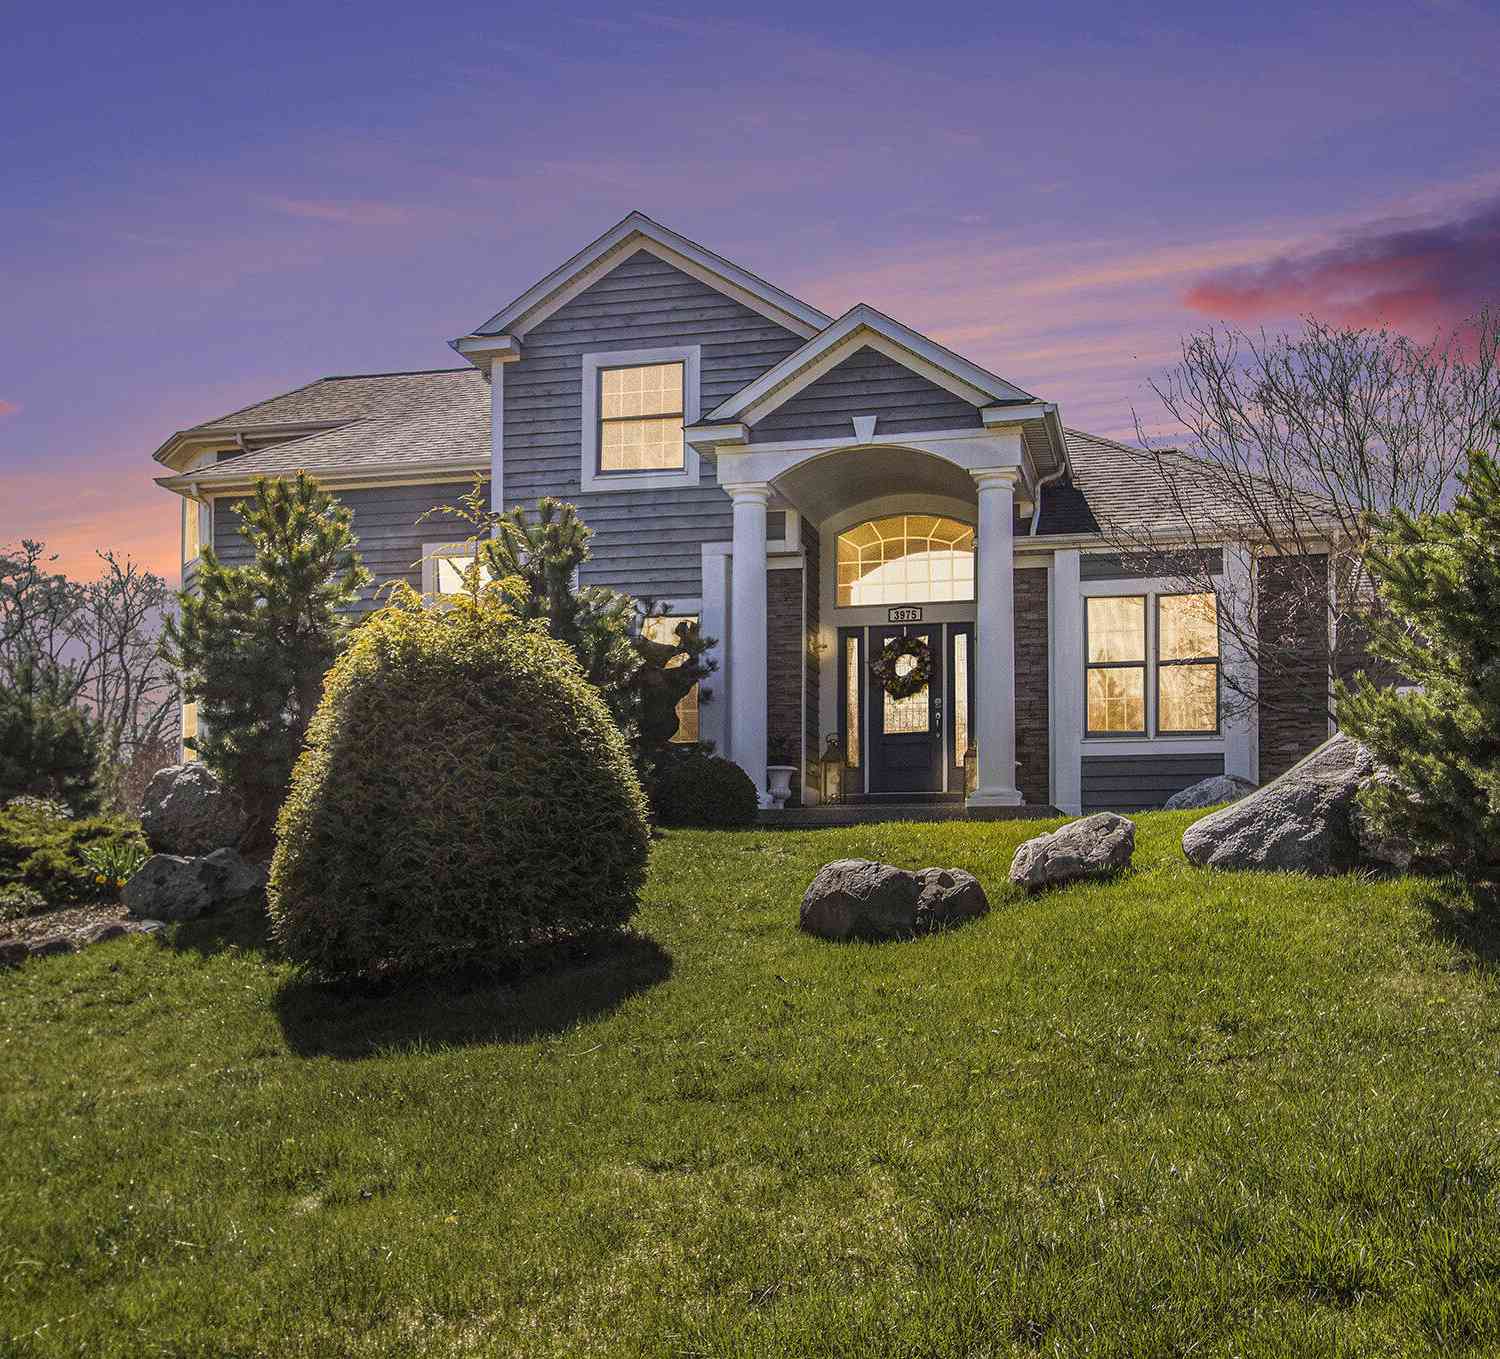
Welcome to 3946 Easthill Ct, Norton Shores! Experience the best of West Michigan living in this beautiful ranch style home with coveted Lake Michigan access. Designed for both comfort and style, the open-concept main level showcases brand-new tile flooring, a stunning kitchen with quartz countertops, a large center island, stylish tile backsplash, and seamless flow into the dining and living areas. Just off the living room is a beautiful composite deck perfect for hosting your guests. The main level features a spacious primary suite with a beautifully appointed ensuite bath highlighted by a custom tiled walk-in shower, along with two additional bedrooms and a second full bathroom. The fully finished walkout lower level expands your living space with a fourth bedroom, third full bathroom, a

 Property Details
 Map
Map
 Map
Map
What's Nearby
Nearby Areas
 Features
-
Bedroom Information
Total Bedrooms: 4Bathroom Information
Total Baths: 3 Full Baths: 3 -
Room Information
Total Rooms: 12 Porches: Deck,Patio,PorchInterior Features
Other Roof: Composition Basement Description: Finished,Walk-Out Access Fireplace: Yes Appliances: Dishwasher,Disposal,Dryer,Microwave,Oven,Range/Stove,Refrigerator,Washer -
Heating & Cooling
Cooling: Central Air Heating: Forced Air Heating Fuel: Natural GasFireplace
Family RoomWater Heater
Natural Gas
-
Building Information
Year Built: 2021 Building Stories: 1 Story Fireplace: Family Room Roof: Composition Foundation/Basement: Basement Architecture: Ranch -
Exterior Features
Construction: Vinyl -
Utility Features
Sewer: Sewer (Sewer-Sanitary) -
Water
Public (Municipal) Water Heat: Natural Gas
-
Lot Information
Lot Size: 0.39 Lot Dimensions: 100x196x376 Lot Features: Wooded,Sprinkler(s) Frontage Feet: 100 Waterfront Description: Lake/River Priv -
Property Information
SQ ft: 2140 Financing: Cash,Conventional,FHA,VA
-
Listing Price Information
Original List Price: $650,000 -
Listing Information
Possession: Negotiable Legal Description: THAT PART OF NE 1/4 OF SW 1/4 SEC 11 T9N R17W DESC AS FOL COM AT SW COR OF LOT 58 OF HARBOR HILLS NO 2 IN SD SEC 11 TH S 39D 30M W ALG NLY LN OF EASTHILL CT 128.75 FT TH N 65D 30M W 139.10 FT TO W LN OF SD NE 1/4 OF SW 1/4 TH S 00D 28M E ALG SD W LN 204.90 FT TO S LN OF SD NE 1/4 OF SW 1/4 TH S 89D 53M E ALG SD S LN 194.70 FT FOR POB TH CONT S 89D 53M E AL SD S LN 181.37 FT TO MOST SWLY COR LOT 60
-
Tax Information
Annual Tax: $7,918 Parcel Number: 27011300000400 -
Possession
Negotiable -
Legal Information
Legal Description: Section: THAT PART OF NE 1/4 OF SW 1/4 SEC 11 T9N R17W DESC AS FOL COM AT SW COR OF LOT 58 OF HARBOR HILLS NO 2 IN SD SEC 11 TH S 39D 30M W ALG NLY LN OF EASTHILL CT 128.75 FT TH N 65D 30M W 139.10 FT TO W LN OF SD NE 1/4 OF SW 1/4 TH S 00D 28M E ALG SD W LN 204.90 FT TO S LN OF SD NE 1/4 OF SW 1/4 TH S 89D 53M E ALG SD S LN 194.70 FT FOR POB TH CONT S 89D 53M E AL SD S LN 181.37 FT TO MOST SWLY COR LOT 60
-
Virtual Tour
Parking Information
Has Garage: Yes Garage Description: Attached -
Multi-Unit Information
Road Frontage: Paved
-
School Information
School District: Mona Shores -
Fire Place Information
Fire Place: Yes Fire Place Location: Family Room -
Utility Information
Water: Public (Municipal) Sewer: Sewer (Sewer-Sanitary)
How much is this property worth?
Curious about this home's true market value? Use our free Home Evaluation Tool to instantly get a personalized Comparative Market Analysis (CMA) report. Make smarter, data-driven decisions before you buy.

Nearby Home Value
| Address | Estimate | Bed | Bath | Sq. Ft | Lot Size |
|---|---|---|---|---|---|
| 1283 E Ellis Road #28, Norton Shores, MI, 49441 | $139,900 | 3 | 2 | 1,279 | 1,279 SqFt |
| 1283 E Ellis Road #41, Norton Shores, MI, 49441 | $149,900 | 3 | 2 | 1,279 | 1,279 SqFt |
| 1283 E Ellis Road #7, Norton Shores, MI, 49441 | $139,900 | 3 | 2 | 1,279 | 1,279 SqFt |
| 912 Wendover Boulevard , Norton Shores, MI, 49441 | $295,000 | 2 | 1 | 982 | 982 SqFt |
| 4078 Highgate Road, Norton Shores, MI, 49441 | $399,999 | 4 | 3 | 2,057 | 2,057 SqFt |
| 4085 Quainton Road, Norton Shores, MI, 49441 | $559,900 | 4 | 4 | 2,610 | 2,610 SqFt |
| 34 Porter Road, Norton Shores, MI, 49441 | $269,900 | 4 | 1 | 1,989 | 1,989 SqFt |
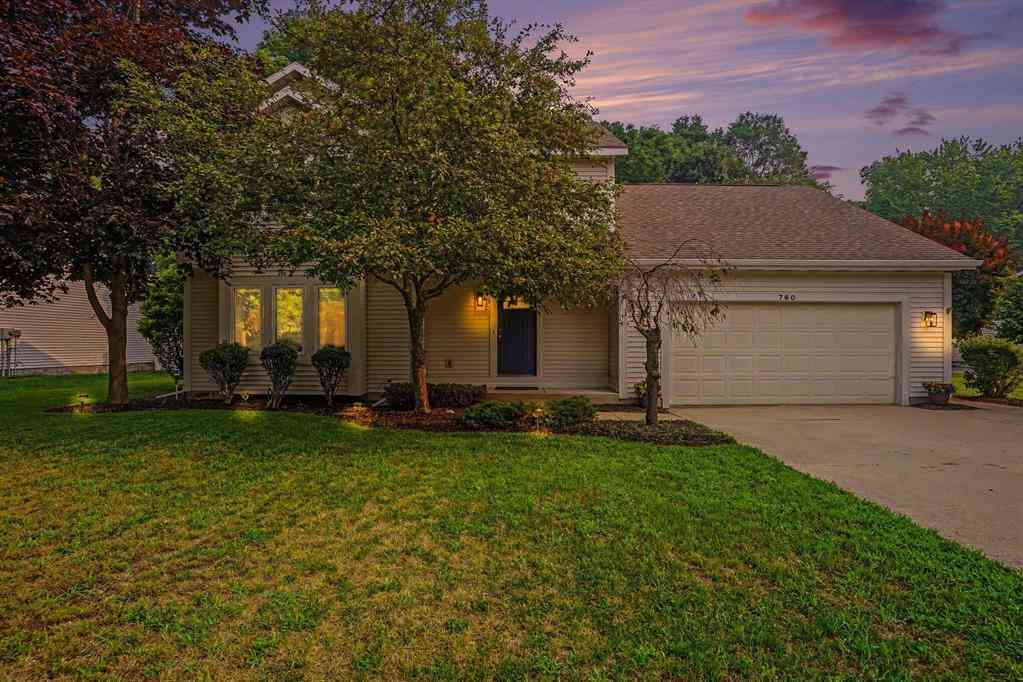
| 760 Brookridge Drive , Norton Shores, MI, 49441 | $449,900 | 4 | 2.5 | 2,094 | 2,094 SqFt |
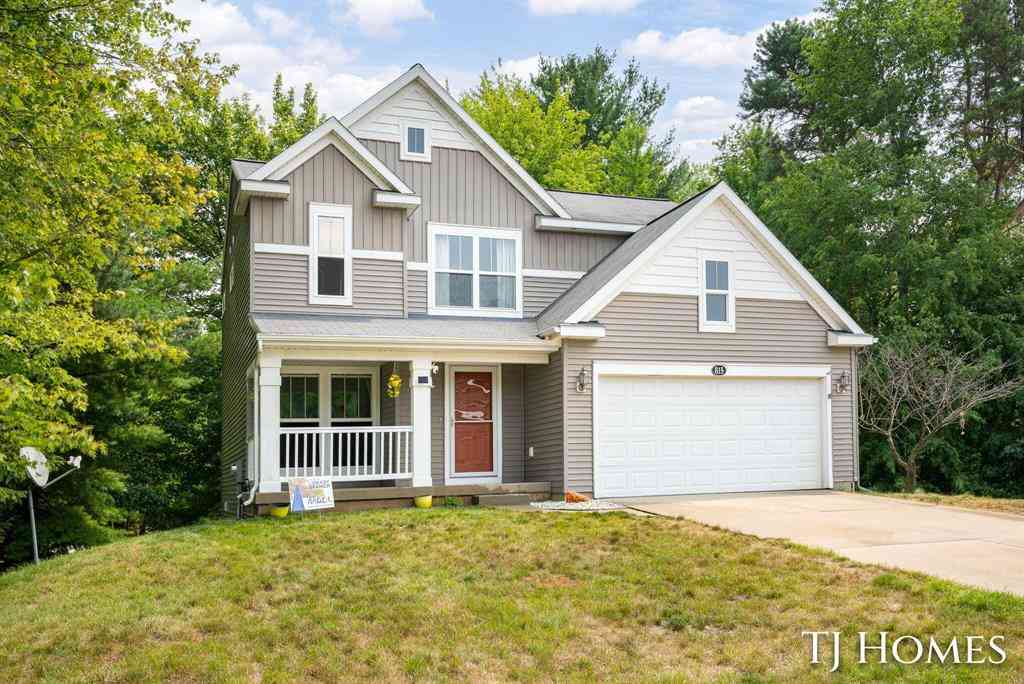
| 815 Ashlee Drive , Norton Shores, MI, 49441 | $359,900 | 4 | 2.5 | 1,589 | 1,589 SqFt |
| 3975 Harbor Breeze Drive, Norton Shores, MI, 49441 | $819,900 | 4 | 5 | 5,246 | 5,246 SqFt |
Similar Homes To 3946 Easthill Court
Nearby For Sale


Disclosure: The accuracy of all information, regardless of source, is not guaranteed or warranted. All information should be independently verified. Any use of search facilities of data on the site, other than by a consumer looking to purchase real estate, is prohibited. IDX provided courtesy of Realcomp II Ltd., via ByOwner.com and REALCOMP, Copyright 2026 Realcomp II Ltd. Shareholders. REALTOR (R) licensed in the state of Michigan. The listing broker’s offer of compensation is made only to participants of the MLS where the listing is filed and to participants of any data share partner MLS.
ByOwner last updated this listing 08/17/2026 @ 09:22
More Cities with for Sale by Owner Homes
- Norton Shores Homes For Sale By Owner
- Fruitport Homes For Sale By Owner
- Muskegon Heights Homes For Sale By Owner
- Muskegon Homes For Sale By Owner
- Spring Lake Homes For Sale By Owner
- North Muskegon Homes For Sale By Owner
- Nunica Homes For Sale By Owner
- Grand Haven Homes For Sale By Owner
- Ravenna Homes For Sale By Owner
- Twin Lake Homes For Sale By Owner
- Coopersville Homes For Sale By Owner
- Conklin Homes For Sale By Owner
- Whitehall Homes For Sale By Owner
- West Olive Homes For Sale By Owner
- Holton Homes For Sale By Owner
- Allendale Homes For Sale By Owner
- Casnovia Homes For Sale By Owner
- Bailey Homes For Sale By Owner
- Montague Homes For Sale By Owner
- Marne Homes For Sale By Owner
Homes around $650,000




Verify Your Email
Please enter the 6-digit verification code
sent to your email address.