
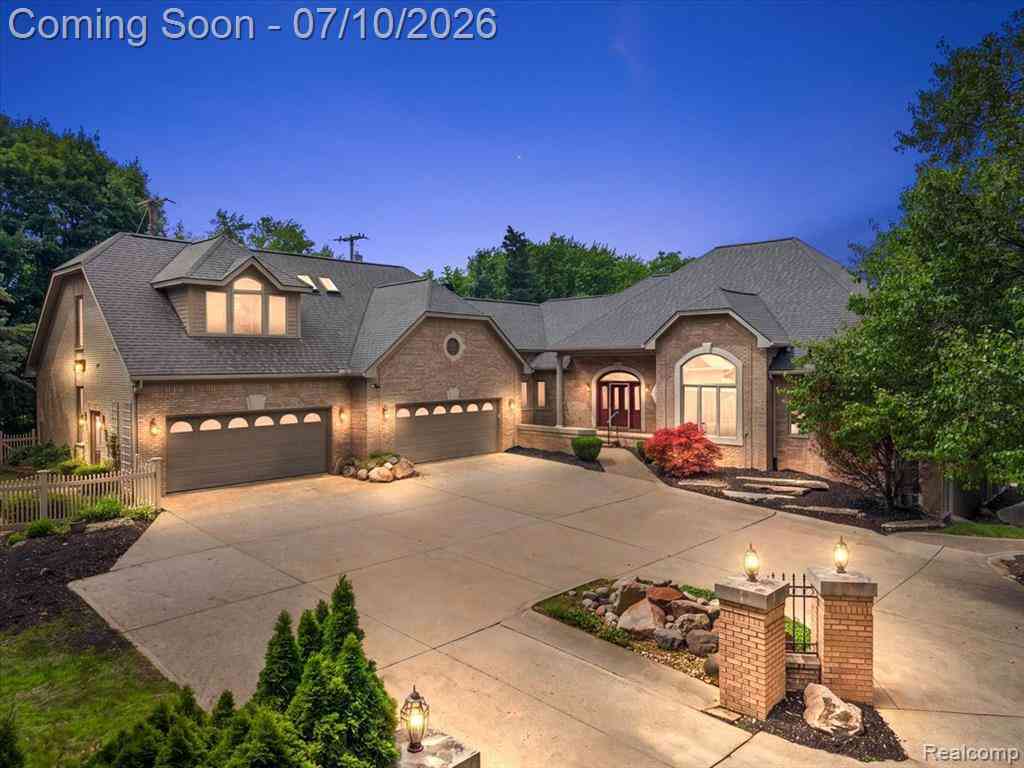
901 Spring Drive
Northville, Michigan 48167

 6
6
Bed
 5.5
5.5
Bath
 4,474
4,474Sqft
 2.38
2.38Acres(Lot)
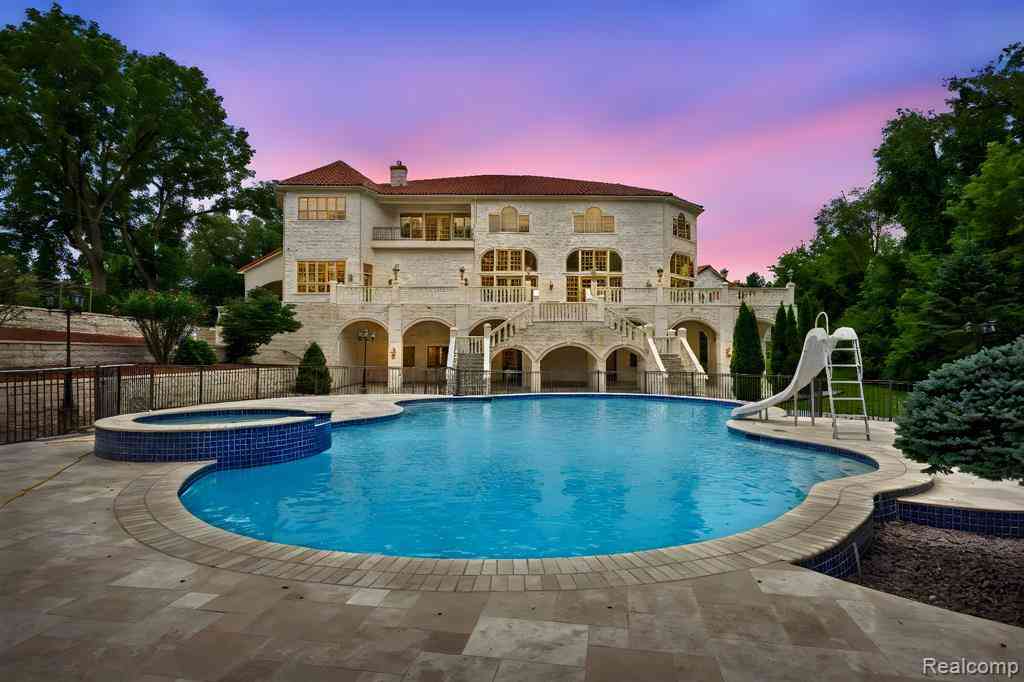
Presented with a new roof, restored views, and meticulous preparation, this extraordinary estate is a rare offering just moments from downtown Northville. The main-level primary suite is a private retreat, opening to its own balcony overlooking the pond. A two-sided fireplace connects the bedroom to a spa-inspired bath of exceptional scale, complemented by an extraordinary 180-square-foot dressing room. The experience is more akin to a luxury hotel suite than a traditional primary bedroom. Above the oversized garage, a private staircase leads to more than 1,000 square feet of fully independent living space, complete with two bedrooms, a full bath, kitchen, living room, and dining room. Seamlessly connected to the main residence while offering complete privacy, it is equally suited for ex

 Property Details
 Open House
- 07/12 1 PM-3 PM
 Map
Map
 Map
Map
Features
-
Bedroom Information
Total Bedrooms: 6Bathroom Information
Total Baths: 5.5 Full Baths: 5 Half Baths: 1 -
Room Information
Total Rooms: 25 Porches: Balcony,Deck,Patio,PorchInterior Features
Indoor Pool Roof: Asphalt Basement Description: Finished,Walk-Out Access Fireplace: Yes Appliances: Dishwasher,Disposal,Dryer,Electric Cooktop,Free-Standing Refrigerator,Washer,Bar Fridge -
Heating & Cooling
Cooling: Ceiling Fan(s),Central Air Heating: Forced Air Heating Fuel: Natural GasFireplace
Double Sided,Great Room,Kitchen,Primary BedroomWater Heater
Natural Gas
-
Building Information
Year Built: 1992 Building Stories: 2 Story Fireplace: Double Sided,Great Room,Kitchen,Primary Bedroom Roof: Asphalt Foundation/Basement: Basement Architecture: Colonial,Raised Ranch -
Exterior Features
Construction: Brick -
Utility Features
Sewer: Septic Tank (Existing) -
Water
Public (Municipal) Water Heat: Natural Gas
-
Lot Information
Lot Size: 2.38 Lot Dimensions: Irregular Frontage Feet: 99 Waterfront Description: Pond -
Property Information
SQ ft: 4474 Subdivision: Knapp Sub - Nthvl Twnshp Financing: Cash,Conventional
-
Listing Price Information
Original List Price: $1,999,000 -
Listing Information
Possession: At Close Legal Description: 04B5B2B2 PT OF LOT 5 KNAPPS SUB PT OF SE 1/4 OF SECT 4 TWP 1S R8E TWP OF NORTHVILLE; L36 P92 WCR DESC AS BEG AT A PT ON THE S LINE OF LOT 5 DIST FROM THE SE COR OF LOT 5, N 88D 27M 24S W 80 FT; TH PROCEEDING FROM MID PT OF BEG ALONG SAID S LINE N 88D 27M 24S W 258.72 FT TH N 01D 20M 00S E 20 FT TO TH SE COR OF HIDDEN VALLEY SUB REC IN L79 PG 37; TH N 01D 20M 00S E 757.24 FT ALONG SAID SUB TO A PT ON TH N LINE OF LOT 5; TH ALONG SAID N LINE, S 88D 39M 10S E 120.77 FT TH S 02D 41M 31S W 514.50 FT TH S 44D 34M 59S E 71.90 FT TH S 88D 42M 01S E 96.38 FT TH S 01D 17M 59S W 98.38 FT TO TH PT OF BEG SUBJECT TO ALL EASEMENTS OF RECORD TOTAL 2.38 ACRES
-
Tax Information
Annual Tax: $33,199 Parcel Number: 77016010005310 -
Possession
At Close -
Legal Information
Legal Description: Section: 04B5B2B2 PT OF LOT 5 KNAPPS SUB PT OF SE 1/4 OF SECT 4 TWP 1S R8E TWP OF NORTHVILLE; L36 P92 WCR DESC AS BEG AT A PT ON THE S LINE OF LOT 5 DIST FROM THE SE COR OF LOT 5, N 88D 27M 24S W 80 FT; TH PROCEEDING FROM MID PT OF BEG ALONG SAID S LINE N 88D 27M 24S W 258.72 FT TH N 01D 20M 00S E 20 FT TO TH SE COR OF HIDDEN VALLEY SUB REC IN L79 PG 37; TH N 01D 20M 00S E 757.24 FT ALONG SAID SUB TO A PT ON TH N LINE OF LOT 5; TH ALONG SAID N LINE, S 88D 39M 10S E 120.77 FT TH S 02D 41M 31S W 514.50 FT TH S 44D 34M 59S E 71.90 FT TH S 88D 42M 01S E 96.38 FT TH S 01D 17M 59S W 98.38 FT TO TH PT OF BEG SUBJECT TO ALL EASEMENTS OF RECORD TOTAL 2.38 ACRES
-
Parking Information
Has Garage: Yes Garage Size: 4 Car Garage: 43x36 Garage Description: Direct Access,Electricity,Attached,Oversized -
Multi-Unit Information
Road Frontage: Paved
-
School Information
School District: Northville -
Fire Place Information
Fire Place: Yes Fire Place Location: Double Sided,Great Room,Kitchen,Primary Bedroom Fire Place Type: Gas -
Utility Information
Water: Public (Municipal) Sewer: Septic Tank (Existing)
How much is this property worth?
Curious about this home's true market value? Use our free Home Evaluation Tool to instantly get a personalized Comparative Market Analysis (CMA) report. Make smarter, data-driven decisions before you buy.

Nearby Home Value
| Address | Estimate | Bed | Bath | Sq. Ft | Lot Size |
|---|---|---|---|---|---|
| 22462 Cyprus Drive , Northville, MI, 48167 | $950,000 | 4 | 4.5 | 3,117 | 3,117 SqFt |
| 21201 E Chigwidden Stre.., Northville, MI, 48167 | $629,000 | 3 | 2.5 | 2,556 | 2,556 SqFt |
| 116 S Rogers Street , Northville, MI, 48167 | $965,000 | 3 | 2.5 | 2,258 | 2,258 SqFt |
| 37480 Rhonswood Drive , Northville, MI, 48167 | $485,000 | 4 | 2.5 | 2,385 | 2,385 SqFt |
| 20942 Torbay Drive , Northville, MI, 48167 | $1,100,000 | 5 | 3.5 | 3,505 | 3,505 SqFt |
| 19510 Clement Road , Northville, MI, 48167 | $789,900 | 4 | 3 | 1,373 | 1,373 SqFt |
| 450 Fairbrook Street , Northville, MI, 48167 | $799,000 | 4 | 3.5 | 2,746 | 2,746 SqFt |
| 48923 Veneto Drive , Northville, MI, 48167 | $3,950,000 | 5 | 6.5 | 6,428 | 6,428 SqFt |
| 22248 N Innsbrook Drive, Northville, MI, 48167 | $579,900 | 4 | 3 | 2,668 | 2,668 SqFt |
| 21257 Woodfarm Drive , Northville, MI, 48167 | $599,000 | 5 | 3.5 | 2,819 | 2,819 SqFt |
Similar Homes To 901 Spring Drive
Nearby For Sale

Disclosure: The accuracy of all information, regardless of source, is not guaranteed or warranted. All information should be independently verified. Any use of search facilities of data on the site, other than by a consumer looking to purchase real estate, is prohibited. IDX provided courtesy of Realcomp II Ltd., via ByOwner.com and REALCOMP, Copyright 2026 Realcomp II Ltd. Shareholders. REALTOR (R) licensed in the state of Michigan. The listing broker’s offer of compensation is made only to participants of the MLS where the listing is filed and to participants of any data share partner MLS.
ByOwner last updated this listing 07/10/2026 @ 06:10
More Cities with for Sale by Owner Homes
- Northville Homes For Sale By Owner
- Novi Homes For Sale By Owner
- Plymouth Homes For Sale By Owner
- Farmington Homes For Sale By Owner
- Livonia Homes For Sale By Owner
- Westland Homes For Sale By Owner
- Farmington Hills Homes For Sale By Owner
- Wixom Homes For Sale By Owner
- Walled Lake Homes For Sale By Owner
- Redford Homes For Sale By Owner
- Canton Homes For Sale By Owner
- Wolverine Lake Homes For Sale By Owner
- Garden City Homes For Sale By Owner
- West Bloomfield Homes For Sale By Owner
- Southfield Homes For Sale By Owner
- New Hudson Homes For Sale By Owner
- South Lyon Homes For Sale By Owner
- Wayne Homes For Sale By Owner
- Commerce Twp Homes For Sale By Owner
- Dearborn Heights Homes For Sale By Owner
Homes around $1,999,000




Verify Your Email
Please enter the 6-digit verification code
sent to your email address.