
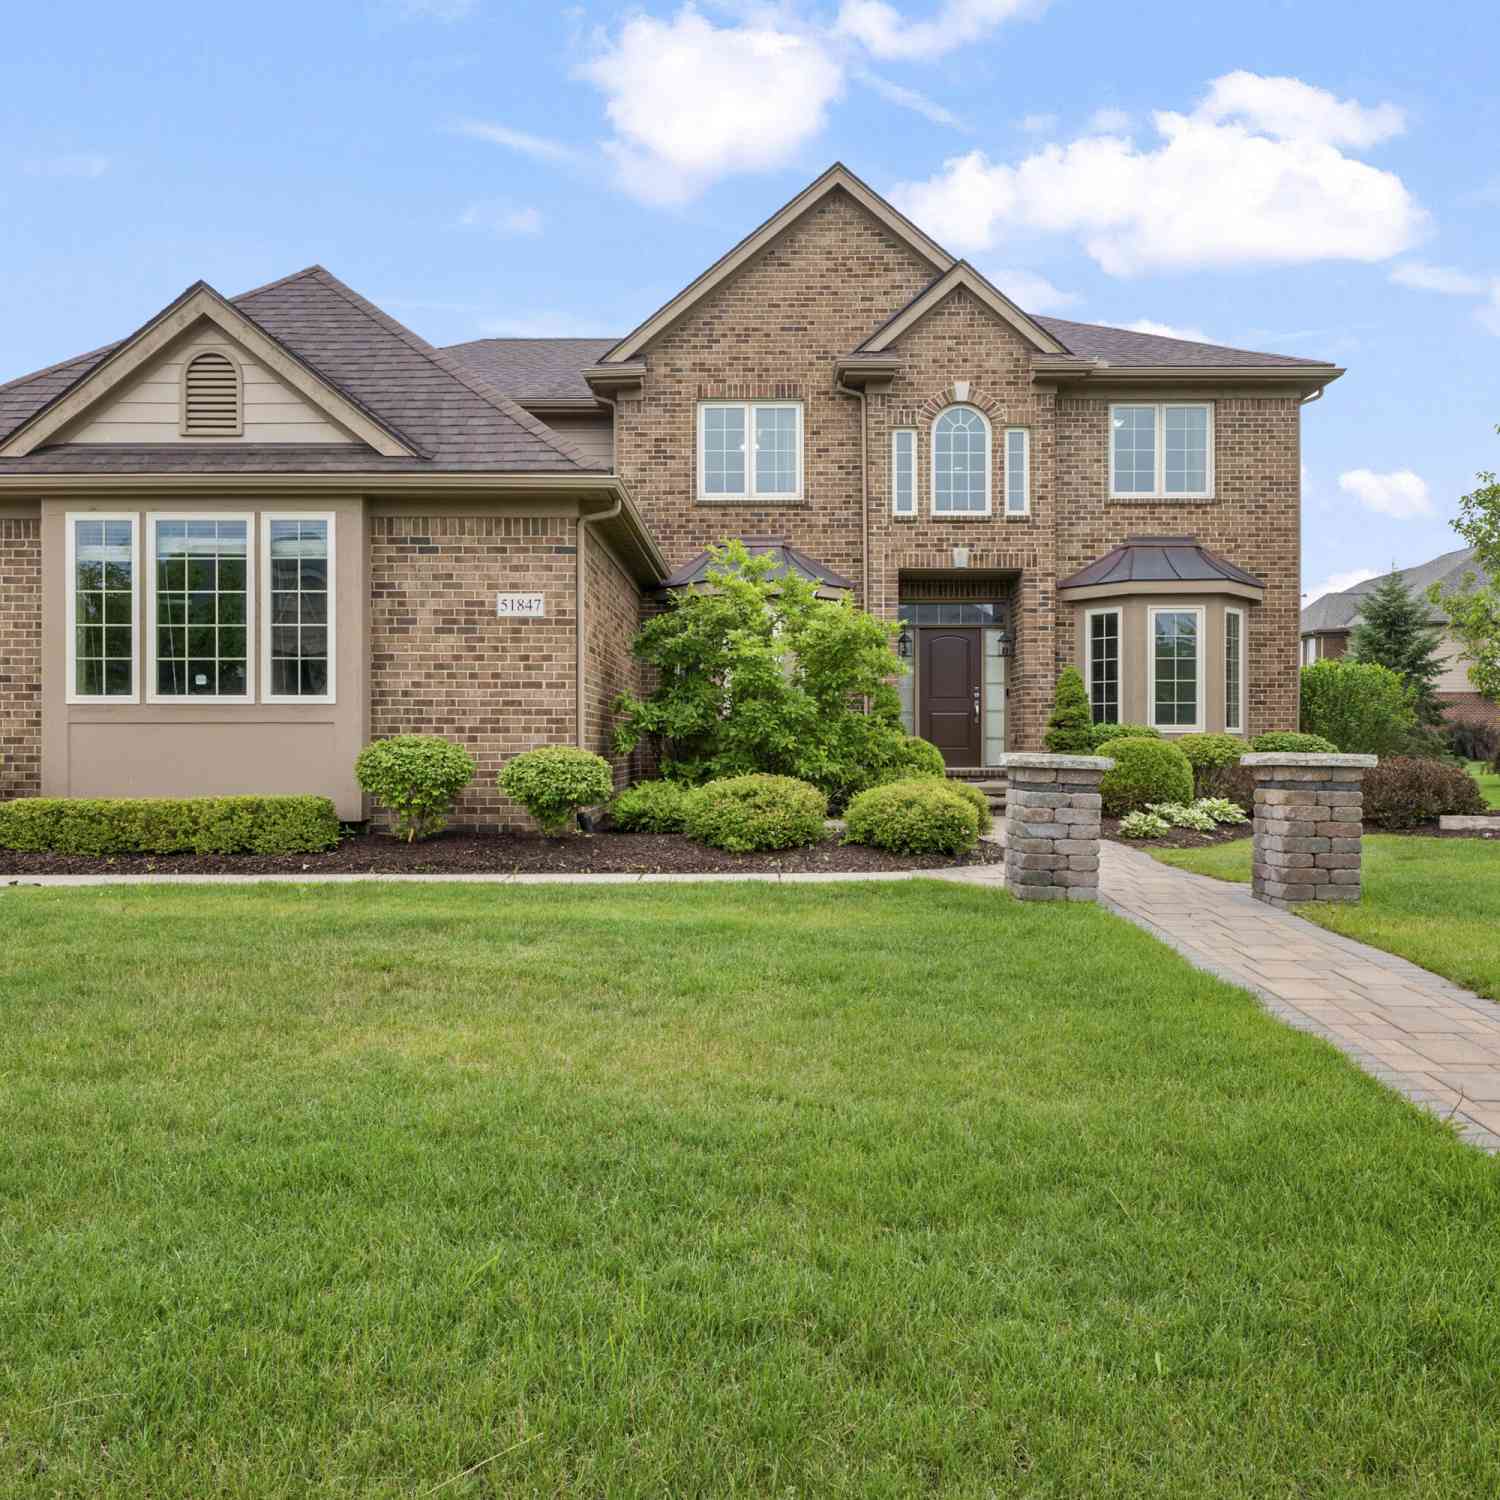
51847 Pierce Drive
Northville, MI 48167

 5
5
Bed
 4
4
Bath
 3,200
3,200Sqft
 0.32
0.32Acre(Lot)
OPEN HOUSE Sunday JULY 12, 12-3PM. Welcome to this impressive 5-bedroom, 4-bathroom residence in Kirkway Estates, Northville, offering 3,200 square feet of luxury living space on an almost 14000SFT lot. This single-family home with soaring 2 story ceilings provides ample room for all your needs with thoughtfully designed bedrooms and bathrooms, brand new paint, carpeting and several new appliances. The extra large three-car garage accommodates multiple vehicles and offers convenient storage solutions. The extra deep, full basement, plumbed for a fifth bathroom is very large and ready for your finishing touches. See supplement /docs for more information. BATVAI. Taxes will come down on homesteading. OPEN HOUSE SUNDAY JULY 12, 12-3PM Some homes simply check the boxes. Others make you

 Property Details
 Map
Map
 Map
Map
What's Nearby
Nearby Areas
 Features
-
Bedroom Information
Total Bedrooms: 5 Window Feature: Screens, Insulated Windows, Bay/Bow, Window TreatmentsBathroom Information
Total Baths: 4 Full Baths: 4Water/Sewer
Sewer: PublicRoom Information
Other Rooms: 13 -
Flooring Information
Carpet, Ceramic Tile, Engineered Hardwood, Tile, Wood -
Roofing Information
Shingle -
Interior Features
Ceiling Fan(s), Garage Door Opener, Center Island, Eat-in Kitchen, Pantry Roof: Shingle Appliances: Humidifier, Built-In Gas Oven, Cooktop, Dishwasher, Disposal, Double Oven, Dryer, Freezer, Microwave, Oven, Refrigerator, Washer, Water Softener Owned Laundry Features: Electric Dryer Hookup, Gas Dryer Hookup, Laundry Room, Main Level, Sink, Washer Hookup -
Heating & Cooling
Heating: Forced Air Cooling: Central Air WaterSource: Public -
Fireplace
Fireplace: Yes Number of Fireplaces: 1 Fireplace Features: 1
-
Building Information
Year Built: 2015 Construction Materials: Brick, Vinyl Siding Security System: Smoke Detector(s) Basement: Full Roof: Shingle -
Exterior Features
OtherPorch: Enclosed, Patio, Porch(es) -
Road Types
Paved -
Laundry Features
Electric Dryer Hookup, Gas Dryer Hookup, Laundry Room, Main Level, Sink, Washer HookupPatio And Porch
Enclosed, Patio, Porch(es)
-
Lot Information
Lot Dimensions: 100X140 Lot Description: Level, Sidewalk Lot Size Area: 0.32 Acres Lot Square Feet: 13,979 Stories: 2 Main Square Feet: 3200Property Information
Property Type: Residential Sub Type: Single Family Residence Style: Colonial, Traditional SQ ft (Living Area): 3,200 Subdivision: Kirkway Estates Source Neighborhood: Kirkway Estates Construction Materials: Brick, Vinyl Siding Property Age: 11
-
Listing Price Information
Listing Id: 26034657 ist Price: $859,900 List Price Tot SqFt: $269 Listing Terms Cash, FHA, VA Loan, Conventional -
Listing Information
Possession: Close Plus 1 Day
-
Tax Information
Parcel Number: 21-25-401-167 Annual Tax: $17,598 Tax Year: 2025 Taxes: T1N, R7E, SEC 25 OAKLAND COUNTY CONDOMINIUM PLAN NO 1741 KIRKWAY ESTATES UNIT 167 L 35506 P 510 5-18-05 FR 400-046
-
Parking Information
# of Garage Spaces: 3 Has Garage: Yes Attached Garage: Yes Garage Faces Side, Garage Door Opener, AttachedHomeowners Association Information
Association YN: Yes Included Fees: Other, Snow Removal HOA: $75.00 Monthly Association Fee Frequency: Monthly
-
School Information
Elementary School: Thornton Creek Elementary SchoolElementary School District:Junior High School: Hillside Middle SchoolSenior High School: Northville High SchoolSenior High School District: Northville -
Location Information
Direction: Per GPS
How much is this property worth?
Curious about this home's true market value? Use our free Home Evaluation Tool to instantly get a personalized Comparative Market Analysis (CMA) report. Make smarter, data-driven decisions before you buy.

Nearby Home Value
| Address | Estimate | Bed | Bath | Sq. Ft | Lot Size |
|---|---|---|---|---|---|
| 22462 Cyprus Drive , Northville, MI, 48167 | $950,000 | 4 | 4.5 | 3,117 | 3,117 SqFt |
| 21201 E Chigwidden Stre.., Northville, MI, 48167 | $629,000 | 3 | 2.5 | 2,556 | 2,556 SqFt |
| 116 S Rogers Street , Northville, MI, 48167 | $965,000 | 3 | 2.5 | 2,258 | 2,258 SqFt |
| 37480 Rhonswood Drive , Northville, MI, 48167 | $485,000 | 4 | 2.5 | 2,385 | 2,385 SqFt |
| 20942 Torbay Drive , Northville, MI, 48167 | $1,100,000 | 5 | 3.5 | 3,505 | 3,505 SqFt |
| 19510 Clement Road , Northville, MI, 48167 | $789,900 | 4 | 3 | 1,373 | 1,373 SqFt |
| 450 Fairbrook Street , Northville, MI, 48167 | $799,000 | 4 | 3.5 | 2,746 | 2,746 SqFt |
| 48923 Veneto Drive , Northville, MI, 48167 | $3,950,000 | 5 | 6.5 | 6,428 | 6,428 SqFt |
| 22248 N Innsbrook Drive, Northville, MI, 48167 | $579,900 | 4 | 3 | 2,668 | 2,668 SqFt |
| 21257 Woodfarm Drive , Northville, MI, 48167 | $599,000 | 5 | 3.5 | 2,819 | 2,819 SqFt |
Similar Homes To 51847 Pierce Drive
Nearby For Sale
ByOwner last updated this listing 07/10/2026 @ 07:28
More Cities with for Sale by Owner Homes
- Northville Homes For Sale By Owner
- Novi Homes For Sale By Owner
- Plymouth Homes For Sale By Owner
- Farmington Homes For Sale By Owner
- Livonia Homes For Sale By Owner
- Westland Homes For Sale By Owner
- Farmington Hills Homes For Sale By Owner
- Wixom Homes For Sale By Owner
- Walled Lake Homes For Sale By Owner
- Redford Homes For Sale By Owner
- Canton Homes For Sale By Owner
- Wolverine Lake Homes For Sale By Owner
- Garden City Homes For Sale By Owner
- West Bloomfield Homes For Sale By Owner
- Southfield Homes For Sale By Owner
- New Hudson Homes For Sale By Owner
- South Lyon Homes For Sale By Owner
- Wayne Homes For Sale By Owner
- Commerce Twp Homes For Sale By Owner
- Dearborn Heights Homes For Sale By Owner
Homes around $859,900



Verify Your Email
Please enter the 6-digit verification code
sent to your email address.