
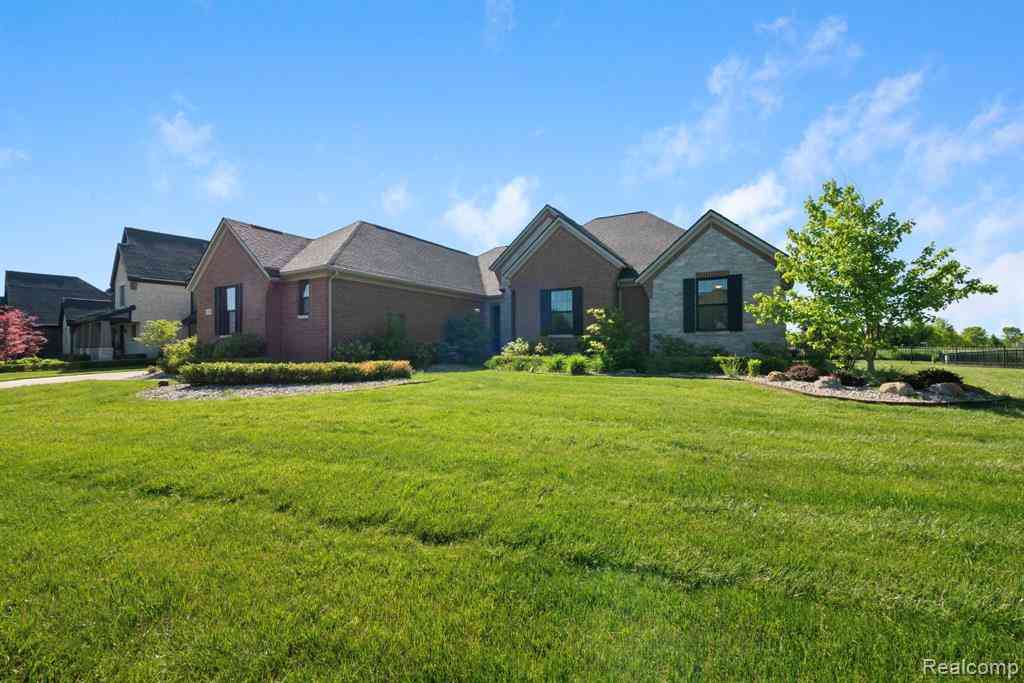
51265 Chamberlin Court
Northville, Michigan 48167

 4
4
Bed
 3.5
3.5
Bath
 2,696
2,696Sqft
 0.70
0.70Acre(Lot)
Better than new construction! Nestled on a quiet cul-de-sac in the Chamberlin Crossing community, an intimate enclave consisting of only 12 luxury homes. This move-in-ready ranch balances community connection with serene privacy. Boasting over $200,000 in premium upgrades. This home delivers a turnkey luxury lifestyle without the wait.The sun-drenched open layout features elegant plantation shutters and designer lighting. Aspiring chefs will love the stylish white gourmet kitchen equipped with premium appliances and soft-close cabinet. The sun-filled primary suite features tray ceilings and complete with a beautiful shower and soaking bathtub. For ultimate versatility, the professionally builder-finished basement offers a 4th bedroom, full bath, and a gym setup. Step outside into your pri

 Property Details
 Map
Map
 Map
Map
What's Nearby
Nearby Areas
 Features
-
Bedroom Information
Total Bedrooms: 4Bathroom Information
Total Baths: 3.5 Full Baths: 3 Half Baths: 1 -
Room Information
Total Rooms: 13 Porches: Deck,Patio,Patio - Covered,CoveredInterior Features
Roof: Asphalt Basement Description: Finished Fireplace: Yes Appliances: Water Purifier Owned,Built-In Electric Oven,Dishwasher,Disposal,Dryer,Free-Standing Refrigerator,Gas Cooktop,Microwave,Range Hood,Washer -
Heating & Cooling
Cooling: Central Air Heating: Forced Air Heating Fuel: Natural GasFireplace
Family RoomWater Heater
Natural Gas
-
Building Information
Year Built: 2019 Building Stories: 1 Story Fireplace: Family Room Roof: Asphalt Foundation/Basement: Basement Architecture: Ranch -
Exterior Features
Lighting,Fenced Construction: Brick,Other,Stone -
Utility Features
Sewer: Sewer (Sewer-Sanitary) -
Water
Well (Existing) Water Heat: Natural Gas
-
Lot Information
Lot Size: 0.70 Lot Dimensions: 137 x 131 x 249 x 208 Frontage Feet: 137 -
Property Information
SQ ft: 2696 Subdivision: Chamberlin Crossings Occpn 2130 Financing: Cash,Conventional
-
Listing Price Information
Original List Price: $980,000 -
Listing Information
Possession: At Close Legal Description: T1N, R8E, SEC 31 OAKLAND COUNTY CONDOMINIUM PLAN NO 2130 CHAMBERLIN CROSSINGS UNIT 3 L 48795 P 466 11-13-15 FR 100-004 SPLIT/COMBINED ON 11/18/2015 FROM 50-22-31-100-004;
-
Tax Information
Annual Tax: $14,738 Parcel Number: 2231104003Terms/Deposits/Fees
Assoc Fee Freq: $Annually -
Possession
At Close -
Legal Information
Legal Description: Section: T1N, R8E, SEC 31 OAKLAND COUNTY CONDOMINIUM PLAN NO 2130 CHAMBERLIN CROSSINGS UNIT 3 L 48795 P 466 11-13-15 FR 100-004 SPLIT/COMBINED ON 11/18/2015 FROM 50-22-31-100-004;
-
Virtual Tour
Parking Information
Has Garage: Yes Garage Size: 3 Car Garage Description: Side Entrance,Direct Access,Door Opener,Attached -
Multi-Unit Information
Road Frontage: Paved,Private,Cul-De-Sac
-
School Information
School District: Northville -
Fire Place Information
Fire Place: Yes Fire Place Location: Family Room -
Utility Information
Water: Well (Existing) Sewer: Sewer (Sewer-Sanitary)
How much is this property worth?
Curious about this home's true market value? Use our free Home Evaluation Tool to instantly get a personalized Comparative Market Analysis (CMA) report. Make smarter, data-driven decisions before you buy.

Nearby Home Value
| Address | Estimate | Bed | Bath | Sq. Ft | Lot Size |
|---|---|---|---|---|---|
| 20942 Torbay Drive , Northville, MI, 48167 | $995,000 | 5 | 3.5 | 3,505 | 3,505 SqFt |
| 450 Fairbrook Street , Northville, MI, 48167 | $799,000 | 4 | 3.5 | 2,746 | 2,746 SqFt |
| 52131 Pierce Drive , Northville, MI, 48167 | $925,000 | 4 | 3.5 | 3,600 | 3,600 SqFt |
| 37480 Rhonswood Drive , Northville, MI, 48167 | $469,000 | 4 | 2.5 | 2,385 | 2,385 SqFt |
| 22248 N Innsbrook Drive, Northville, MI, 48167 | $579,900 | 4 | 3 | 2,668 | 2,668 SqFt |
| 21257 Woodfarm Drive , Northville, MI, 48167 | $599,000 | 5 | 3.5 | 2,819 | 2,819 SqFt |
| 37731 W Meadowhill Drive, Northville, MI, 48167 | $499,900 | 3 | 3 | 2,673 | 2,673 SqFt |
| 21480 Lujon Court , Northville, MI, 48167 | $999,700 | 4 | 4.5 | 4,057 | 4,057 SqFt |
| 21720 Heatheridge Lane , Northville, MI, 48167 | $689,900 | 4 | 4.5 | 3,522 | 3,522 SqFt |
| 38696 Wakefield Court , Northville, MI, 48167 | $575,000 | 4 | 3.5 | 3,201 | 3,201 SqFt |
Similar Homes To 51265 Chamberlin Court
Nearby For Sale

Disclosure: The accuracy of all information, regardless of source, is not guaranteed or warranted. All information should be independently verified. Any use of search facilities of data on the site, other than by a consumer looking to purchase real estate, is prohibited. IDX provided courtesy of Realcomp II Ltd., via ByOwner.com and REALCOMP, Copyright 2026 Realcomp II Ltd. Shareholders. REALTOR (R) licensed in the state of Michigan. The listing broker’s offer of compensation is made only to participants of the MLS where the listing is filed and to participants of any data share partner MLS.
ByOwner last updated this listing 08/09/2026 @ 16:08
More Cities with for Sale by Owner Homes
- Northville Homes For Sale By Owner
- Novi Homes For Sale By Owner
- Plymouth Homes For Sale By Owner
- Farmington Homes For Sale By Owner
- Livonia Homes For Sale By Owner
- Westland Homes For Sale By Owner
- Farmington Hills Homes For Sale By Owner
- Wixom Homes For Sale By Owner
- Walled Lake Homes For Sale By Owner
- Redford Homes For Sale By Owner
- Canton Homes For Sale By Owner
- Wolverine Lake Homes For Sale By Owner
- Garden City Homes For Sale By Owner
- West Bloomfield Homes For Sale By Owner
- Southfield Homes For Sale By Owner
- New Hudson Homes For Sale By Owner
- South Lyon Homes For Sale By Owner
- Wayne Homes For Sale By Owner
- Commerce Twp Homes For Sale By Owner
- Dearborn Heights Homes For Sale By Owner
Homes around $980,000




Verify Your Email
Please enter the 6-digit verification code
sent to your email address.