
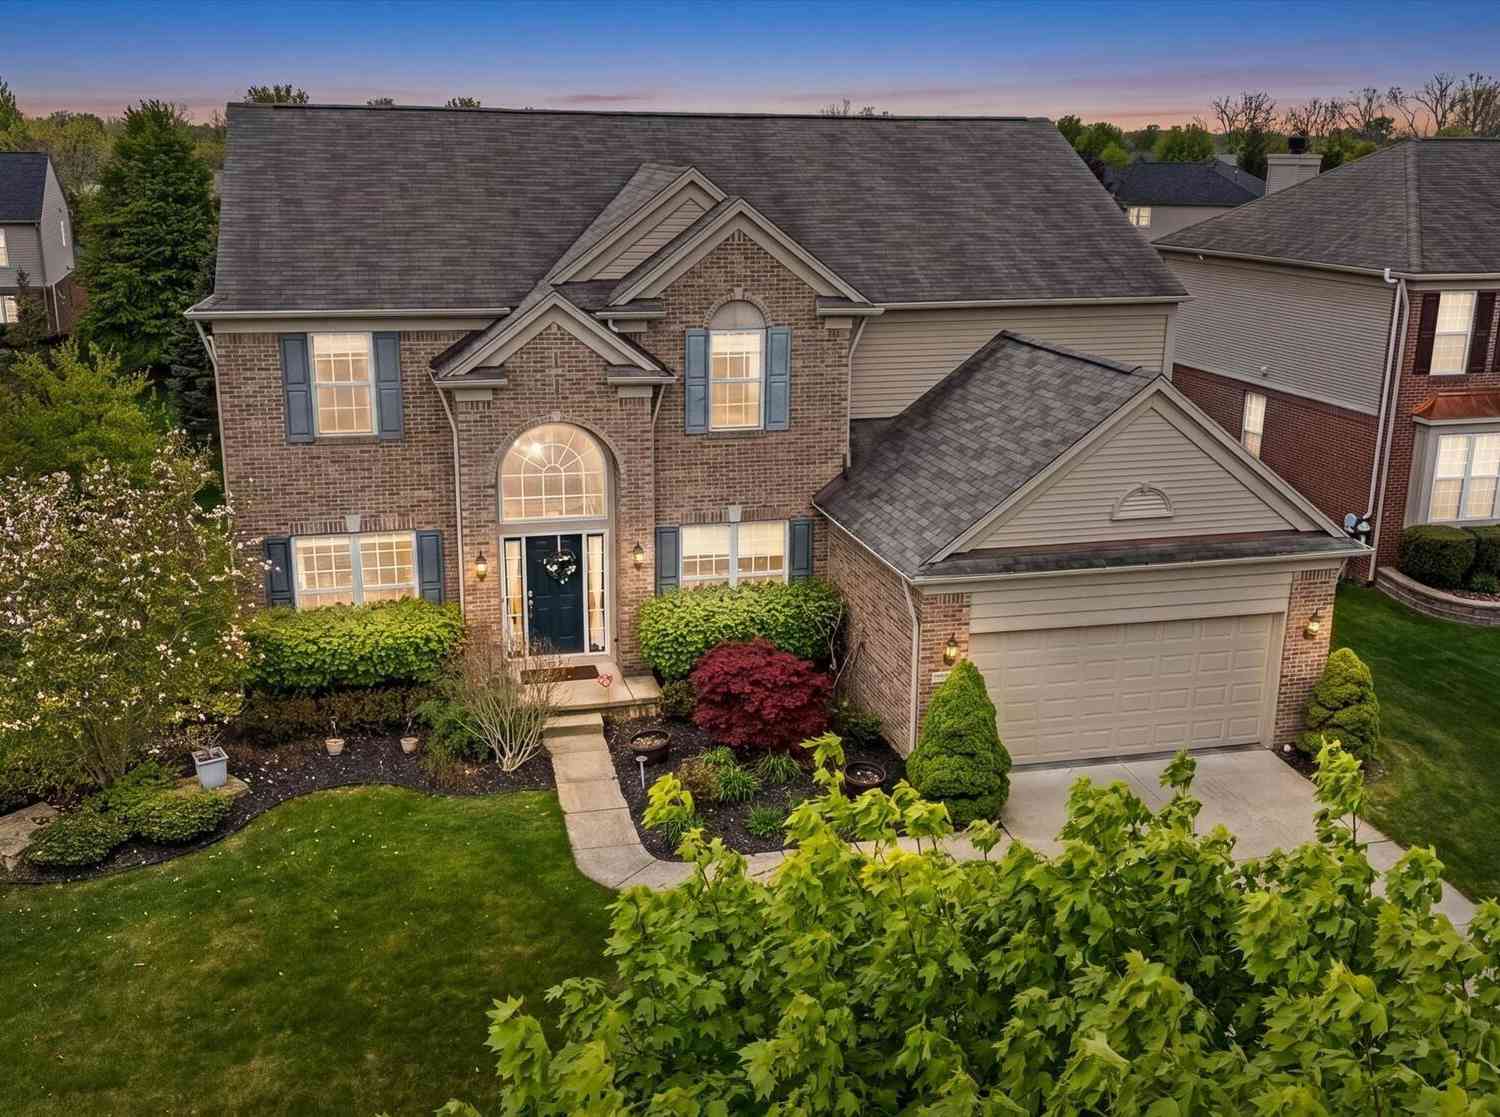
48941 Freestone Drive
Northville, MI 48168

 5
5
Bed
 4
4
Bath
 5,000
5,000Sqft
 0.26
0.26Acre(Lot)
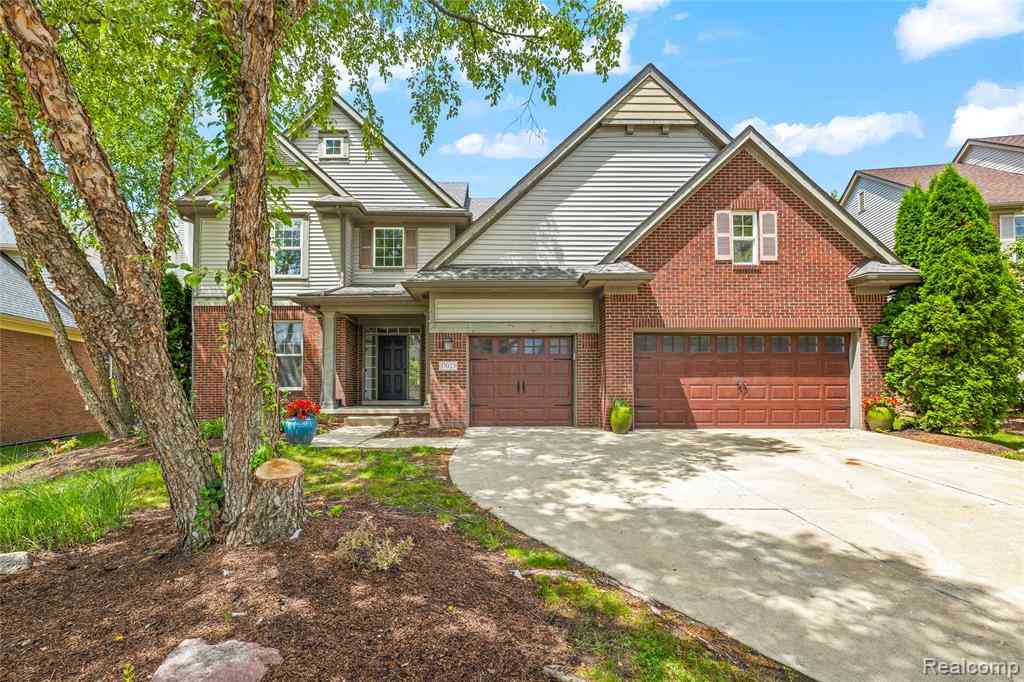
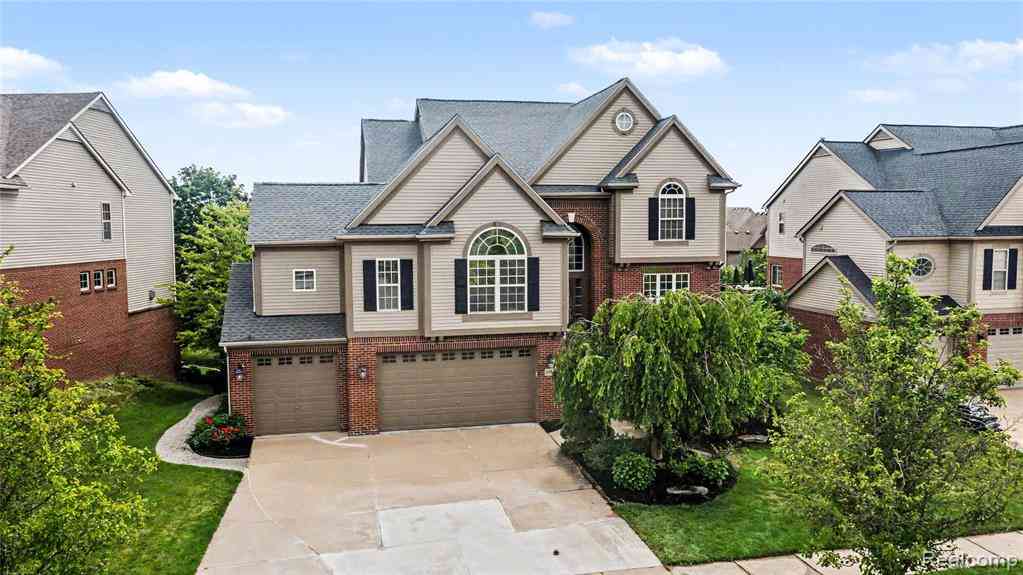
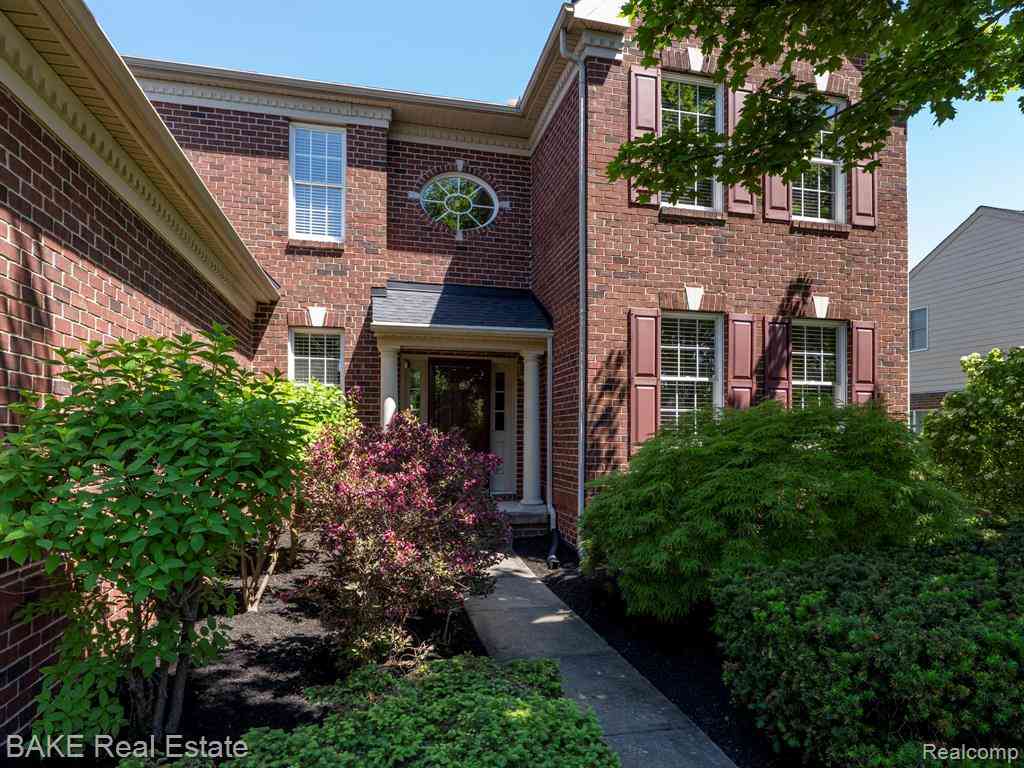
Welcome to 48941 Freestone Drive, where a gorgeous brick colonial sits pretty in one of Northville's most sought-after neighborhoods. Built in 2011, this five-bedroom, three-and-a-half-bath beauty packs over 5,000 square feet of living space into a home that honestly just feels good the moment you pull up. It's got that classic curb appeal thing going on, but once you step inside, you'll realize the outside was just the opening act. Let's talk about the family room first, because.... Wow!!! We're talking a full two-story space with a fireplace that makes the whole room feel like a warm hug on a cold Michigan evening. It's the kind of room where you can picture the holidays happening, game days unfolding, or just lazy Sunday afternoons with nowhere to be. The ceilings give it that grand, op

 Property Details
 Map
Map
 Map
Map
What's Nearby
Nearby Areas
 Features
-
Bedroom Information
Total Bedrooms: 5 Window Feature: ScreensBathroom Information
Total Baths: 4 Full Baths: 3 Half Baths: 1Water/Sewer
Sewer: PublicRoom Information
Other Rooms: 14 -
Flooring Information
Carpet, Ceramic Tile, Tile, Wood -
Roofing Information
Asphalt -
Interior Features
Garage Door Opener, Wet Bar, Center Island, Pantry Roof: Asphalt Appliances: Humidifier, Bar Fridge, Dishwasher, Disposal, Freezer, Microwave, Range, Refrigerator Laundry Features: Electric Dryer Hookup, Laundry Room, Main Level, Washer Hookup -
Heating & Cooling
Heating: Forced Air Cooling: Central Air WaterSource: Public -
Fireplace
Fireplace: Yes Number of Fireplaces: 1 Fireplace Features: 1
-
Building Information
Year Built: 2011 Construction Materials: Brick, Vinyl Siding Security System: Smoke Detector(s), Security System Basement: Daylight, Full Roof: Asphalt -
Exterior Features
Porch: Deck, Porch(es) -
Road Types
Paved -
Laundry Features
Electric Dryer Hookup, Laundry Room, Main Level, Washer HookupPatio And Porch
Deck, Porch(es)
-
Lot Information
Lot Dimensions: 75' x 150' Lot Description: Sidewalk Lot Size Area: 0.26 Acres Lot Square Feet: 11,249 Stories: 2 Main Square Feet: 5000Property Information
Property Type: Residential Sub Type: Single Family Residence Style: Colonial SQ ft (Living Area): 5,000 Subdivision: Estates of Arcadia Ridge Source Neighborhood: Estates of Arcadia Ridge Construction Materials: Brick, Vinyl Siding Property Age: 15
-
Listing Price Information
Listing Id: 26033022 ist Price: $824,900 List Price Tot SqFt: $165 Listing Terms Cash, Conventional -
Listing Information
Possession: Close Of Escrow
-
Tax Information
Parcel Number: 77-066-01-0064-000 Annual Tax: $10,544 Tax Year: 2025 Taxes: 17C64 UNIT 64 WAYNE COUNTY CONDO SUB PLAN NO.860 AKA THE ESTATES OF ARCADIA RIDGE T1S R8E L43067 OF DEEDS P174 TO 255 WCR SPLIT ON 02/13/2006 FROM 77 066 99 0001 705, 77 066 99 0001 706;
-
Virtual Tour
Parking Information
# of Garage Spaces: 2 Has Garage: Yes Attached Garage: Yes Garage Faces Front, Garage Door Opener, AttachedHomeowners Association Information
Association YN: Yes Included Fees: Other Included Amenities: Clubhouse, Playground, Pool, Trail(s) HOA: $900.00 Annually Association Fee Frequency: Annually
-
School Information
Elementary School: Ridge Wood Elementary SchoolElementary School District:Junior High School: Meads Mill Middle SchoolSenior High School: Northville High SchoolSenior High School District: Northville -
Utility Information
Natural Gas Connected -
Location Information
Direction: South off of Six Mile Road onto Windward Lane. Turn right onto Freestone Drive. Second house on the left-hand side. (Neighborhood pool, clubhouse and playground are just 12 doors down Freestone Drive.)
How much is this property worth?
Curious about this home's true market value? Use our free Home Evaluation Tool to instantly get a personalized Comparative Market Analysis (CMA) report. Make smarter, data-driven decisions before you buy.

Nearby Home Value
| Address | Estimate | Bed | Bath | Sq. Ft | Lot Size |
|---|---|---|---|---|---|
| 16971 Algonquin Drive , Northville, MI, 48168 | $749,900 | 4 | 3.5 | 3,100 | 3,100 SqFt |
| 8033 Pine Ridge Court , Northville, MI, 48168 | $1,400,000 | 4 | 3.5 | 3,653 | 3,653 SqFt |
| 18144 Cascade Drive , Northville, MI, 48168 | $625,000 | 3 | 2.5 | 2,483 | 2,483 SqFt |
| 17477 Mystic Valley Cou.., Northville, MI, 48168 | $1,389,900 | 6 | 6.5 | 5,470 | 5,470 SqFt |
| 17875 Beck Road , Northville, MI, 48168 | $529,900 | 3 | 2 | 2,126 | 2,126 SqFt |
| 18168 Shagbark Drive , Northville, MI, 48168 | $1,850,000 | 6 | 6.5 | 5,221 | 5,221 SqFt |
| 8861 Pleasantview , Northville, MI, 48168 | $1,149,000 | 4 | 3.5 | 3,194 | 3,194 SqFt |
| 16264 White Haven Drive, Northville, MI, 48168 | $600,000 | 5 | 3 | 2,889 | 2,889 SqFt |
| 41101 Croydon Court , Northville, MI, 48168 | $575,000 | 4 | 3.5 | 2,425 | 2,425 SqFt |
| 17107 Maple Hill Drive, Northville, MI, 48168 | $675,000 | 4 | 3 | 3,352 | 3,352 SqFt |
Similar Homes To 48941 Freestone Drive
Nearby For Sale
ByOwner last updated this listing 08/26/2026 @ 14:54
More Cities with for Sale by Owner Homes
- Northville Homes For Sale By Owner
- Novi Homes For Sale By Owner
- Plymouth Homes For Sale By Owner
- Farmington Homes For Sale By Owner
- Livonia Homes For Sale By Owner
- Westland Homes For Sale By Owner
- Farmington Hills Homes For Sale By Owner
- Wixom Homes For Sale By Owner
- Walled Lake Homes For Sale By Owner
- Redford Homes For Sale By Owner
- Canton Homes For Sale By Owner
- Wolverine Lake Homes For Sale By Owner
- Garden City Homes For Sale By Owner
- West Bloomfield Homes For Sale By Owner
- Southfield Homes For Sale By Owner
- New Hudson Homes For Sale By Owner
- South Lyon Homes For Sale By Owner
- Wayne Homes For Sale By Owner
- Commerce Twp Homes For Sale By Owner
- Dearborn Heights Homes For Sale By Owner
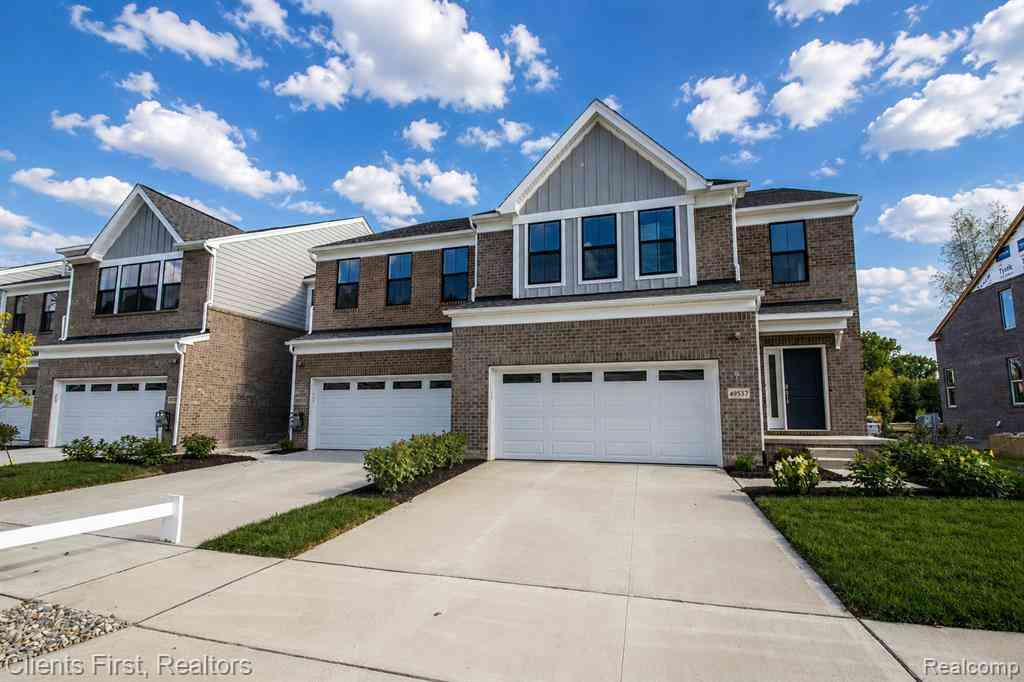
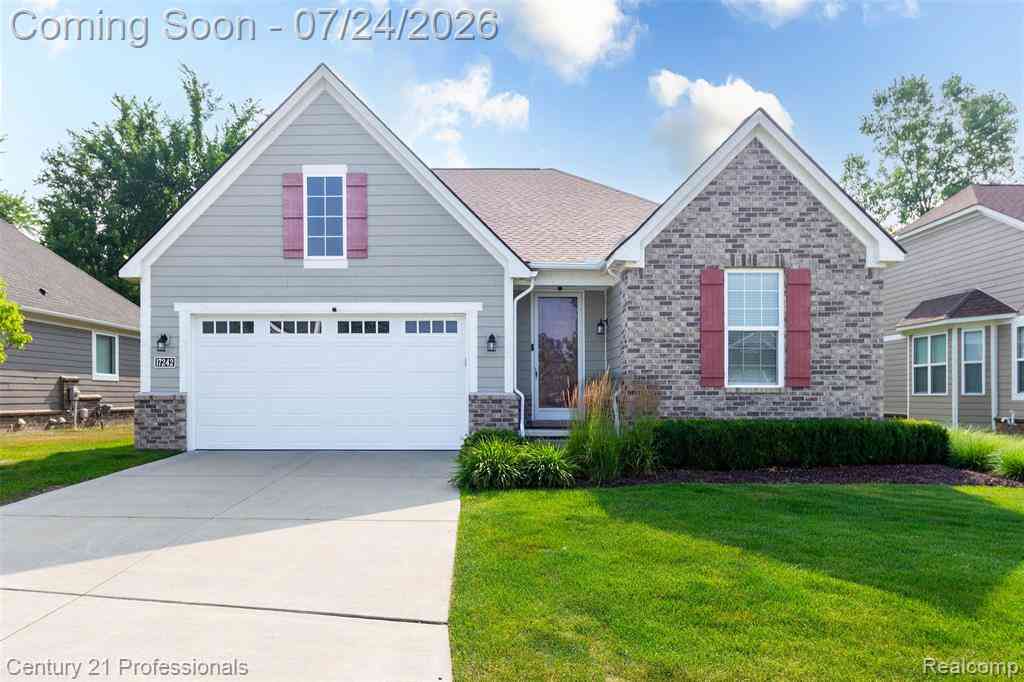
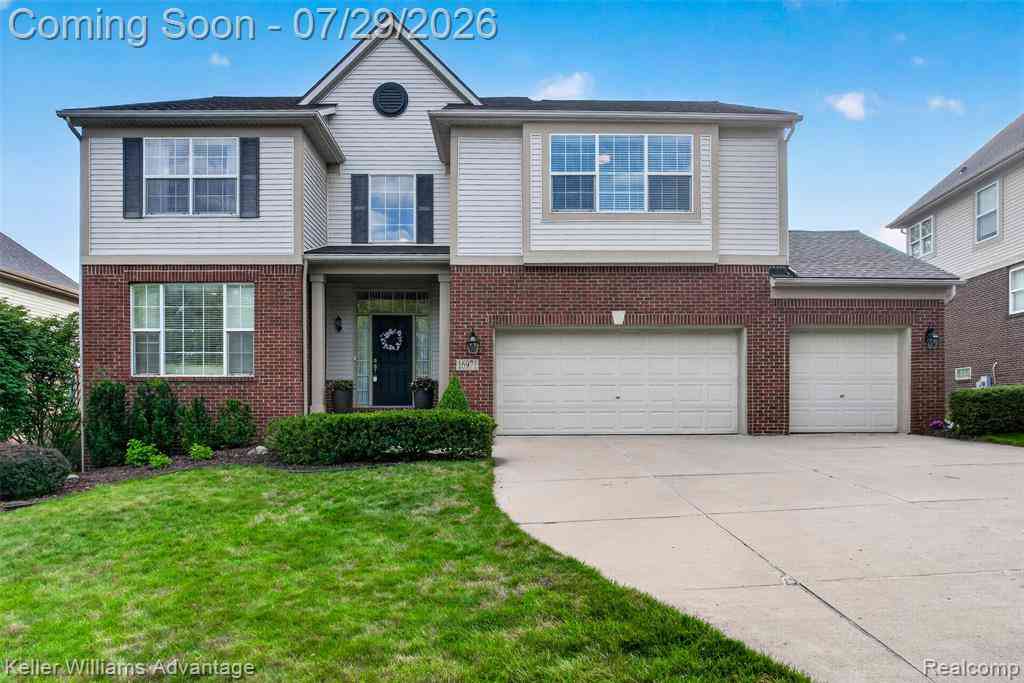
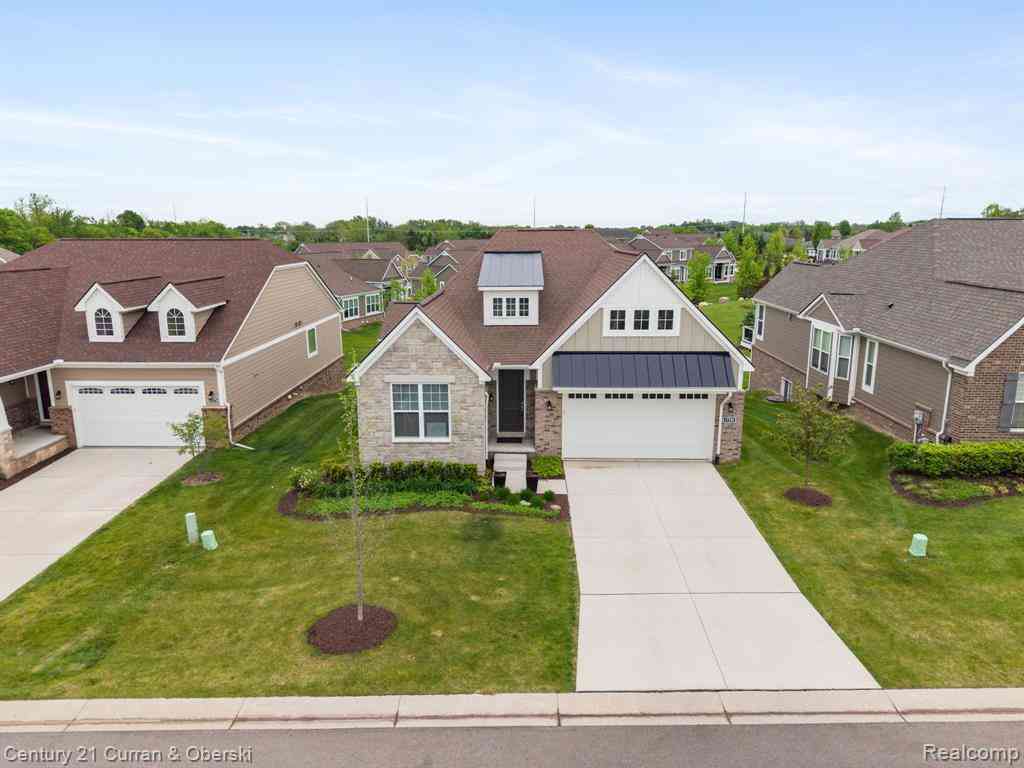
Homes around $824,900




Verify Your Email
Please enter the 6-digit verification code
sent to your email address.
Verify Your Phone Number
Please enter the 6-digit verification code
sent to your mobile phone.