
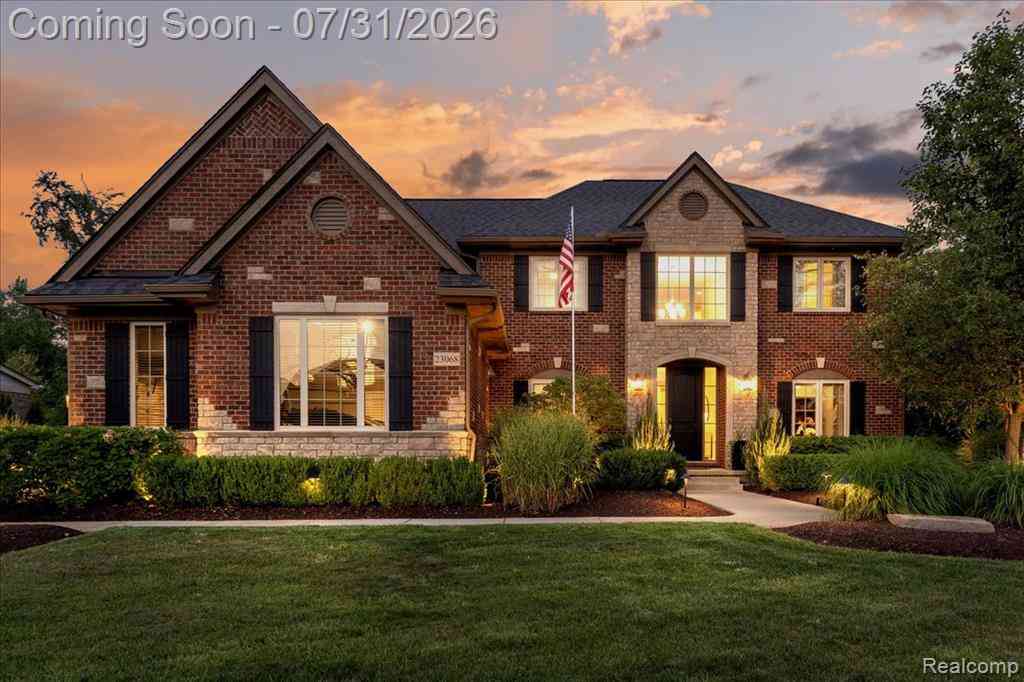
23068 Cyprus Drive
Northville, Michigan 48167

 4
4
Bed
 4.5
4.5
Bath
 3,515
3,515Sqft
 0.32
0.32Acre(Lot)
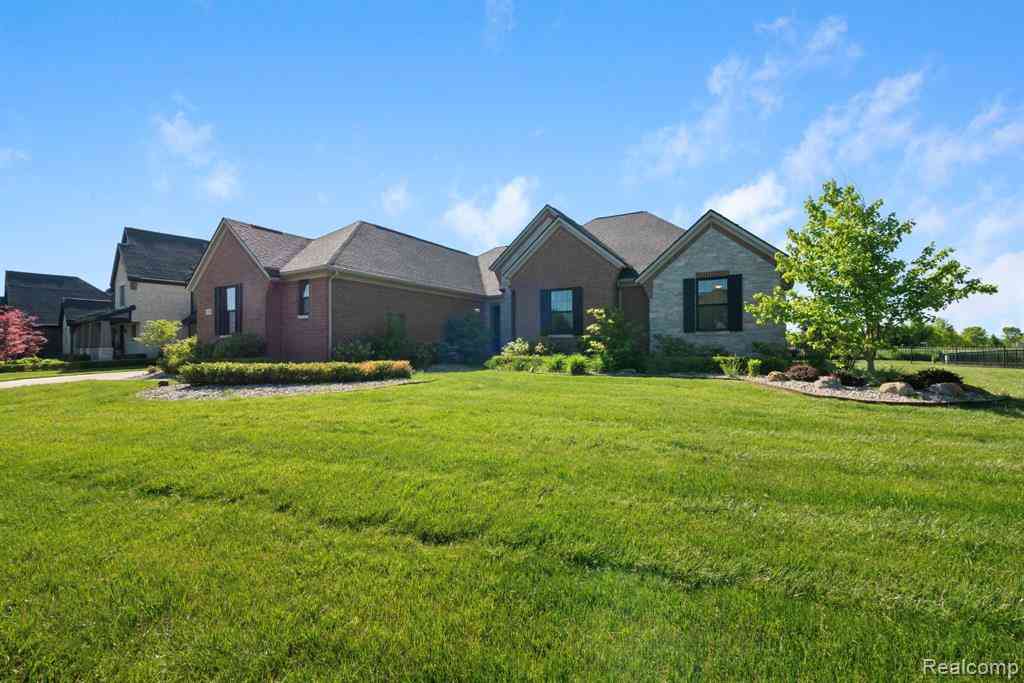
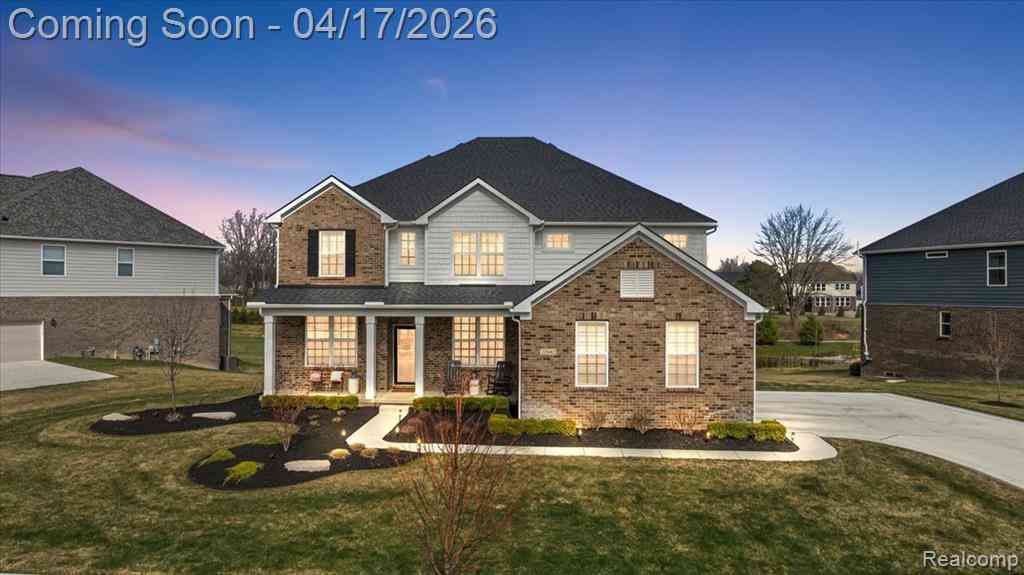
There are houses, and there are homes. 23068 Cyprus, tucked away in the back of Kirkway estates next to a private cul de sac, feels like the private retreat you’ve been searching for while still belonging to a community-focused and active neighborhood. The in-ground pool, fully fenced yard, and mature landscaping allows you to truly enjoy your backyard in full privacy. The expansive paver patio, firepit and covered gazebo allow for multiple seating areas and places to entertain. Inside you will find 3,515 square feet with four bedrooms, 4.5 baths, and has been updated with the kind of intention and care that comes from true pride of ownership. Recent updates include full interior and exterior paint, new luxury carpet throughout entire 2nd floor, professionally curated lighting, custom cur

 Property Details
 Map
Map
 Map
Map
 Features
-
Bedroom Information
Total Bedrooms: 4Bathroom Information
Total Baths: 4.5 Full Baths: 4 Half Baths: 1 -
Room Information
Total Rooms: 16 Porches: Porch - Covered,Porch,CoveredInterior Features
De-Humidifier,High Spd Internet Avail,Programmable Thermostat,Water Softener (owned),Wet Bar Basement Description: Finished Fireplace: Yes Appliances: Vented Exhaust Fan,Dishwasher,Disposal,Double Oven,Dryer,Free-Standing Refrigerator,Gas Cooktop,Stainless Steel Appliance(s),Washer -
Heating & Cooling
Cooling: Central Air Heating: Forced Air Heating Fuel: Natural GasFireplace
Family RoomWater Heater
Natural Gas
-
Building Information
Year Built: 2017 Building Stories: 2 Story Fireplace: Family Room Foundation/Basement: Basement Architecture: Colonial -
Exterior Features
Fenced,Pool - Inground Construction: Brick -
Utility Features
Sewer: Sewer (Sewer-Sanitary) -
Water
Public (Municipal) Water Heat: Natural Gas
-
Lot Information
Lot Size: 0.32 Lot Dimensions: 100 X 140 X 100 X 140 Frontage Feet: 100 -
Property Information
SQ ft: 3515 Subdivision: Kirkway Estates Condo Occpn 1741 Financing: Cash,Conventional
-
Listing Price Information
Original List Price: $979,000 -
Listing Information
Possession: Negotiable Legal Description: T1N, R7E, SEC 25 OAKLAND COUNTY CONDOMINIUM PLAN NO 1741 KIRKWAY ESTATES UNIT 94 L 35506 P 510 5-18-05 FR 400-046
-
Tax Information
Annual Tax: $13,153 Parcel Number: 2125401094Terms/Deposits/Fees
Assoc Fee Freq: $Quarterly -
Possession
Negotiable -
Legal Information
Legal Description: Section: T1N, R7E, SEC 25 OAKLAND COUNTY CONDOMINIUM PLAN NO 1741 KIRKWAY ESTATES UNIT 94 L 35506 P 510 5-18-05 FR 400-046
-
Parking Information
Has Garage: Yes Garage Size: 3 Car Garage Description: Electricity,Door Opener,Side Entrance,Heated,Attached -
Multi-Unit Information
Road Frontage: Paved
-
School Information
School District: Northville -
Fire Place Information
Fire Place: Yes Fire Place Location: Family Room Fire Place Type: Gas -
Utility Information
Water: Public (Municipal) Sewer: Sewer (Sewer-Sanitary)
How much is this property worth?
Curious about this home's true market value? Use our free Home Evaluation Tool to instantly get a personalized Comparative Market Analysis (CMA) report. Make smarter, data-driven decisions before you buy.

Nearby Home Value
| Address | Estimate | Bed | Bath | Sq. Ft | Lot Size |
|---|---|---|---|---|---|
| 20942 Torbay Drive , Northville, MI, 48167 | $995,000 | 5 | 3.5 | 3,505 | 3,505 SqFt |
| 21201 E Chigwidden Stre.., Northville, MI, 48167 | $629,000 | 3 | 2.5 | 2,556 | 2,556 SqFt |
| 450 Fairbrook Street , Northville, MI, 48167 | $799,000 | 4 | 3.5 | 2,746 | 2,746 SqFt |
| 37480 Rhonswood Drive , Northville, MI, 48167 | $469,000 | 4 | 2.5 | 2,385 | 2,385 SqFt |
| 22248 N Innsbrook Drive, Northville, MI, 48167 | $579,900 | 4 | 3 | 2,668 | 2,668 SqFt |
| 21257 Woodfarm Drive , Northville, MI, 48167 | $599,000 | 5 | 3.5 | 2,819 | 2,819 SqFt |
| 37731 W Meadowhill Drive, Northville, MI, 48167 | $499,900 | 3 | 3 | 2,673 | 2,673 SqFt |
| 21480 Lujon Court , Northville, MI, 48167 | $999,700 | 4 | 4.5 | 4,057 | 4,057 SqFt |
| 38696 Wakefield Court , Northville, MI, 48167 | $575,000 | 4 | 3.5 | 3,201 | 3,201 SqFt |
| 42948 Richards Court , Northville, MI, 48167 | $238,700 | 3 | 1.5 | 1,290 | 1,290 SqFt |
Similar Homes To 23068 Cyprus Drive
Nearby For Sale

Disclosure: The accuracy of all information, regardless of source, is not guaranteed or warranted. All information should be independently verified. Any use of search facilities of data on the site, other than by a consumer looking to purchase real estate, is prohibited. IDX provided courtesy of Realcomp II Ltd., via ByOwner.com and REALCOMP, Copyright 2026 Realcomp II Ltd. Shareholders. REALTOR (R) licensed in the state of Michigan. The listing broker’s offer of compensation is made only to participants of the MLS where the listing is filed and to participants of any data share partner MLS.
ByOwner last updated this listing 08/02/2026 @ 03:36
More Cities with for Sale by Owner Homes
- Northville Homes For Sale By Owner
- Novi Homes For Sale By Owner
- Plymouth Homes For Sale By Owner
- Farmington Homes For Sale By Owner
- Livonia Homes For Sale By Owner
- Westland Homes For Sale By Owner
- Farmington Hills Homes For Sale By Owner
- Wixom Homes For Sale By Owner
- Walled Lake Homes For Sale By Owner
- Redford Homes For Sale By Owner
- Canton Homes For Sale By Owner
- Wolverine Lake Homes For Sale By Owner
- Garden City Homes For Sale By Owner
- West Bloomfield Homes For Sale By Owner
- Southfield Homes For Sale By Owner
- New Hudson Homes For Sale By Owner
- South Lyon Homes For Sale By Owner
- Wayne Homes For Sale By Owner
- Commerce Twp Homes For Sale By Owner
- Dearborn Heights Homes For Sale By Owner
Homes around $979,000



Verify Your Email
Please enter the 6-digit verification code
sent to your email address.