

18334 Hiawatha Street
Northridge, CA 91326

 3
3
Bed
 2
2
Bath
 1,846
1,846Sqft
11,104Sqft(Lot)
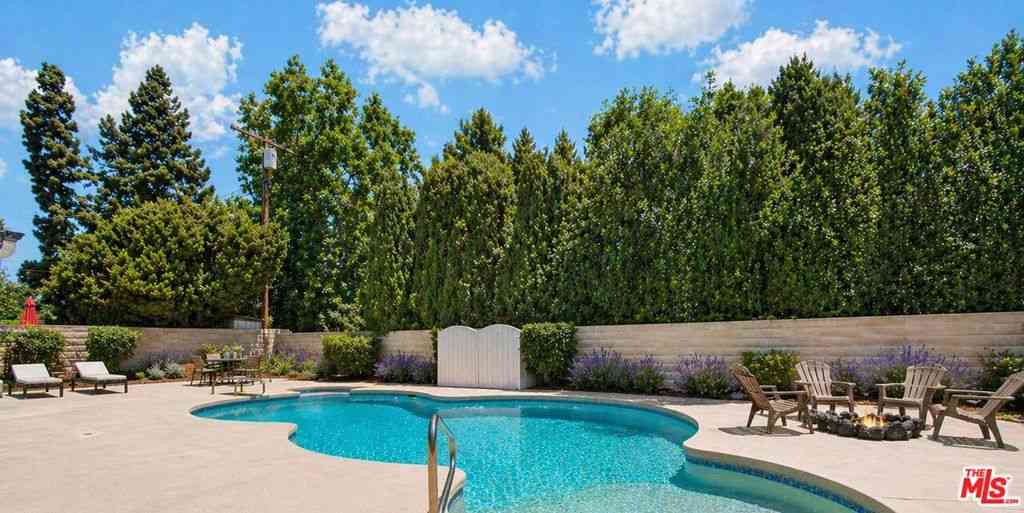
Designed by Palmer & Krisel, this distinctive single-level residence offers the opportunity to embrace a compelling example of Southern California Mid-Century Modern design. Set on an approximately 11,100 sqft lot, the 3-bedroom, 2-bath home offers approximately 1,850 sqft and showcases the architectural elements that make Palmer & Krisel homes so enduring, including a low horizontal profile, multilevel rooflines, exposed-beam vaulted ceilings, clerestory and floor-to-ceiling windows, warm wood accents and a seamless connection between indoors and out. The open living and dining areas unfold beneath expressive beamed ceilings and feature a dramatic statement fireplace, while expansive walls of glass frame the backyard and pool. The remodeled kitchen offers a sleek, modern aesthetic while r

 Property Details
 Open House
- 08/16 5 PM-8 PM
 Map
Map
 Map
Map
What's Nearby
Nearby Areas
Features
-
Bedroom Information
Total beds: 3Bathroom Information
Total Baths: 2 Full Baths: 1Roofing Information
FlatFlooring Information
Tile, Wood -
Interior Features
BeamedCeilings, BreakfastBar, BuiltInFeatures, CathedralCeilings, HighCeilings, OpenFloorplan, RecessedLighting, PrimarySuiteRoof: FlatAppliances: DoubleOven, Dishwasher, GasCooktop, RangeHood, WaterHeaterLaundry Features: WasherHookup, GasDryerHookup, InGarageWindow Features: Skylights -
Heating & Cooling
Has Heating: Yes Heating: Central Has Cooling: Yes Cooling: CentralAir, Ductless
-
Building Information
Year Built: 1958Construction Materials: Frame, Glass, StuccoStories: 1Patio And Porch Features: Covered, PatioPool Features: DivingBoard, Heated, InGround, PrivatePrivate Pool: YesView: Neighborhood -
Exterior Features
Exterior Features: RainGutters
-
Lot Information
Main Square Feet: 11104 Lot Size Acres: 0.2549 Lot Size Source: Assessor Lot Size Square Feet: 11,104 Lot Description: BackYard,FrontYard,Lawn,Landscaped,NearPark,Yard
-
Listing Price Information
Listing Price: $1535000Cash, CashToNewLoan, Conventional, FHA, VaLoan
-
Tax Information
Parcel Number: 2731015017 Tax Lot: 20
-
Virtual Tour
Parking Information
Parking Total: 4 Driveway, Garage, SeeRemarksGarage Information
Has Garage: Yes Has Attached Garage: Yes Garage Space: 2
-
School Information
Elementary School: Darby Junior High School: Patrick Henry Senior High School: Granada Hills -
Location Information
Direction: North of Devonshire St, East of Reseda Blvd. WaterSource: Public
How much is this property worth?
Curious about this home's true market value? Use our free Home Evaluation Tool to instantly get a personalized Comparative Market Analysis (CMA) report. Make smarter, data-driven decisions before you buy.

Nearby Home Value
| Address | Estimate | Bed | Bath | Sq. Ft | Lot Size |
|---|---|---|---|---|---|
| 18438 Los Alimos St, Northridge, CA, 91326 | $1,049,000 | 4 | 2 | 1,698 | 1,698 SqFt |
| 12219 High View Ridge, Northridge, CA, 91326 | $1,450,000 | 4 | 3 | 2,814 | 2,814 SqFt |
Similar Homes To 18334 Hiawatha Street
Nearby For Sale




The information being provided by Miami Association of REALTORS® is for the consumer's personal, non-commercial use. Any information relating to real estate for sale referenced on this web site comes from the Internet Data Exchange (IDX) program of the Miami Association of REALTORS®. The accuracy of all information is deemed reliable but not guaranteed and should be personally verified through personal inspection by and/or with the appropriate professionals. The data contained herein is copyrighted by Miami Association of REALTORS® and is protected by all applicable copyright laws. Any unauthorized dissemination of this information is in violation of copyright laws and is strictly prohibited. Copyright 2026 Miami Association of REALTORS®. All rights reserved.
ByOwner last updated this listing 08/15/2026 @ 19:46
More Cities with for Sale by Owner Homes
- Northridge Homes For Sale By Owner
- Porter Ranch Homes For Sale By Owner
- Reseda Homes For Sale By Owner
- Chatsworth Homes For Sale By Owner
- Winnetka Homes For Sale By Owner
- Granada Hills Homes For Sale By Owner
- North Hills Homes For Sale By Owner
- Lake Balboa Homes For Sale By Owner
- Canoga Park Homes For Sale By Owner
- Encino Homes For Sale By Owner
- Tarzana Homes For Sale By Owner
- Panorama City Homes For Sale By Owner
- Valley Glen Homes For Sale By Owner
- Pacoima Homes For Sale By Owner
- Woodland Hills Homes For Sale By Owner
- San Fernando Homes For Sale By Owner
- West Hills Homes For Sale By Owner
- Sherman Oaks Homes For Sale By Owner
- Van Nuys Homes For Sale By Owner
- Sylmar Homes For Sale By Owner
Homes around $1,535,000



Verify Your Email
Please enter the 6-digit verification code
sent to your email address.