

401 E 10th Avenue
North Wildwood, NJ 08260

 5
5
Bed
 4
4
Bath
 2,904
2,904Sqft
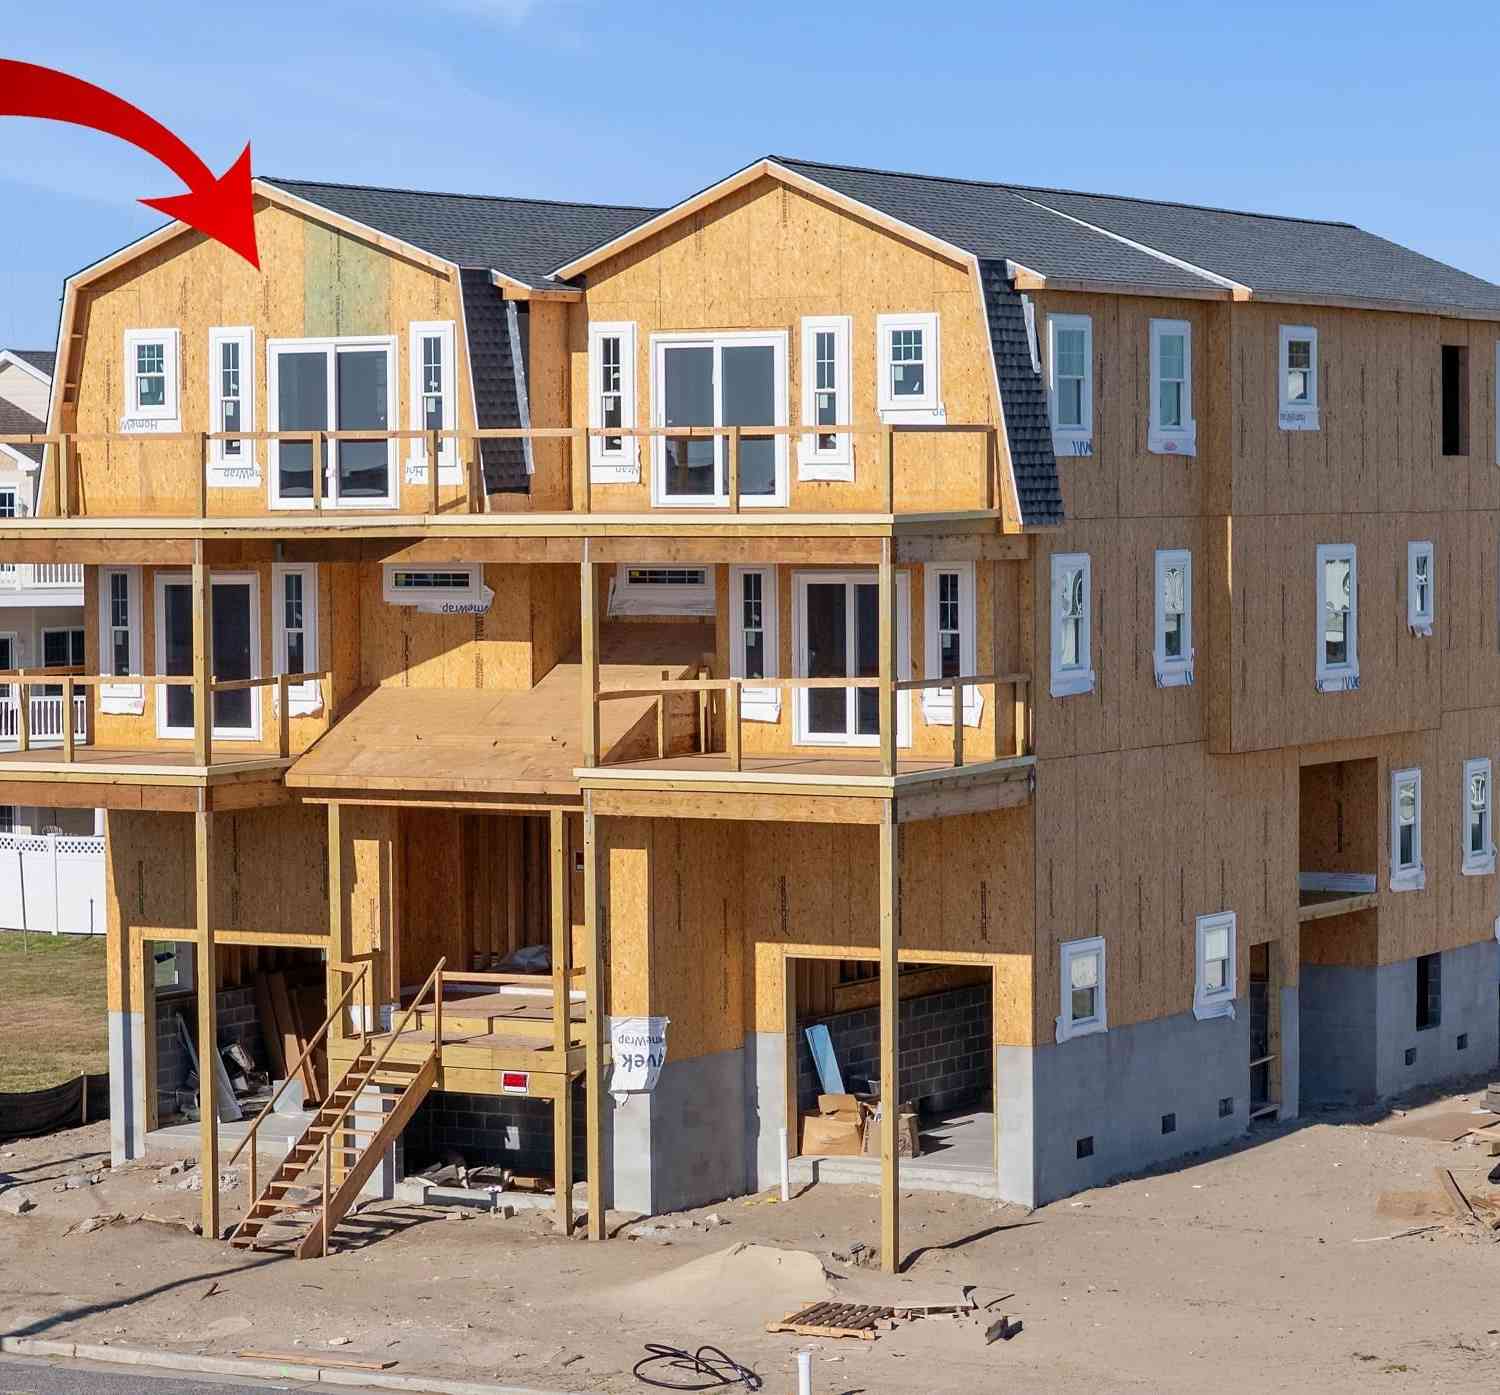
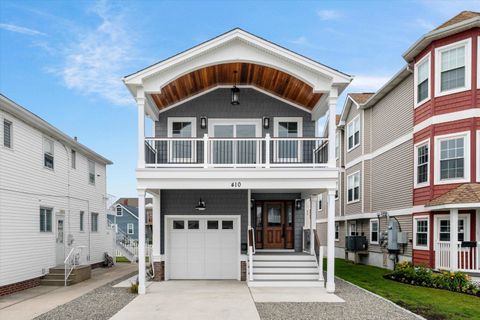
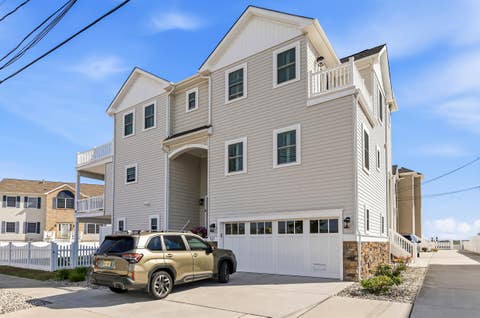
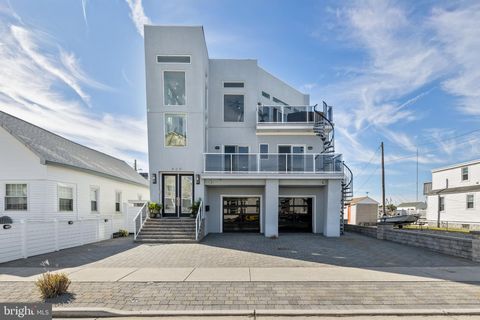
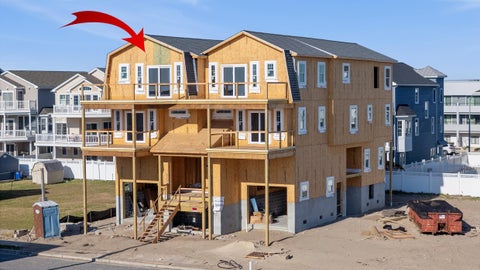
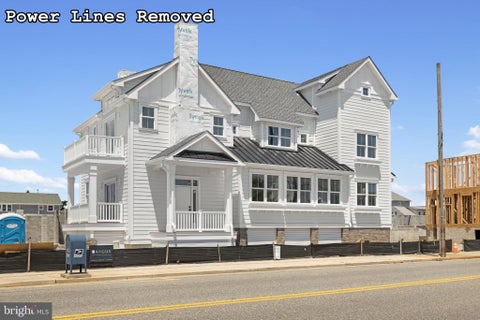
Welcome to 401 E 10th Avenue — a fully custom, three-story new construction home just two blocks from the beach in one of North Wildwood's most sought-after residential neighborhoods. This stunning property comes sold fully furnished and move-in ready. Designed by Blane Steinman Architects, and interior design and furnishings by Dune by Sean Kelly, the home reflects a true collaboration of proven professionals. The result is a one-of-a-kind custom floor plan with 5 bedrooms, 4 full baths, and 2 half baths across three floors. The corner lot with south-west exposure brings in consistent natural light and ocean breezes throughout the day. The upside-down living layout places the open-concept kitchen, dining, and living areas on the second floor to take full advantage of the views and light.

 Property Details
 Map
Map
 Map
Map
What's Nearby
Nearby Areas
 Features
-
Bedroom Information
Total beds: 5Bathroom Information
Full Baths: 4Room Information
Rooms Total: 12 Basement: Crawl Space -
Flooring Information
Tile, Wood -
Interior Features
Cathedral Ceiling(s), Walk-In Closet(s), Pantry Appliances: Dishwasher, Dryer, Refrigerator, Gas Cooktop, Microwave, Oven, Range, Washer, Disposal Laundry Features: Laundry Room -
Heating & Cooling
Has Heating: Yes Heating: Forced Air, Hot Water, Natural Gas, Zoned Has Cooling: Yes Cooling: Ceiling Fan(s), Central Air
-
Building Information
Year Built: 2026 Construction Materials: Brick, Shingle Siding Patio And Porch Features: Covered, Deck, Patio, Porch Private Pool: No
-
Lot Information
Lot Description: Corner Lot
-
Listing Price Information
Listing Price: $2895000 Original Price: $2950000
-
Tax Information
Tax Lot: 1.02 Tax Year: 2026 Annual Tax: $9999.99
-
Parking Information
AttachedGarage Information
Has Garage: Yes Has Attached Garage: Yes Garage Space: 3
-
Location Information
WaterSource: Public Security Features: Smoke Detector(s)
How much is this property worth?
Curious about this home's true market value? Use our free Home Evaluation Tool to instantly get a personalized Comparative Market Analysis (CMA) report. Make smarter, data-driven decisions before you buy.

Nearby Home Value
| Address | Estimate | Bed | Bath | Sq. Ft | Lot Size |
|---|---|---|---|---|---|
| 1000 Kennedy Drive #203, North Wildwood, NJ, 08260 | $319,900 | 1 | 1 | 396 | 396 SqFt |
| 405 Ocean Ave #304, North Wildwood, NJ, 08260 | $299,000 | 1 | 1 | 361 | 361 SqFt |
| 301-309 Ocean Avenue #201, North Wildwood, NJ, 08260 | $314,000 | 1 | 1 | 325 | 325 SqFt |
| 301-09 Ocean Avenue #314, North Wildwood, NJ, 08260 | $316,999 | 1 | 1 | 337 | 337 SqFt |
| 405 E 5th Avenue #C, North Wildwood, NJ, 08260 | $979,900 | 3 | 3 | 2,175 | 2,175 SqFt |
| 1200 Kennedy Drive #112, North Wildwood, NJ, 08260 | $239,000 | -- | 1 | -- | |
| 1200 Kennedy Drive #108, North Wildwood, NJ, 08260 | $249,900 | -- | 1 | 286 | 286 SqFt |
| 511 E 11th Avenue #105, North Wildwood, NJ, 08260 | $489,000 | 2 | 1 | 551 | 551 SqFt |
| 407 Atlantic Avenue, North Wildwood, NJ, 08260 | $3,250,000 | 5 | 4 | 3,561 | 3,561 SqFt |
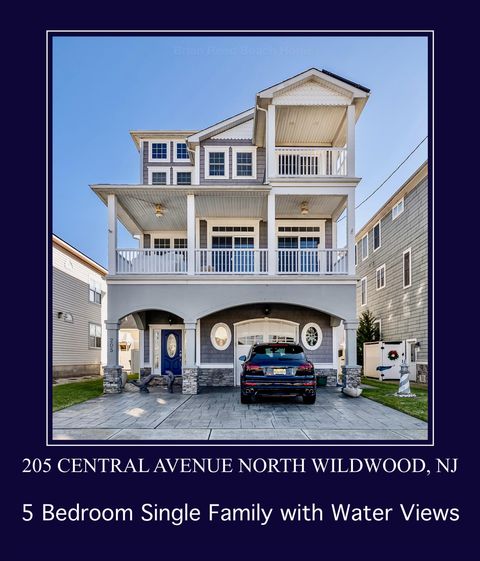
| 205 Central Avenue, North Wildwood, NJ, 08260 | $1,699,777 | 5 | 3 | 3,220 | 3,220 SqFt |
Similar Homes To 401 E 10th Avenue
Nearby For Sale

The data relating to real estate for sale on this website comes in part from the Internet Data exchange (IDX) program of Cape May County MLS. IDX information is provided exclusively for consumers' personal, non-commercial use and may not be used for any purpose other than to identify prospective properties consumers may be interested in purchasing. Information deemed reliable but not guaranteed. Copyright ©2026 Cape May County Association of REALTORS®. All Rights Reserved.
ByOwner last updated this listing 08/15/2026 @ 15:33
More Cities with for Sale by Owner Homes
- Abbeville Homes For Sale By Owner
- Abbeville Homes For Sale By Owner
- Abbeville Homes For Sale By Owner
- Abbott Homes For Sale By Owner
- Abbottstown Homes For Sale By Owner
- Aberdeen Homes For Sale By Owner
- Aberdeen Homes For Sale By Owner
- Abilene Homes For Sale By Owner
- Abingdon Homes For Sale By Owner
- Abingdon Homes For Sale By Owner
- Abingdon Homes For Sale By Owner
- Abington Homes For Sale By Owner
- Abiquiu Homes For Sale By Owner
- Abita Springs Homes For Sale By Owner
- Acampo Homes For Sale By Owner
- Accident Homes For Sale By Owner
- Accokeek Homes For Sale By Owner
- Accomac Homes For Sale By Owner
- Acra Homes For Sale By Owner
- Acton Homes For Sale By Owner
Homes around $2,895,000









Verify Your Email
Please enter the 6-digit verification code
sent to your email address.