
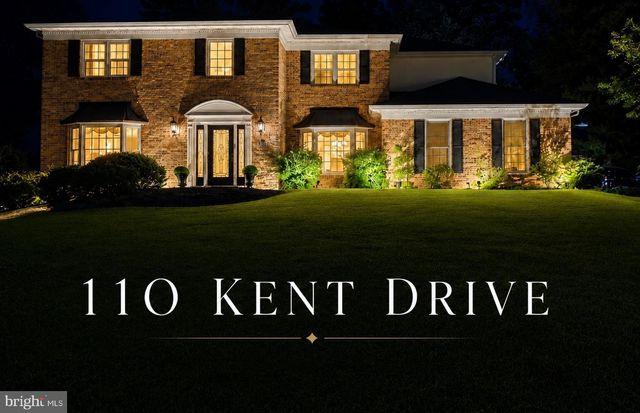
MLS: #PAMC2185756, Listed By: Juanita Griggs, Realty Mark Cityscape, Source:Bright MLS
110 Kent Drive
NORTH WALES, PA 19454

 4
4
Bed
 4
4
Bath
 4,093
4,093Sqft
 0.31
0.31Acre(Lot)
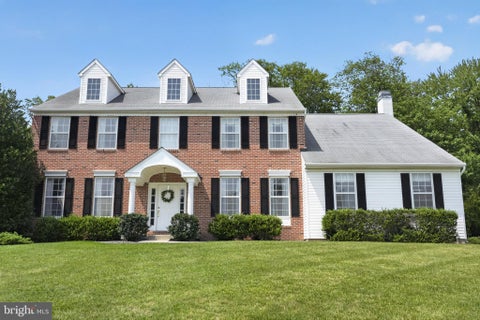
Luxury, Versatility & Exceptional Value — Now Offered at $1,025,000 Welcome to 110 Kent Drive, an exceptional residence offering refined design, quality finishes, and flexible living spaces in a desirable Montgomery County location. Thoughtfully designed for both everyday living and entertaining, this beautifully maintained home combines elegant interior spaces with inviting outdoor amenities to create a truly special living experience. A dramatic two-story foyer welcomes you with white porcelain flooring and a striking designer chandelier, setting the tone for the craftsmanship and attention to detail found throughout the home. The spacious floor plan offers a seamless balance of formal and casual living areas, including an elegant formal living room, formal dining room, inviting family

 Property Details
 Map
Map
 Map
Map
What's Nearby
Nearby Areas
 Features
-
Bedroom Information
Total beds: 4Bathroom Information
Total Baths: 4 Full Baths: 3 Half Baths: 1Room Information
Has Basement: Yes Basement: Finished -
Flooring Information
Carpet -
Roofing Information
Asphalt, Shingle -
Interior Features
Kitchen Island, Cathedral Ceiling(s), High Ceilings, Crown Molding, Open Floorplan Roof: Asphalt, Shingle Appliances: Oven, Electric Range, Electric Oven, Electric Water Heater, Dishwasher, Disposal, Refrigerator Laundry Features: Washer Hookup, Main Level Window Features: Double Pane Windows -
Heating & Cooling
Has Heating: Yes Heating: Natural Gas, Central Has Cooling: Yes Cooling: Central Air, Electric
-
Building Information
Year Built: 1992 Building Area Total: 4093 Construction Materials: Brick Pool Features: In Ground, Private Private Pool: Yes Water front Features: Pond -
Exterior Features
Exterior Features: Lighting
-
Lot Information
Lot Dimensions: 84.00 x 0.00 Lot Size Acres: 0.31 Lot Size Source: Assessor Lot Size Square Feet: 13513 Lot Description: Front Yard, Back YardProperty Information
Subdivision: GWYNEDD LEA Source Property Type: Residential Postal Code Plus 4: 1925 Zoning Description: Single Family Residential Property SubType: Single Family Residence Direction Faces: Southwest Levels: Two Property Age: 34
-
Listing Price Information
Listing Price: $1025000
-
Tax Information
Parcel Number: 46-00-01732-256 Tax Lot: 063 Tax Year: 2025 Annual Tax: $11125
-
Parking Information
Parking Total: 2 Garage, AttachedGarage Information
Has Garage: Yes Has Attached Garage: Yes Garage Space: 2
-
School Information
Elementary School: GWYN-NORJunior High School: PENN BROOKSenior High School: NORTH PENN -
Utility Information
Natural Gas Available, Sewer Available, Water Available, Electricity Available -
Location Information
Direction: From Bethlehem Pike (Route 309), turn onto Stump Road. Turn onto Gwynedd Lea Drive, then turn left onto Kent Drive to reach 110 Kent Drive. WaterSource: Public
How much is this property worth?
Curious about this home's true market value? Use our free Home Evaluation Tool to instantly get a personalized Comparative Market Analysis (CMA) report. Make smarter, data-driven decisions before you buy.

Nearby Home Value
| Address | Estimate | Bed | Bath | Sq. Ft | Lot Size |
|---|---|---|---|---|---|
| 87 Chestnut Lane, North Wales, PA, 19454 | $579,900 | 6 | 4 | 3,408 | 3,408 SqFt |
| 125 Stevers Mill Road, North Wales, PA, 19454 | $890,000 | 4 | 3 | 2,694 | 2,694 SqFt |
| 406 Lower State Road, North Wales, PA, 19454 | $725,000 | 3 | 2 | 3,500 | 3,500 SqFt |
| 117 Mallard Drive, North Wales, PA, 19454 | $800,000 | 4 | 3 | 3,082 | 3,082 SqFt |
| 713 Cypress Court, North Wales, PA, 19454 | $225,000 | 2 | 2 | 1,300 | 1,300 SqFt |
| 101 Tennyson Lane, North Wales, PA, 19454 | $891,000 | 4 | 4 | 4,300 | 4,300 SqFt |
| 776 Fernwood Cove, North Wales, PA, 19454 | $274,900 | 3 | 2 | 1,378 | 1,378 SqFt |
| 614 Stream View Drive, North Wales, PA, 19454 | $140,000 | 2 | 2 | 1,312 | 1,312 SqFt |
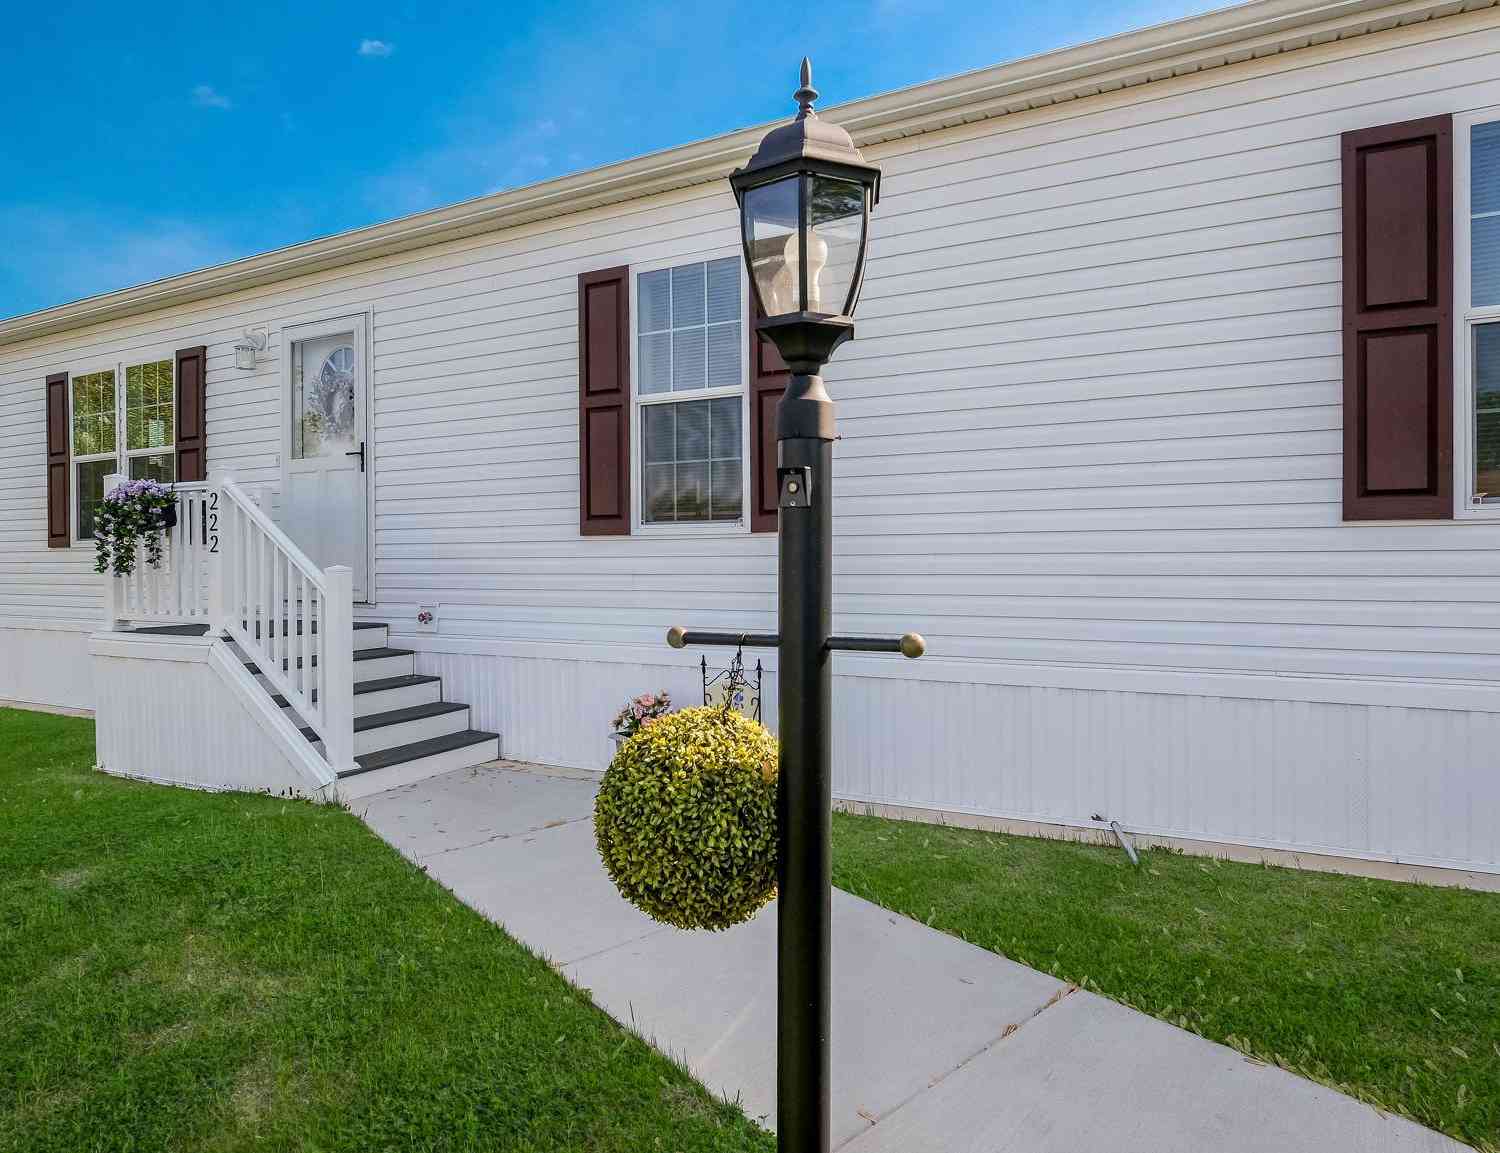
| 222 Rabbit Run, North Wales, PA, 19454 | $298,800 | 3 | 2 | 1,344 | 1,344 SqFt |
| 124 Horseshoe Lane, North Wales, PA, 19454 | $739,900 | 4 | 3 | 3,746 | 3,746 SqFt |
Similar Homes To 110 Kent Drive
Nearby For Sale
The data relating to real estate for sale on this website appears in part through the BRIGHT Internet Data Exchange program, a voluntary cooperative exchange of property listing data between licensed real estate brokerage firms in which ByOwner participates, and is provided by BRIGHT through a licensing agreement. The information provided by this website is for the personal, non-commercial use of consumers and may not be used for any purpose other than to identify prospective properties consumers may be interested in purchasing. Some properties which appear for sale on this website may no longer be available because they are under contract, have closed or are no longer being offered for sale. Information Deemed Reliable But Not Guaranteed. Copyright © 2026 Bright MLS. All rights reserved.
ByOwner last updated this listing 08/22/2026 @ 15:44
More Cities with for Sale by Owner Homes
- North Wales Homes For Sale By Owner
- Lower Gwynedd Homes For Sale By Owner
- Lansdale Homes For Sale By Owner
- Worcester Homes For Sale By Owner
- Colmar Homes For Sale By Owner
- Ambler Homes For Sale By Owner
- Blue Bell Homes For Sale By Owner
- Hatfield Homes For Sale By Owner
- Dresher Homes For Sale By Owner
- Skippack Homes For Sale By Owner
- Chalfont Homes For Sale By Owner
- Souderton Homes For Sale By Owner
- Norristown Homes For Sale By Owner
- Harleysville Homes For Sale By Owner
- Horsham Homes For Sale By Owner
- Plymouth Meeting Homes For Sale By Owner
- Creamery Homes For Sale By Owner
- Eagleville Homes For Sale By Owner
- Collegeville Homes For Sale By Owner
- Flourtown Homes For Sale By Owner
Homes around $1,025,000









Verify Your Email
Please enter the 6-digit verification code
sent to your email address.