
6956 Finch Drive
North Richland Hills, Texas 76182

 3
3
Bed
 3
3
Bath
 2,424
2,424Sqft
 0.14
0.14Acre(Lot)
Brand-New Roof & New HVAC! Welcome to this beautifully maintained 3-bedroom, 3-bath home offering the perfect blend of comfort, functionality, and thoughtful updates. Featuring all bedrooms and a private home office on the first floor, plus a spacious second-floor game room or flex space, this versatile floor plan is ideal for today's lifestyle. Enjoy peace of mind with major recent improvements, including a brand-new roof, a new outdoor HVAC unit (June 2026), and a new indoor HVAC unit (February 2025)—providing years of worry-free living. The open-concept living area flows into a spacious kitchen with abundant cabinetry, generous counter space, and updated finishes, making it perfect for everyday living and entertaining. The private primary suite offers a spacious en-suite bath and amp

 Property Details
 Map
Map
 Map
Map
What's Nearby
Nearby Areas
 Features
-
Bedroom Information
Total Bedrooms: 3 Window Features: ShuttersBathroom Information
Total Baths: 3 Full Baths: 3 Half Baths: 0 -
Interior Features
Eat-in Kitchen,High Speed Internet Available,Pantry,Sound System Wiring,Walk-In Closet(s)Appliances
Dishwasher,Disposal,MicrowaveUtilities
City Sewer,City Water -
Cooling Features
Central AirHeating Source
ElectricFireplace
Number of Fireplaces: 0
-
Building Information
Built Year: 2012 Construction: Brick Roof Type: Shingle -
Exterior Features
Covered Patio/Porch,Rain GuttersFoundation
SlabSecurity Features
Smoke Detector(s) -
Laundry Features
Utility Room,Dryer Hookup,Washer HookupPatio And Porch
CoveredFencing
WoodConstruction Materials
Brick
-
Lot Information
Lot Size (Acr): 0.1440 Lot Size Units: Acres Lot Size Square Feet: 6,273 Lot Size Source: Assessor Lot Features: Corner Lot,Greenbelt -
Property Information
SQ ft (Living Area): 2,424 Property Type: Residential Property Sub Type: Single Family Residence Subdivision: West Hightower Place City: North Richland Hills State: Texas Directions: Use GPS Property Status: Active Exclusions: Cabinets in garage Levels: Two Property Age: 14
-
Listing Price Information
Original List Price: $499,900 List Price Tot SqFt: $206 -
Listing Information
Possession: Closing/Funding
-
Tax Information
Parcel Number: 41420527 Tax Block: F Tax Legal Description: WEST HIGHTOWER PLACE BLOCK F LOT 8 PER PLAT D Tax Lot: 8 Unexempt Taxes: $8,355
-
Parking Information
Has Garage Garage Space: 2 Carport Spaces: 0 Parking Features: Concrete,Garage,Garage Double Door -
Homeowners Association Information
Included Fees: Front Yard Maintenance,Maintenance Grounds,Management Fees HOA Type: Mandatory HOA: $950.00 HOA Frequency: Annually
-
School Information
Elementary School: Fostervill Middle School: Northridge High School: Richland School District: Birdville ISD -
Utility Information
Utilities: City Sewer,City Water
How much is this property worth?
Curious about this home's true market value? Use our free Home Evaluation Tool to instantly get a personalized Comparative Market Analysis (CMA) report. Make smarter, data-driven decisions before you buy.

Nearby Home Value
| Address | Estimate | Bed | Bath | Sq. Ft | Lot Size |
|---|---|---|---|---|---|
| 9128 Conejo Court, North Richland Hills, TX, 76182 | $1,399,000 | 4 | 5 | 3,600 | 3,600 SqFt |
| 6800 Woodland Hills Drive, North Richland Hills, TX, 76182 | $749,900 | 4 | 4 | 3,505 | 3,505 SqFt |
| 7901 Bentley Drive, North Richland Hills, TX, 76182 | $748,000 | 4 | 4 | 3,054 | 3,054 SqFt |
| 9269 Meandering Drive, North Richland Hills, TX, 76182 | $575,000 | 6 | 4 | 1,256 | 1,256 SqFt |
| 9265 Meandering Drive, North Richland Hills, TX, 76182 | $575,000 | 6 | 4 | 1,270 | 1,270 SqFt |
| 7205 Elm Wood Drive, North Richland Hills, TX, 76182 | $439,900 | 4 | 2 | 1,846 | 1,846 SqFt |
| 9108 High Oaks Drive, North Richland Hills, TX, 76182 | $535,000 | 3 | 3 | 2,500 | 2,500 SqFt |
| 9017 Rumfield Road, North Richland Hills, TX, 76182 | $2,399,000 | 5 | 6 | 4,664 | 4,664 SqFt |
| 8308 Thistle Court, North Richland Hills, TX, 76182 | $840,000 | 4 | 5 | 3,968 | 3,968 SqFt |
| 7250 Boca Raton Drive, North Richland Hills, TX, 76182 | $550,000 | 3 | 2 | 2,292 | 2,292 SqFt |
Similar Homes To 6956 Finch Drive
Nearby For Sale
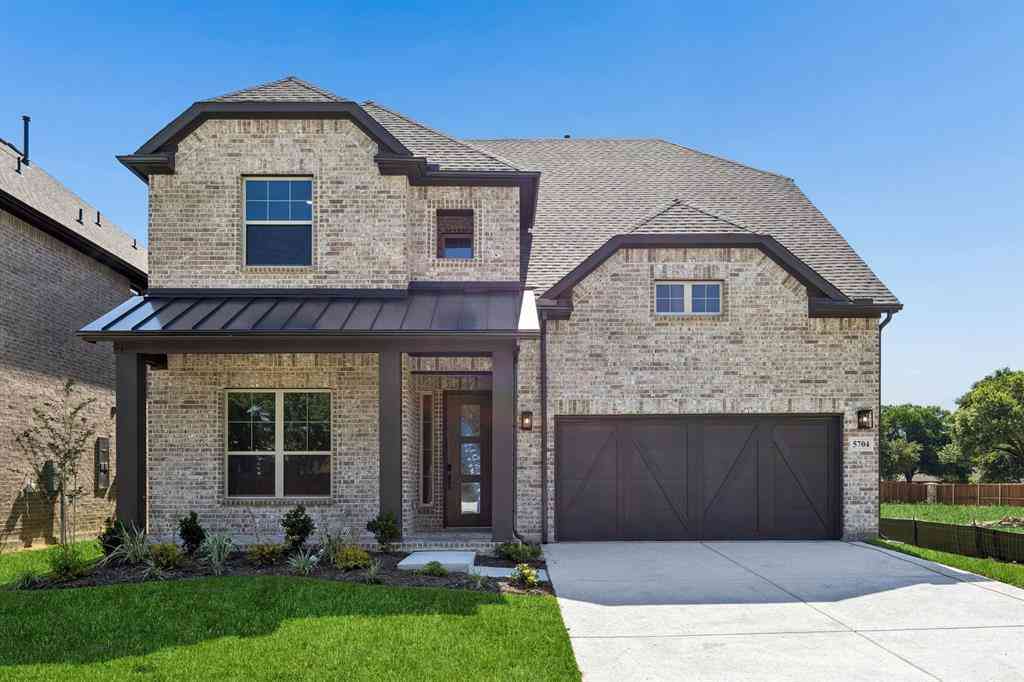
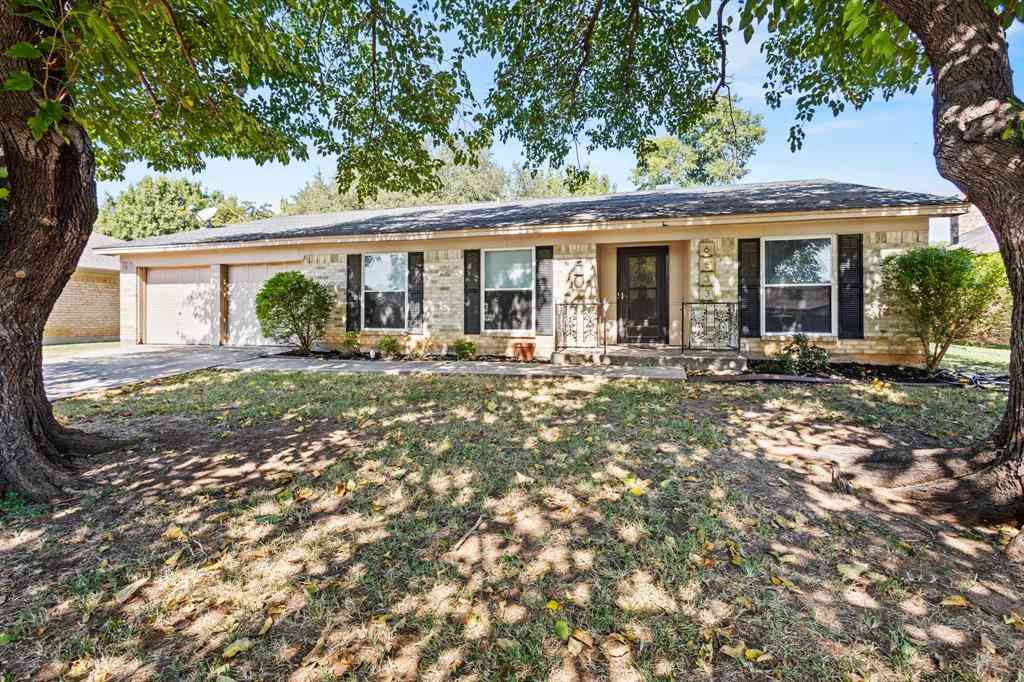
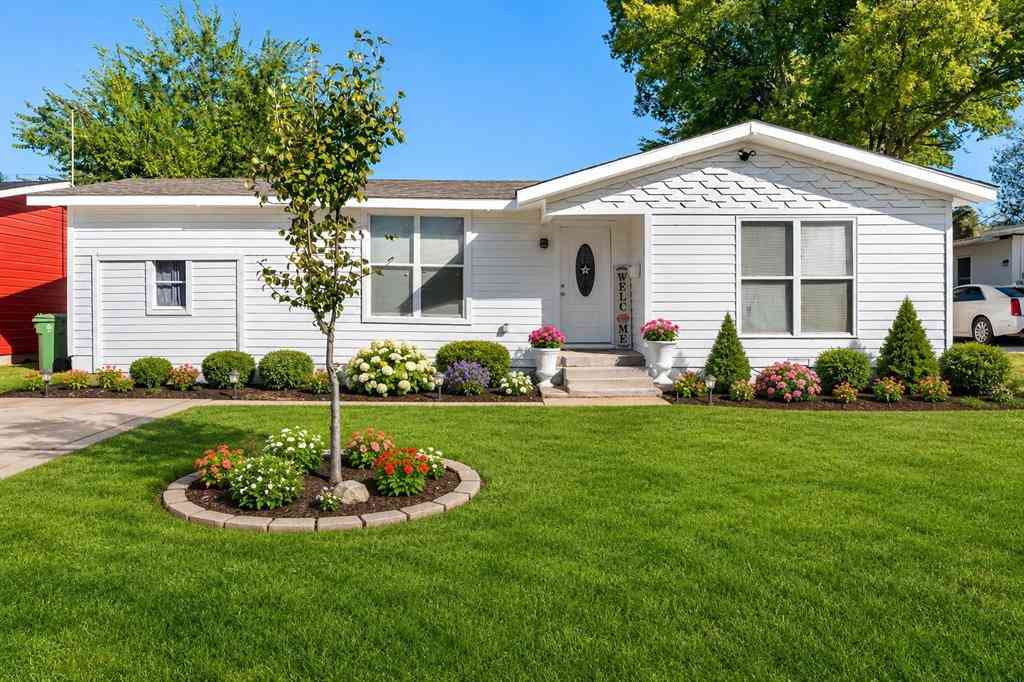
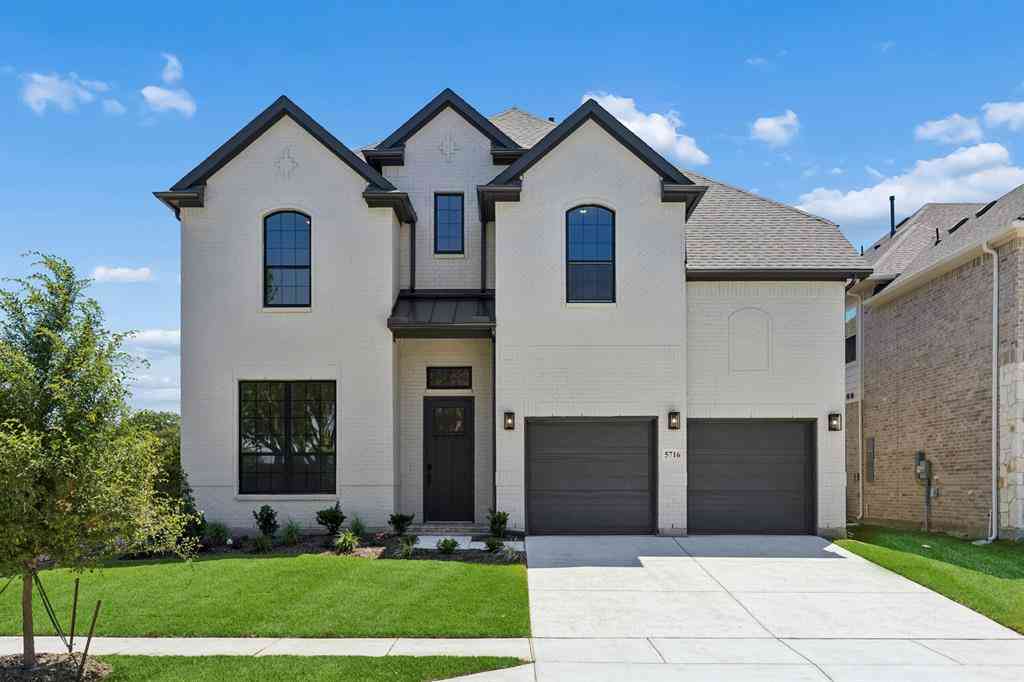


Disclosure: Listing information provided in part by the North Texas Real Estate Information Systems, Inc, for personal, non-commercial use by viewers of this site and may not be reproduced or redistributed. All information is deemed reliable but not guaranteed. Copyright © NTREIS 2026. All rights reserved
ByOwner last updated this listing 08/16/2026 @ 19:07
More Cities with for Sale by Owner Homes
- North Richland Hills Homes For Sale By Owner
- Hurst Homes For Sale By Owner
- Richland Hills Homes For Sale By Owner
- Haltom City Homes For Sale By Owner
- Bedford Homes For Sale By Owner
- Colleyville Homes For Sale By Owner
- Watauga Homes For Sale By Owner
- Euless Homes For Sale By Owner
- Dalworthington Gardens Homes For Sale By Owner
- Pantego Homes For Sale By Owner
- Fort Worth Homes For Sale By Owner
- Saginaw Homes For Sale By Owner
- Keller Homes For Sale By Owner
- Kennedale Homes For Sale By Owner
- Grapevine Homes For Sale By Owner
- Southlake Homes For Sale By Owner
- Grand Prairie Homes For Sale By Owner
- River Oaks Homes For Sale By Owner
- Sansom Park Homes For Sale By Owner
- Arlington Homes For Sale By Owner
Homes around $499,900






Verify Your Email
Please enter the 6-digit verification code
sent to your email address.