
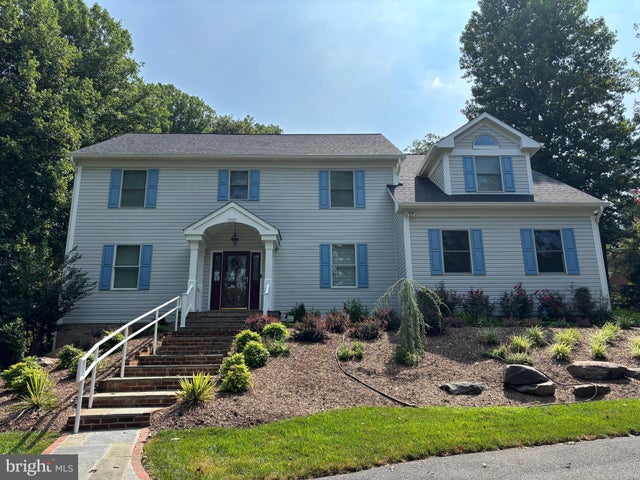
MLS: #MDMC2246218, Listed By: Michelle Yu, Long & Foster Real Estate, Inc., Source:Bright MLS
13121 Esworthy Road
NORTH POTOMAC, MD 20878

 4
4
Bed
 5
5
Bath
 4,830
4,830Sqft
 2.75
2.75Acres(Lot)
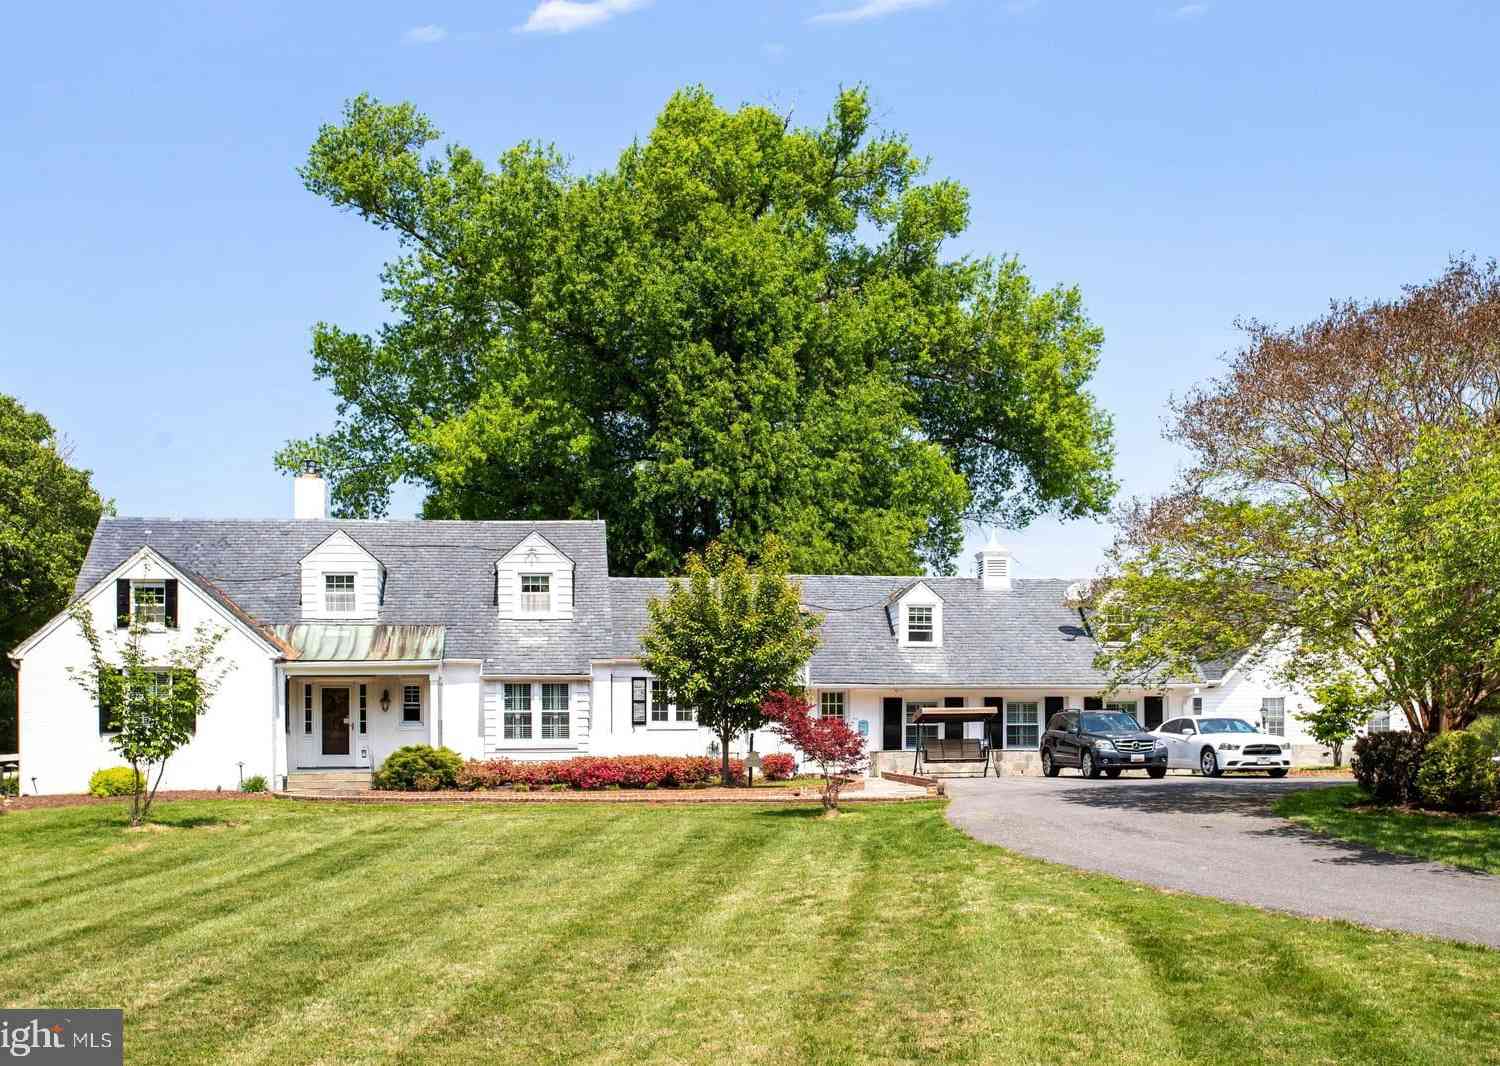
First time on the market! This exceptional custom home is a rare chance to own a private retreat in the coveted Wootton HS cluster after being updated and cared for lovingly by its original owner. Tucked away on a shared private driveway, this light-filled home sits on 2.75 acres backing to a wooded area and stream, offering over 4,800 square feet of thoughtfully designed living space with 4BRs, 4BAs, and 1HB. The home underwent an extensive refresh (2020-2021), including refinished HW floors, updated flooring in the sunroom and lower level, designer lighting, and numerous additional enhancements. Architectural highlights include soaring 9-foot ceilings, dual-zone HVAC systems, propane gas cooking, and a striking custom stone fireplace. A gracious two-story foyer welcomes you, w/gleaming

 Property Details
 Map
Map
 Map
Map
What's Nearby
Nearby Areas
 Features
-
Bedroom Information
Total beds: 4Bathroom Information
Total Baths: 5 Full Baths: 4 Half Baths: 1Room Information
Has Basement: Yes Basement: Finished, Exterior Entry, Full -
Interior Features
Appliances: Gas Water Heater -
Heating & Cooling
Has Heating: Yes Heating: Propane, Forced Air Has Cooling: Yes Cooling: Central Air, Ceiling Fan(s), Electric
-
Building Information
Year Built: 1996 Building Area Total: 5308 Construction Materials: HardiPlank Type Pool Features: None Private Pool: No
-
Lot Information
Lot Size Acres: 2.75 Lot Size Source: Assessor Lot Size Square Feet: 119790Property Information
Subdivision: DARNESTOWN OUTSIDE Source Property Type: Residential Postal Code Plus 4: 8716 Property SubType: Single Family Residence Levels: Three Or More Property Age: 30
-
Listing Price Information
Listing Price: $1395000
-
Tax Information
Parcel Number: 160602216013 Tax Lot: 26 Tax Year: 2025 Annual Tax: $889
-
Parking Information
Parking Total: 2 Garage Door Opener, Garage, Driveway, AttachedGarage Information
Has Garage: Yes Has Attached Garage: Yes Garage Space: 2
-
School Information
Elementary School: TRAVILAHJunior High School: ROBERT FROSTSenior High School: THOMAS S. WOOTTON -
Location Information
Direction: River Rd. past the Village about 5 miles, then right on Esworthy to 13121 on right side OR Darnestwon Rd. to L on Esworthy to 13121 on Left. WaterSource: Well
How much is this property worth?
Curious about this home's true market value? Use our free Home Evaluation Tool to instantly get a personalized Comparative Market Analysis (CMA) report. Make smarter, data-driven decisions before you buy.

Nearby Home Value
| Address | Estimate | Bed | Bath | Sq. Ft | Lot Size |
|---|---|---|---|---|---|
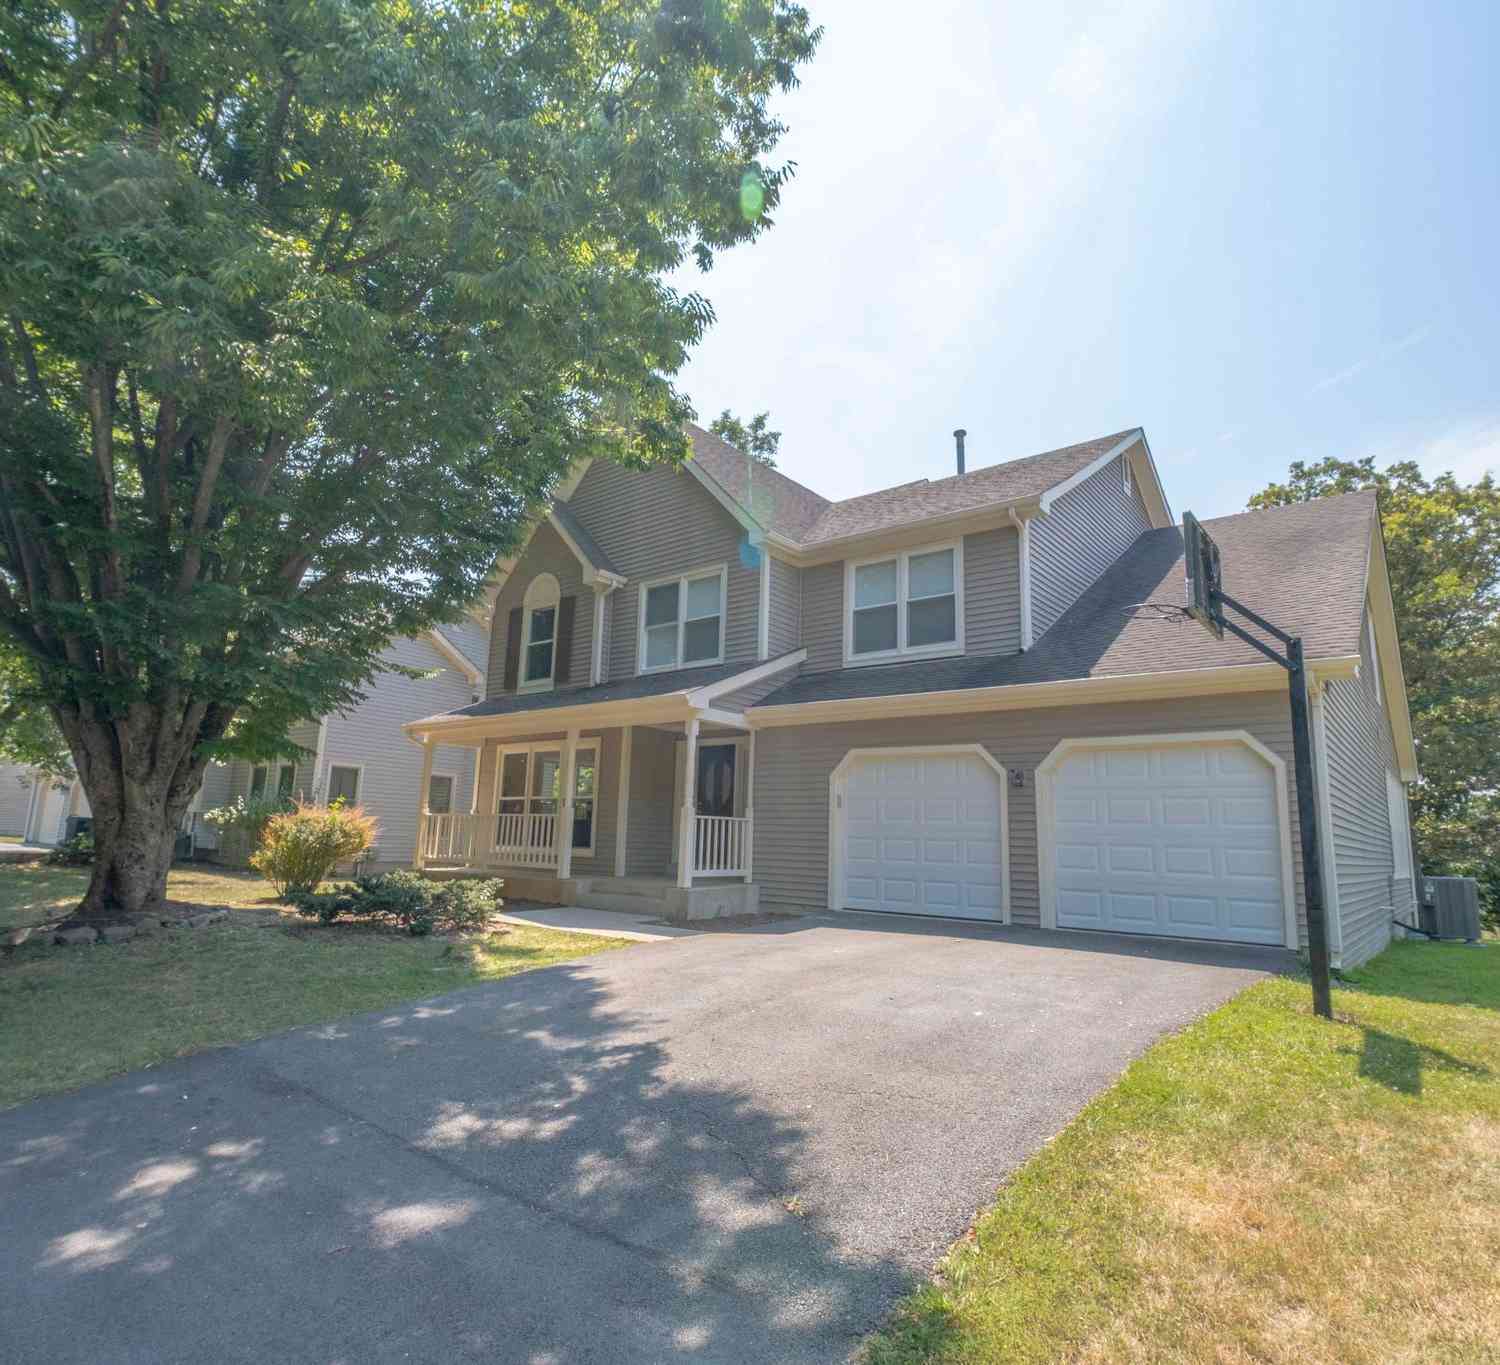
| 14240 Platinum Dr, North Potomac, MD, 20878 | $1,099,900 | 5 | 4 | 4,788 | 4,788 SqFt |
| 14107 Silent Wood Way, North Potomac, MD, 20878 | $960,000 | 4 | 3 | 4,232 | 4,232 SqFt |
| 14515 Cartwright Way, North Potomac, MD, 20878 | $1,000,000 | 6 | 5 | 3,515 | 3,515 SqFt |
| 14621 Boat House Way, North Potomac, MD, 20878 | $950,000 | 5 | 4 | 3,152 | 3,152 SqFt |
| 11105 Welland Street, North Potomac, MD, 20878 | $1,575,000 | 6 | 5 | 6,592 | 6,592 SqFt |
| 11209 Maine Cove Drive, North Potomac, MD, 20878 | $1,215,000 | 5 | 4 | 4,072 | 4,072 SqFt |
| 11200 Trippon Ct Ct, North Potomac, MD, 20878 | $769,988 | 4 | 2 | 1,852 | 1,852 SqFt |
| 14034 Natia Manor Drive, North Potomac, MD, 20878 | $1,199,000 | 5 | 4 | 3,434 | 3,434 SqFt |
| 11301 Stryver Court, North Potomac, MD, 20878 | $745,000 | 4 | 2 | 1,842 | 1,842 SqFt |
| 11449 Frances Green Dri.., North Potomac, MD, 20878 | $1,035,000 | 6 | 5 | 5,383 | 5,383 SqFt |
Similar Homes To 13121 Esworthy Road
Nearby For Sale
The data relating to real estate for sale on this website appears in part through the BRIGHT Internet Data Exchange program, a voluntary cooperative exchange of property listing data between licensed real estate brokerage firms in which ByOwner participates, and is provided by BRIGHT through a licensing agreement. The information provided by this website is for the personal, non-commercial use of consumers and may not be used for any purpose other than to identify prospective properties consumers may be interested in purchasing. Some properties which appear for sale on this website may no longer be available because they are under contract, have closed or are no longer being offered for sale. Information Deemed Reliable But Not Guaranteed. Copyright © 2026 Bright MLS. All rights reserved.
ByOwner last updated this listing 07/24/2026 @ 00:30
More Cities with for Sale by Owner Homes
- North Potomac Homes For Sale By Owner
- Gaithersburg Homes For Sale By Owner
- Germantown Homes For Sale By Owner
- Potomac Homes For Sale By Owner
- Montgomery Village Homes For Sale By Owner
- Rockville Homes For Sale By Owner
- Great Falls Homes For Sale By Owner
- Poolesville Homes For Sale By Owner
- Boyds Homes For Sale By Owner
- Derwood Homes For Sale By Owner
- Reston Homes For Sale By Owner
- Herndon Homes For Sale By Owner
- Cabin John Homes For Sale By Owner
- Dickerson Homes For Sale By Owner
- Clarksburg Homes For Sale By Owner
- Olney Homes For Sale By Owner
- Ashburn Homes For Sale By Owner
- North Bethesda Homes For Sale By Owner
- Kensington Homes For Sale By Owner
- Mc Lean Homes For Sale By Owner
Homes around $1,395,000







Verify Your Email
Please enter the 6-digit verification code
sent to your email address.