

MLS: #MDMC2250010, Listed By: Anne Killeen, Washington Fine Properties, LLC, Source:Bright MLS
12900 Glen Road
NORTH POTOMAC, MD 20878

 5
5
Bed
 6
6
Bath
 7,363
7,363Sqft
 2
2Acres(Lot)
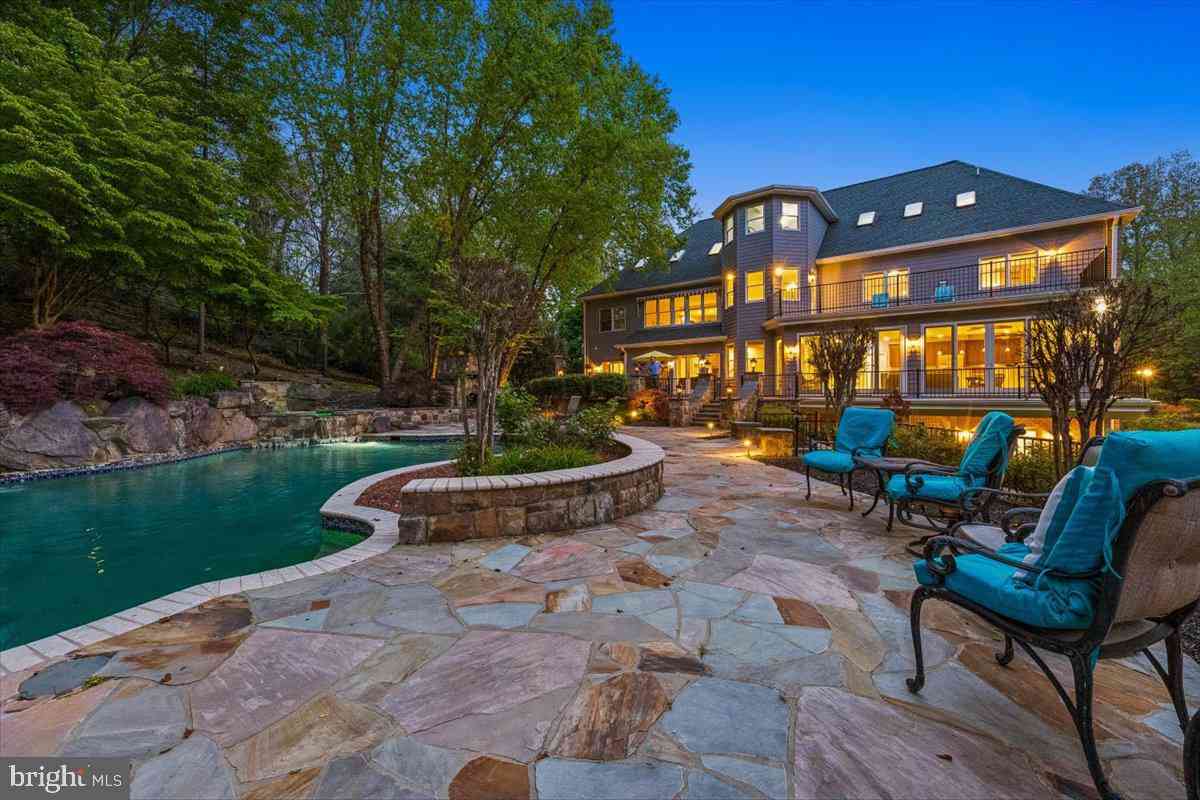
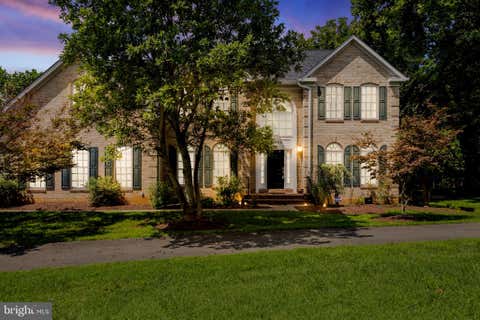
Here's your chance!! Set on a spectacular, level 2 acres, 12900 Glen road is an exceptionally well-constructed home by award-winning builder, Carter, Inc. Builders, offering a rare combination of quality craftsmanship, fabulous living spaces, incredible outdoor potential and an exceptionally convenient location. A handsome fieldstone facade and a welcoming front porch - perfect for rockers!! - create a memorable first impression. it's the kind of porch made for lingering-settling in with a good novel on a quiet afternoon or sharing a bottle of wine with friends on a cool summer evening. The expansive circular driveway adds to the gracious approach and provides plenty of parking for family and guests. In the back, the property truly shines. The large, flat and beautifully usable yard

 Property Details
 Map
Map
 Map
Map
What's Nearby
Nearby Areas
 Features
-
Bedroom Information
Total beds: 5Bathroom Information
Total Baths: 6 Full Baths: 5 Half Baths: 1Room Information
Has Basement: Yes Basement: Finished, Walk-Out Access, Sump Pump, Daylight, Full -
Flooring Information
Carpet, Wood, Ceramic Tile, Hardwood -
Roofing Information
Asphalt -
Interior Features
Ceiling Fan(s), Kitchen Island, Pantry, Recessed Lighting, Walk-In Closet(s), High Ceilings, Tray Ceiling(s), Built-in Features, Crown Molding, Soaking Tub Roof: Asphalt Appliances: Double Oven, Oven, Gas Range, Gas Oven, Cooktop, Washer, Gas Water Heater, Exhaust Fan, Ice Maker, Range Hood, Stainless Steel Appliance(s), Water Heater, Microwave, ENERGY STAR Qualified Refrigerator, ENERGY STAR Qualified Dishwasher, ENERGY STAR Qualified Washer, ENERGY STAR Qualified Appliances Laundry Features: Laundry Room, Upper Level, Main Level Window Features: Window Coverings, Double Pane Windows, Window Treatments -
Heating & Cooling
Has Heating: Yes Heating: Exhaust Fan, Propane, Forced Air, Zoned Has Cooling: Yes Cooling: Central Air, Ceiling Fan(s), Zoned, Electric
-
Building Information
Year Built: 2005 Building Area Total: 7363 Construction Materials: Stone, HardiPlank Type Patio And Porch Features: Deck, Patio, Porch Pool Features: None Private Pool: No View: Trees/Woods, Garden -
Exterior Features
Exterior Features: Balcony, Lighting
-
Lot Information
Lot Size Acres: 2 Lot Size Source: Estimated Lot Size Square Feet: 87120 Lot Description: Cleared, LevelProperty Information
Subdivision: TRAVILAH MEADOWS Source Property Type: Residential Postal Code Plus 4: 8848 Property SubType: Single Family Residence Levels: Three Or More Property Age: 21
-
Listing Price Information
Listing Price: $2250000
-
Tax Information
Parcel Number: 160601631856 Tax Lot: 34 Tax Year: 2025 Annual Tax: $19827
-
Parking Information
Parking Total: 10 Off Street, Circular Driveway, Secured, DrivewayHomeowners Association InformationAssociation Amenities: Sport Court
-
School Information
Elementary School: TRAVILAHJunior High School: ROBERT FROSTSenior High School: THOMAS S. WOOTTON -
Location Information
Direction: Use GPS WaterSource: Well Security Features: Security Lights
How much is this property worth?
Curious about this home's true market value? Use our free Home Evaluation Tool to instantly get a personalized Comparative Market Analysis (CMA) report. Make smarter, data-driven decisions before you buy.

Nearby Home Value
| Address | Estimate | Bed | Bath | Sq. Ft | Lot Size |
|---|---|---|---|---|---|
| 14225 Secluded Lane, North Potomac, MD, 20878 | $1,208,999 | 4 | 4 | 4,056 | 4,056 SqFt |
| 11105 Welland Street, North Potomac, MD, 20878 | $1,575,000 | 6 | 5 | 6,592 | 6,592 SqFt |
| 11200 Trippon Ct Ct, North Potomac, MD, 20878 | $769,988 | 4 | 2 | 1,852 | 1,852 SqFt |
| 14034 Natia Manor Drive, North Potomac, MD, 20878 | $1,100,000 | 5 | 4 | 3,434 | 3,434 SqFt |
| 13 Rich Branch Court, North Potomac, MD, 20878 | $995,000 | 4 | 4 | 3,401 | 3,401 SqFt |
| 11301 Stryver Court, North Potomac, MD, 20878 | $730,000 | 4 | 2 | 1,842 | 1,842 SqFt |
| 11449 Frances Green Dri.., North Potomac, MD, 20878 | $1,035,000 | 6 | 5 | 5,383 | 5,383 SqFt |
| 11533 Flints Grove Lane, North Potomac, MD, 20878 | $995,000 | 4 | 4 | 2,598 | 2,598 SqFt |
| 15517 Ambiance Dr, North Potomac, MD, 20878 | $1,100,000 | 4 | 5 | 4,840 | 4,840 SqFt |
| 13550 Travilah Rd, North Potomac, MD, 20878 | $2,188,000 | 6 | 6 | 5,497 | 5,497 SqFt |
Similar Homes To 12900 Glen Road
Nearby For Sale
The data relating to real estate for sale on this website appears in part through the BRIGHT Internet Data Exchange program, a voluntary cooperative exchange of property listing data between licensed real estate brokerage firms in which ByOwner participates, and is provided by BRIGHT through a licensing agreement. The information provided by this website is for the personal, non-commercial use of consumers and may not be used for any purpose other than to identify prospective properties consumers may be interested in purchasing. Some properties which appear for sale on this website may no longer be available because they are under contract, have closed or are no longer being offered for sale. Information Deemed Reliable But Not Guaranteed. Copyright © 2026 Bright MLS. All rights reserved.
ByOwner last updated this listing 08/22/2026 @ 06:13
More Cities with for Sale by Owner Homes
- North Potomac Homes For Sale By Owner
- Gaithersburg Homes For Sale By Owner
- Germantown Homes For Sale By Owner
- Potomac Homes For Sale By Owner
- Montgomery Village Homes For Sale By Owner
- Rockville Homes For Sale By Owner
- Great Falls Homes For Sale By Owner
- Poolesville Homes For Sale By Owner
- Boyds Homes For Sale By Owner
- Derwood Homes For Sale By Owner
- Reston Homes For Sale By Owner
- Herndon Homes For Sale By Owner
- Cabin John Homes For Sale By Owner
- Dickerson Homes For Sale By Owner
- Clarksburg Homes For Sale By Owner
- Olney Homes For Sale By Owner
- Ashburn Homes For Sale By Owner
- North Bethesda Homes For Sale By Owner
- Kensington Homes For Sale By Owner
- Mc Lean Homes For Sale By Owner
Homes around $2,250,000










Verify Your Email
Please enter the 6-digit verification code
sent to your email address.