
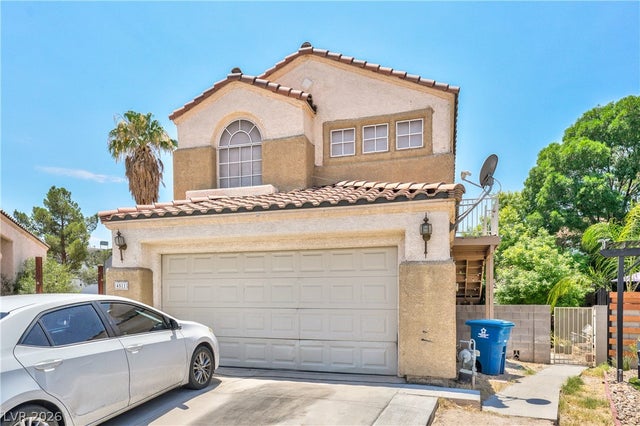
4511 Calico Cliff Court
North Las Vegas, NV 89031

 4
4
Bed
 6
6
Bath
 2,940
2,940Sqft
 0.16
0.16Acre(Lot)
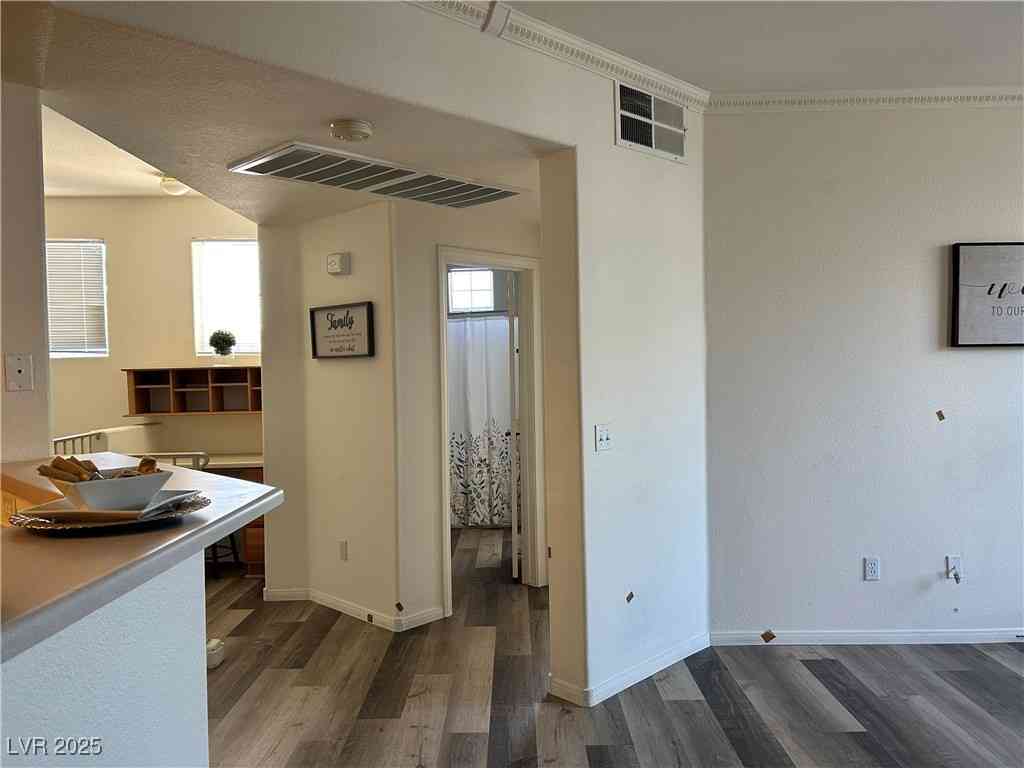
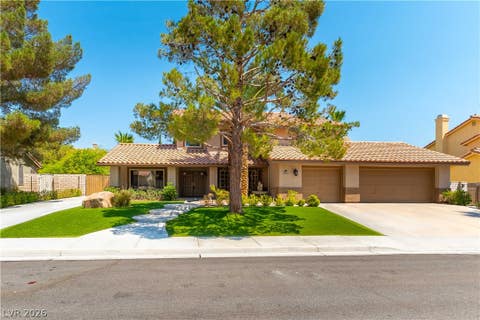
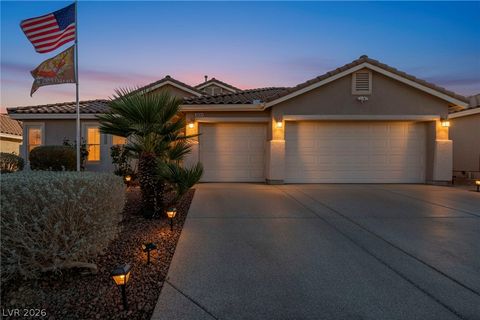
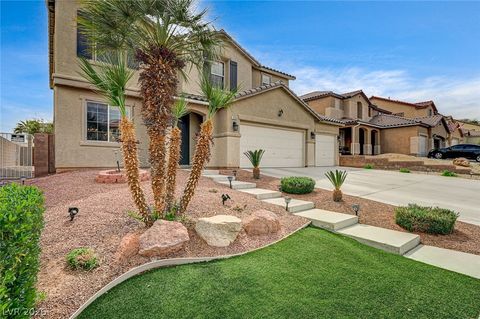
ONE SINGLE-FAMILY PROPERTY. TWO STRUCTURES. MULTIPLE PRIVATE LIVING AREAS. Offering over 2,900 square feet of combined living space, this distinctive North Las Vegas property is designed for buyers who need more than a conventional floor plan. The 2,130-square-foot main residence includes a primary suite, a full kitchen, living and dining areas, an attached two-car garage, and two separately accessed guest spaces. The 503-square-foot attached studio features a private foyer, spacious great room, kitchenette, full bath, and walk-in closet—ideal for extended-stay guests, a home office, hobbies, or caregiving. Above the main home, an approximately 285-square-foot private guest wing is reached by its own exterior staircase and offers a bedroom, bath, and kitchenette. A fully detached, t

 Property Details
 Map
Map
 Map
Map
What's Nearby
Nearby Areas
 Features
-
Bedroom Information
Total beds: 4Bathroom Information
Total Baths: 6 Full Baths: 4 Half Baths: 2Room Information
Rooms Total: 4 -
Flooring Information
Carpet, Concrete, Laminate, Tile -
Roofing Information
Tile -
Interior Features
Roof: Tile Appliances: Dryer, Dishwasher, Disposal, Gas Range, Refrigerator, Washer Laundry Features: Electric Dryer Hookup, Gas Dryer Hookup, Laundry Closet, Main Level, Laundry Room -
Heating & Cooling
Has Heating: Yes Heating: Natural Gas, Central, Electric Has Cooling: Yes Cooling: Central Air, Electric, ENERGY STAR Qualified Equipment
-
Building Information
Year Built: 1994 Building Area Total: 2130 Stories: 2 Private Pool: No -
Exterior Features
Exterior Features: Private Yard
-
Lot Information
Main Square Feet: 0.16 Acres Lot Size Acres: 0.16 Lot Size Square Feet: 6970 Lot Description: Cul-De-Sac, LandscapedProperty Information
Subdivision: Legacy Estate Source Property Type: Residential Postal Code Plus 4: 4335 Zoning Description: Single Family Property SubType: Single Family Residence Direction Faces: East Property Age: 32
-
Listing Price Information
Listing Price: $550000 Cash, Conventional, FHA, VA Loan
-
Tax Information
Parcel Number: 139-05-614-031 Annual Tax: $2624
-
Parking Information
Attached, Garage, Inside Entrance, Open, RV Gated, RV Access/Parking, StorageGarage Information
Has Garage: Yes Has Attached Garage: Yes Garage Space: 2Homeowners Association InformationAssociation Amenities: None
-
School Information
Elementary School: Wolfe, Eva M.,Guy, Adelliar D.Junior High School: Swainston TheronSenior High School: Cheyenne -
Utility Information
Underground Utilities -
Location Information
Direction: From W Craig Rd and N Clayton St, head north on Clayton St. Turn left on Falling Rock, right on Big Boulder Dr, then left on Calico Cliff Ct. The property will be on the right. WaterSource: Public
How much is this property worth?
Curious about this home's true market value? Use our free Home Evaluation Tool to instantly get a personalized Comparative Market Analysis (CMA) report. Make smarter, data-driven decisions before you buy.

Nearby Home Value
| Address | Estimate | Bed | Bath | Sq. Ft | Lot Size |
|---|---|---|---|---|---|
| Residential, North Las Vegas, NV, 89031 | $416,000 | 4 | 2 | 1,586 | 1,586 SqFt |
| 798 Calm Crystal Court, North Las Vegas, NV, 89031 | $439,990 | 4 | 3 | 1,868 | 1,868 SqFt |
| 324 Sharp Edge Avenue, North Las Vegas, NV, 89031 | $399,900 | 4 | 2 | 1,672 | 1,672 SqFt |
| 309 Sierra Breeze Avenue, North Las Vegas, NV, 89031 | $495,000 | 4 | 3 | 2,733 | 2,733 SqFt |
| 304 Iron Summit Avenue, North Las Vegas, NV, 89031 | $450,000 | 4 | 3 | 2,508 | 2,508 SqFt |
| 404 Copper Pine Avenue, North Las Vegas, NV, 89031 | $365,000 | 3 | 3 | 1,615 | 1,615 SqFt |
| 5913 Caddy Ridge Street, North Las Vegas, NV, 89031 | $549,900 | 4 | 3 | 2,825 | 2,825 SqFt |
| 304 Raptors View Avenue, North Las Vegas, NV, 89031 | $515,000 | 5 | 3 | 3,376 | 3,376 SqFt |
| 124 Sharp Edge Avenue, North Las Vegas, NV, 89031 | $470,000 | 4 | 3 | 2,733 | 2,733 SqFt |
| 313 Snow Dome Avenue, North Las Vegas, NV, 89031 | $385,000 | 3 | 3 | 1,751 | 1,751 SqFt |
Similar Homes To 4511 Calico Cliff Court
Nearby For Sale

The data relating to real estate for sale on this website comes in part from the INTERNET DATA EXCHANGE Program of the Greater Las Vegas Association of REALTORS® MLS. Real estate listings held by brokerage firms other than this site owner are marked with the IDX logo. information being provided is for the consumers' personal, non-commercial use and may not be used for any purpose other than to identify prospective properties consumers may be interested in purchasing. Any use of search facilities of data on the site, other than by a consumer looking to purchase real estate, is prohibited. GLVAR deems information reliable but not guaranteed. Copyright © 2026 of the Greater Las Vegas Association of REALTORS® MLS. All Rights Reserved.
ByOwner last updated this listing 07/20/2026 @ 20:51
More Cities with for Sale by Owner Homes
- North Las Vegas Homes For Sale By Owner
- Las Vegas Homes For Sale By Owner
- Henderson Homes For Sale By Owner
- Boulder City Homes For Sale By Owner
- Jean Homes For Sale By Owner
- Indian Springs Homes For Sale By Owner
- Moapa Homes For Sale By Owner
- Overton Homes For Sale By Owner
- Logandale Homes For Sale By Owner
- Tecopa Homes For Sale By Owner
- Pahrump Homes For Sale By Owner
- Searchlight Homes For Sale By Owner
- Palm Gardens Homes For Sale By Owner
- Mesquite Homes For Sale By Owner
- Amargosa Valley Homes For Sale By Owner
- Laughlin Homes For Sale By Owner
- Baker Homes For Sale By Owner
- Beatty Homes For Sale By Owner
- Santa Clara Homes For Sale By Owner
- Needles Homes For Sale By Owner
Homes around $550,000











Verify Your Email
Please enter the 6-digit verification code
sent to your email address.