
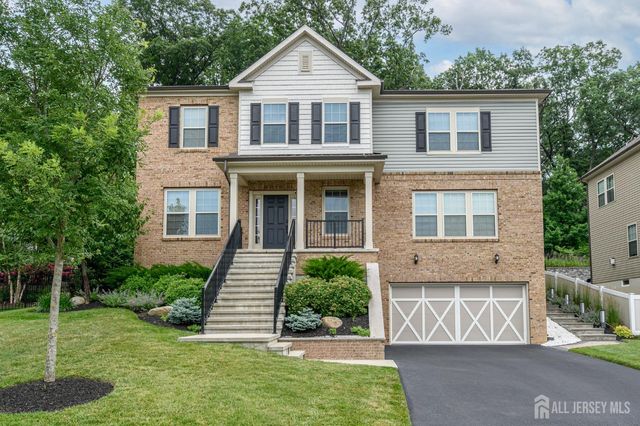
22 Hilltop Drive
North Caldwell, NJ 07006

 4
4
Bed
 4
4
Bath
 3,736
3,736Sqft
 0.63
0.63Acre(Lot)
Dream Homes Exist! Beautiful 4 Bed 4 Bath Colonial w/Master Suite, 2 Car Garage & Finished Basement is sure to impress! Meticulously maintained inside & out w/modern touches all through, move in ready & waiting for you! Stately brick front welcomes you into the light & bright foyer to find gleaming hardwood flrs, a neutral palette, recessed lights & spacious room sizes throughout. French doors welcome you in to the large Living Rm. Formal Dining Rm is perfect for hosting dinner parties. The Gorgeous Eat-in Kitchen features SS appliances, granite counters, decorative tile backsplash, center island w/seating, a plethora of premium cabinetry, & walk-in pantry. Unwind in the spacious Family Rm holding a gas fireplace for chilly nights. An office space, 1/2 Bath, & Laundry Room will complete t

 Property Details
 Map
Map
 Map
Map
What's Nearby
Nearby Areas
 Features
-
Bedroom Information
Total beds: 4Bathroom Information
Total Baths: 4 Full Baths: 2 Half Baths: 2Room Information
Rooms Total: 13 Has Basement: Yes Basement: Full, Finished -
Flooring Information
Carpet, Ceramic Tile, Wood -
Roofing Information
Asphalt -
Interior Features
Entrance Foyer Roof: Asphalt Appliances: Dishwasher, Dryer, Exhaust Fan, Microwave, Refrigerator, Range, Oven, Washer, Gas Water Heater, Water Heater Laundry Features: Laundry Room Window Features: Drapes -
Heating & Cooling
Has Heating: Yes Heating: Exhaust Fan, Forced Air Has Cooling: Yes Cooling: Central Air, Zoned
-
Building Information
Year Built: 2021 Building Area Total: 3736 Construction Materials: Brick, Vinyl Siding Stories: 2 Patio And Porch Features: Porch, Patio Pool Features: None Private Pool: No -
Exterior Features
Exterior Features: Barbecue
-
Lot Information
Lot Dimensions: 0.00 x 0.00 Main Square Feet: 0.629 Acres Lot Size Acres: 0.629 Lot Size Square Feet: 27399 Lot Description: Wooded, Near Public TransitProperty Information
Subdivision: None Source Property Type: Residential Postal Code Plus 4: 6300 Property SubType: Single Family Residence Levels: Two Property Age: 5
-
Listing Price Information
Listing Price: $1500000
-
Tax Information
Parcel Number: 1500104000000010 Tax Lot: 10 Tax Block: 104 Tax Year: 2025 Annual Tax: $23038
-
Parking Information
Asphalt, Garage, Attached, Garage Door OpenerGarage Information
Has Garage: Yes Has Attached Garage: Yes Garage Space: 2
-
Utility Information
Electricity Connected, Natural Gas Connected, Natural Gas Available -
Location Information
Direction: Bloomfield Ave. to White Rock Rd. to Hilltop Dr. WaterSource: Public
How much is this property worth?
Curious about this home's true market value? Use our free Home Evaluation Tool to instantly get a personalized Comparative Market Analysis (CMA) report. Make smarter, data-driven decisions before you buy.

The data relating to real estate for sale on this web-site comes in part from the Internet Data Exchange Program of Central Jersey Multiple Listing System, Inc. Real Estate listings held by brokerage firms other than ByOwner are marked with the IDX logo. The Central Jersey Multiple Listing System, Inc. does not warrant the accuracy, quality, reliability, suitability, completeness, usefulness or effectiveness of any information provided. The information being provided is for consumers' personal, non-commercial use and may not be used for any purpose other than to identify prospective properties consumers may be interested in purchasing or renting. Information deemed reliable but not guaranteed. Copyright © 2026 Central Jersey Multiple Listing System, Inc. All rights reserved. The Central Jersey Multiple Listing System, Inc. retains all rights, title and interest in and to its trademarks, service marks and copyrighted material.
ByOwner last updated this listing 07/15/2026 @ 21:51
More Cities with for Sale by Owner Homes
- Paterson Homes For Sale By Owner
- West Orange Homes For Sale By Owner
- Bloomfield Homes For Sale By Owner
- Wayne Homes For Sale By Owner
- Clifton Homes For Sale By Owner
- Belleville Homes For Sale By Owner
- East Orange Homes For Sale By Owner
- Rutherford Homes For Sale By Owner
- Lyndhurst Homes For Sale By Owner
- North Arlington Homes For Sale By Owner
- Wood-Ridge Homes For Sale By Owner
- Irvington Homes For Sale By Owner
- Harrison Homes For Sale By Owner
- Kearny Homes For Sale By Owner
- Newark Homes For Sale By Owner
- Hackensack Homes For Sale By Owner
- Secaucus Homes For Sale By Owner
- Hillside Homes For Sale By Owner
- Kenilworth Homes For Sale By Owner
- Teaneck Homes For Sale By Owner



Verify Your Email
Please enter the 6-digit verification code
sent to your email address.