

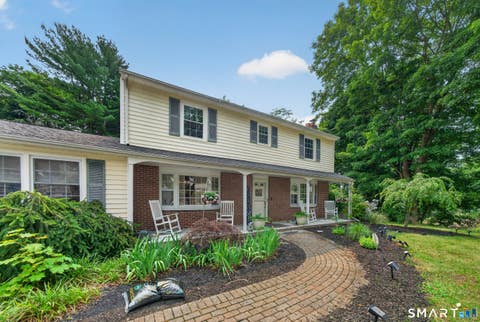
34 Evergreen Drive
North Branford, CT 06471

 3
3
Bed
 1
1
Bath
 1,664
1,664Sqft
 0.46
0.46Acre(Lot)
Nestled in a serene neighborhood and backing up to the tranquil waters of Lake Gaillard, this beautifully updated, move-in-ready ranch offers the perfect blend of comfort, style, and peace of mind. With over 1,600 sq ft of seamless main-level living space, this home is designed for both easy daily living and vibrant entertaining.Step inside to find gleaming hardwood floors and an inviting, light-filled layout. The expansive living room serves as the heart of the home, featuring a cozy fireplace, a bright skylight, and sliders that lead out to a fantastic screened-in porch. From there, step out onto the patio to enjoy your level, private backyard with stunning, seasonal scenic views of the lake.The beautifully remodeled kitchen is a chef's dream, completely open to the dining room and boast

 Property Details
 Map
Map
 Map
Map
What's Nearby
Nearby Areas
 Features
-
Bedroom Information
Total beds: 3Bathroom Information
Total Baths: 1 Full Baths: 1Room Information
Rooms Total: 8 Has Basement: Yes Basement: Full, Partially Finished, Walk-Out Access -
Roofing Information
Asphalt -
Interior Features
Open Floorplan Roof: Asphalt Appliances: Dishwasher, Dryer, Electric Cooktop, Range, Oven, Refrigerator, Washer Laundry Features: In Basement, Laundry Room -
Heating & Cooling
Has Heating: Yes Heating: Oil, Hot Water
-
Building Information
Year Built: 1961 Building Area Total: 2240 Construction Materials: Vinyl Siding, Frame Patio And Porch Features: Patio Private Pool: No
-
Lot Information
Lot Size Acres: 0.46 Lot Description: Level
-
Listing Price Information
Listing Price: $429900
-
Tax Information
Parcel Number: 1273104 Annual Tax: $7240
-
Parking Information
Parking Total: 4 Asphalt, Paved, Driveway
-
School Information
Elementary School: Per Board of EdJunior High School:Senior High School: North Branford -
Location Information
Direction: Rt. 80 to W Pond Road Ext to Evergreen WaterSource: Well
How much is this property worth?
Curious about this home's true market value? Use our free Home Evaluation Tool to instantly get a personalized Comparative Market Analysis (CMA) report. Make smarter, data-driven decisions before you buy.

Nearby Home Value
| Address | Estimate | Bed | Bath | Sq. Ft | Lot Size |
|---|---|---|---|---|---|
| 1 Lasalette Way, North Branford, CT, 06471 | $570,000 | 3 | 3 | 2,479 | 2,479 SqFt |
| 215 W Pond Rd Extension, North Branford, CT, 06471 | $589,900 | 4 | 3 | 2,424 | 2,424 SqFt |
| 2 Burr Hill Terrace, North Branford, CT, 06471 | $469,900 | 4 | 2 | 1,684 | 1,684 SqFt |
| 33 Deforest Drive, North Branford, CT, 06471 | $429,900 | 3 | 2 | 1,445 | 1,445 SqFt |
| 261 Twin Lakes Road, North Branford, CT, 06471 | $649,000 | 4 | 3 | 2,179 | 2,179 SqFt |
| 66 Wood Chase Lane, North Branford, CT, 06471 | $875,000 | 4 | 4 | 4,420 | 4,420 SqFt |
| 224 Foxon Road #LOT 1B, North Branford, CT, 06471 | $69,900 | 2 | 1 | 728 | 728 SqFt |
Similar Homes To 34 Evergreen Drive
Nearby For Sale
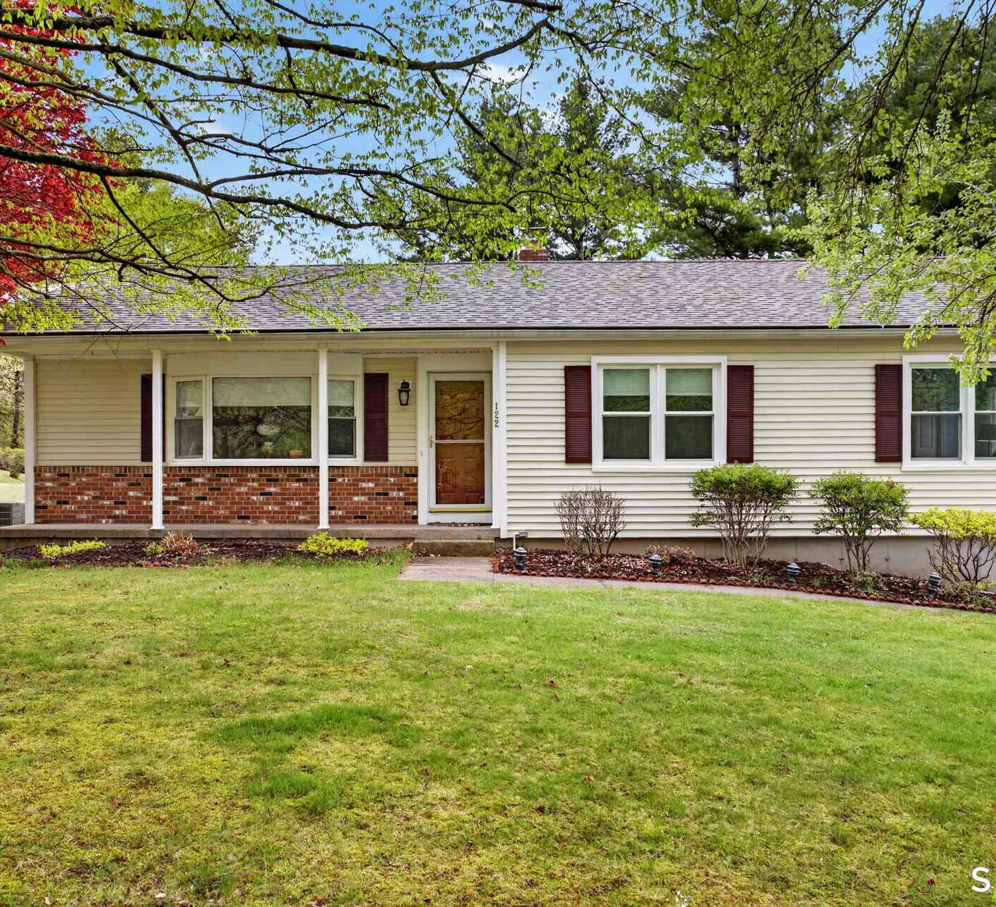
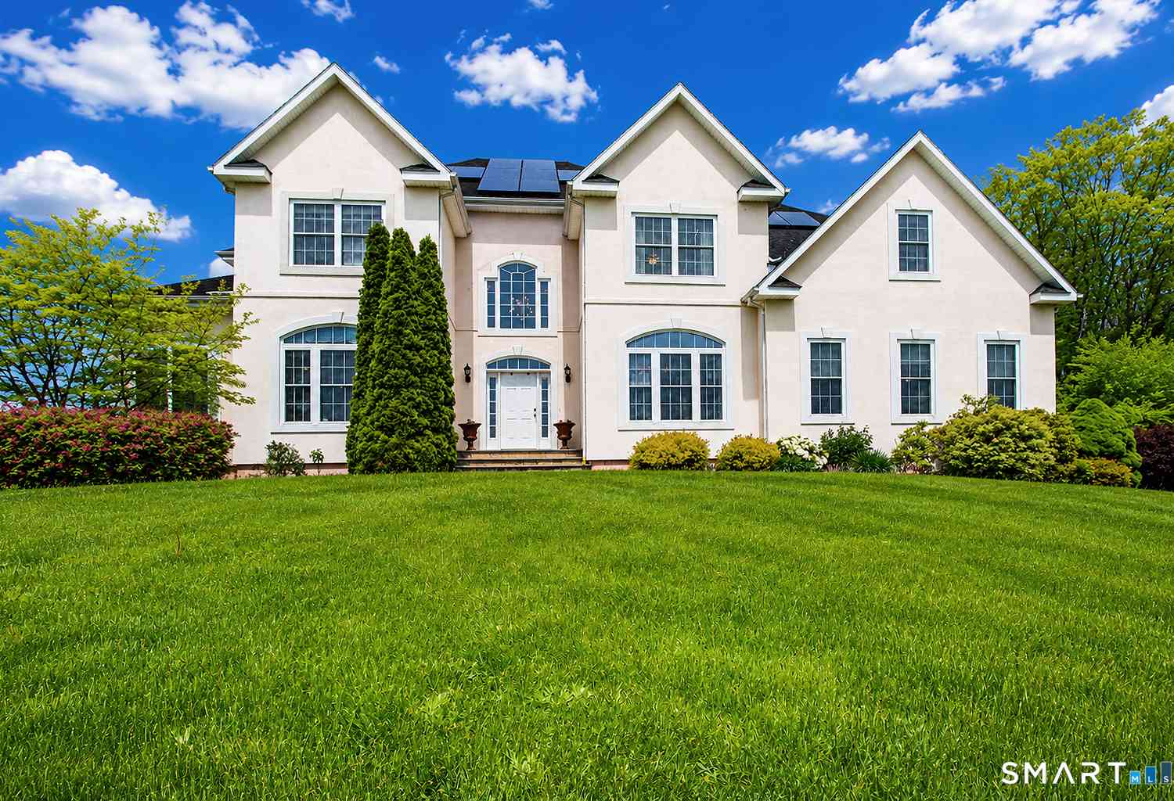
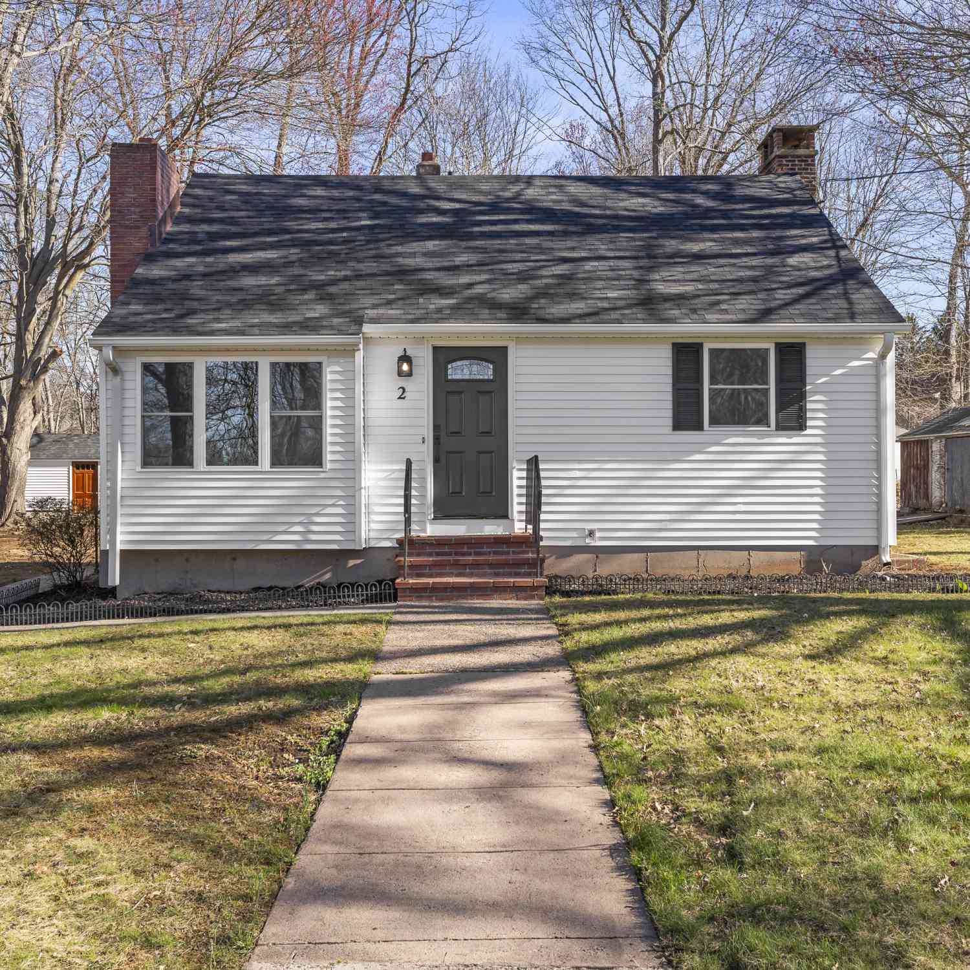
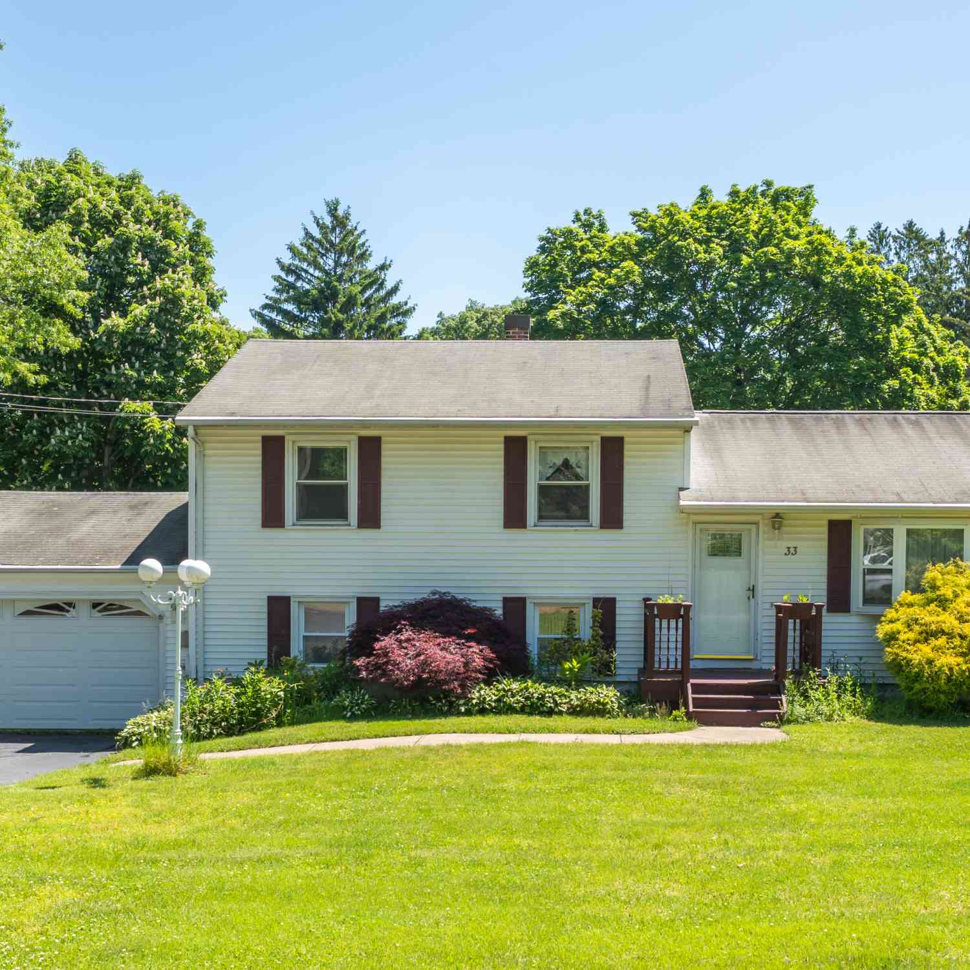
IDX information is provided exclusively for personal, non-commercial use, and may not be used for any purpose other than to identify prospective properties consumers may be interested in purchasing. Information is deemed reliable but not guaranteed. The listing broker’s offer of compensation is made only to participants of the MLS where the listing is filed.
ByOwner last updated this listing 07/26/2026 @ 10:54
More Cities with for Sale by Owner Homes
- North Branford Homes For Sale By Owner
- Branford Homes For Sale By Owner
- Guilford Homes For Sale By Owner
- North Haven Homes For Sale By Owner
- East Haven Homes For Sale By Owner
- Hamden Homes For Sale By Owner
- New Haven Homes For Sale By Owner
- Wallingford Homes For Sale By Owner
- Madison Homes For Sale By Owner
- Durham Homes For Sale By Owner
- Killingworth Homes For Sale By Owner
- West Haven Homes For Sale By Owner
- Bethany Homes For Sale By Owner
- Woodbridge Homes For Sale By Owner
- Middlefield Homes For Sale By Owner
- Cheshire Homes For Sale By Owner
- Clinton Homes For Sale By Owner
- Meriden Homes For Sale By Owner
- Orange Homes For Sale By Owner
- Deep River Homes For Sale By Owner
Homes around $429,900







Verify Your Email
Please enter the 6-digit verification code
sent to your email address.