
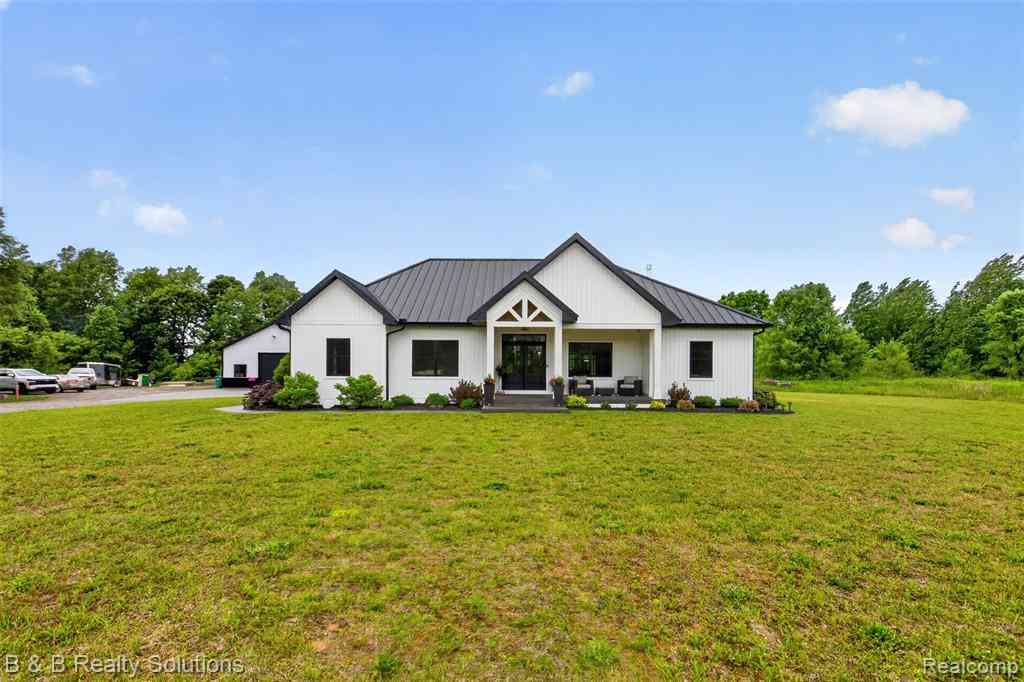
6204 Fish Lake Road
North Branch, Michigan 48461

 4
4
Bed
 3.5
3.5
Bath
 2,255
2,255Sqft
 4.01
4.01Acres(Lot)
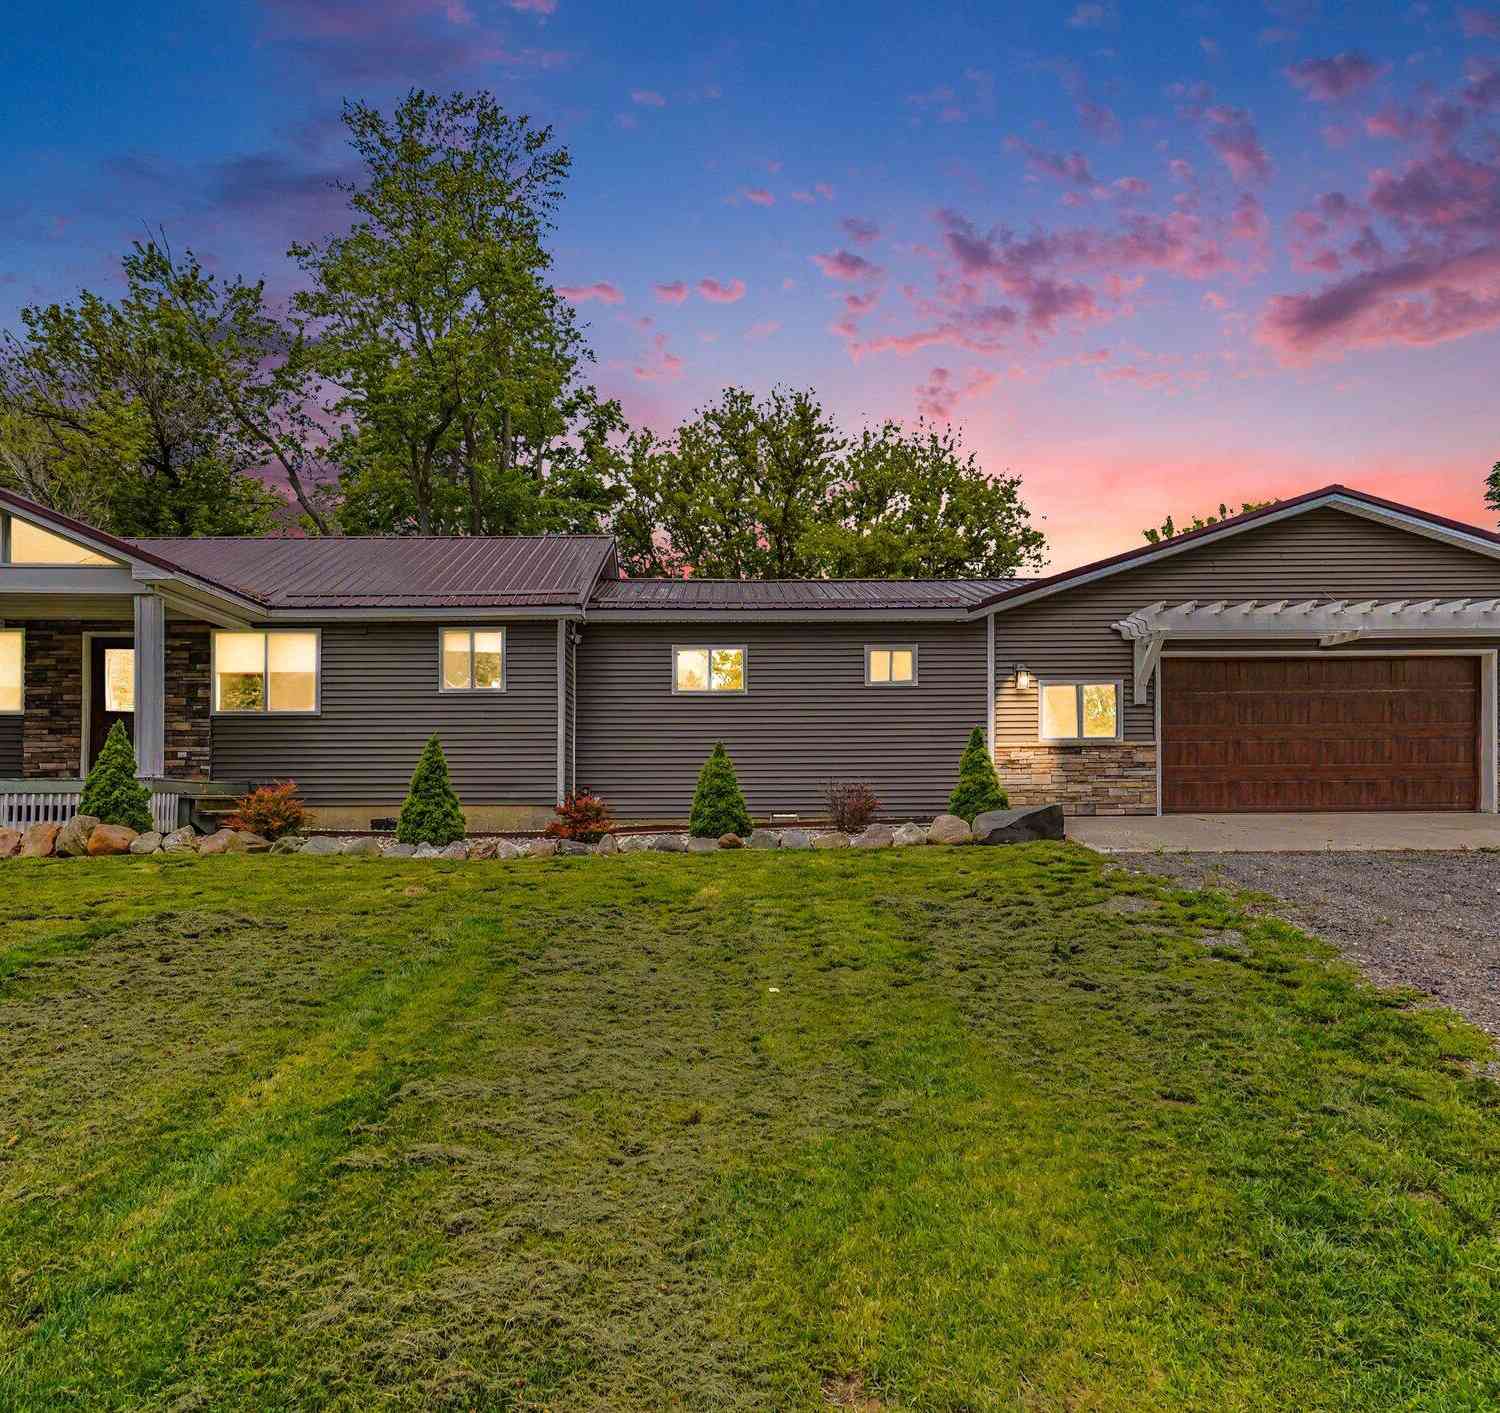
You don’t want to miss this stunning 4-bedroom, 3.5-bath home! Built in 2021, this meticulously maintained, like-new home goes above and beyond expectations. Nestled on 4 secluded acres, this property offers the perfect blend of privacy, luxury, and modern country living. Step inside to an open-concept floor plan featuring a spacious living area with a cozy fireplace, a gorgeous kitchen with a large island, farmhouse sink, and an oversized walk-in pantry. The impressive primary suite is a true retreat, complete with a luxurious ensuite bath showcasing stunning tile work, a soaking tub, and a large walk-in closet. The fully finished basement adds exceptional living space and features durable epoxy floors along with a walk-in vault/safe room. Outside, you’ll love relaxing on the covered st

 Property Details
 Map
Map
 Map
Map
What's Nearby
Nearby Areas
 Features
-
Bedroom Information
Total Bedrooms: 4Bathroom Information
Total Baths: 3.5 Full Baths: 3 Half Baths: 1 -
Room Information
Total Rooms: 14 Porches: Patio,PorchInterior Features
Smoke Alarm Roof: Metal Basement Description: Finished Fireplace: Yes Appliances: Dishwasher,Dryer,Free-Standing Gas Range,Free-Standing Refrigerator,Microwave,Washer -
Heating & Cooling
Cooling: Central Air Heating: Forced Air Heating Fuel: Natural GasFireplace
Living Room
-
Building Information
Year Built: 2020 Building Stories: 1 1/2 Story Fireplace: Living Room Roof: Metal Foundation/Basement: Basement Architecture: Ranch -
Exterior Features
Whole House Generator Construction: Vinyl -
Utility Features
Sewer: Septic Tank (Existing) -
Water
Well (Existing)
-
Lot Information
Lot Size: 4.01 Lot Dimensions: Irregular Frontage Feet: 66 -
Property Information
SQ ft: 2255 Financing: Cash,Conventional,FHA,USDA Loan (Rural Dev),VA
-
Listing Price Information
Original List Price: $620,000 -
Listing Information
Possession: Close Plus 30 Days Legal Description: SEC 12 T9N R10E. COMM AT W 1/4 COR SEC 12, TH S89DEG 35'00" E 836.00 FT TO POB, TH CONT S89DEG 35'00" E 418.00 FT, TH S 01 DEG 37'00" E 418.00 FT, TH N 89 DEG 35'00" W 418.00 FT, TH N01 DEG 37'00" W 418.00 FT TO POB. 4.01 ACRES. SUBJECT TO 37 FT EASEMENT FOR INGRESS/EGRESS & UTILITIES. NEW PARCEL 11/00.
-
Tax Information
Annual Tax: $5,463 Parcel Number: 00601201731 -
Possession
Close Plus 30 Days -
Legal Information
Legal Description: Section: SEC 12 T9N R10E. COMM AT W 1/4 COR SEC 12, TH S89DEG 35'00" E 836.00 FT TO POB, TH CONT S89DEG 35'00" E 418.00 FT, TH S 01 DEG 37'00" E 418.00 FT, TH N 89 DEG 35'00" W 418.00 FT, TH N01 DEG 37'00" W 418.00 FT TO POB. 4.01 ACRES. SUBJECT TO 37 FT EASEMENT FOR INGRESS/EGRESS & UTILITIES. NEW PARCEL 11/00.
-
Parking Information
Has Garage: Yes Garage Size: 2 Car Garage: 25x25 Garage Description: Attached -
Multi-Unit Information
Road Frontage: Paved
-
School Information
School District: North Branch -
Fire Place Information
Fire Place: Yes Fire Place Location: Living Room -
Utility Information
Water: Well (Existing) Sewer: Septic Tank (Existing)
How much is this property worth?
Curious about this home's true market value? Use our free Home Evaluation Tool to instantly get a personalized Comparative Market Analysis (CMA) report. Make smarter, data-driven decisions before you buy.

Nearby Home Value
| Address | Estimate | Bed | Bath | Sq. Ft | Lot Size |
|---|---|---|---|---|---|
| 3097 Burnside Road , North Branch, MI, 48461 | $399,900 | 3 | 2.5 | 1,708 | 1,708 SqFt |
| 4474 Five Lakes Road , North Branch, MI, 48461 | $609,995 | 4 | 1.5 | 3,975 | 3,975 SqFt |
| 5298 Clear Lake Road , North Branch, MI, 48461 | $750,000 | 4 | 2 | 1,792 | 1,792 SqFt |
| 4721 Hasslick Road , North Branch, MI, 48461 | $1,250,000 | 5 | 6 | 6,000 | 6,000 SqFt |
| 4467 Kings Mill Road , North Branch, MI, 48461 | $299,900 | 3 | 1 | 1,278 | 1,278 SqFt |
| 4845 Lake Pleasant Road , North Branch, MI, 48461 | $495,000 | 3 | 1 | 1,056 | 1,056 SqFt |
| 4247 Banker Street , North Branch, MI, 48461 | $269,999 | 4 | 2.5 | 1,664 | 1,664 SqFt |
| 4214 Mill Street , North Branch, MI, 48461 | $219,900 | 2 | 1 | 1,006 | 1,006 SqFt |
| 3363 N Branch Road , North Branch, MI, 48461 | $229,900 | 4 | 3.5 | 1,917 | 1,917 SqFt |
| 6129 Old State Road, North Branch, MI, 48461 | $397,000 | 3 | 3 | 1,896 | 1,896 SqFt |
Similar Homes To 6204 Fish Lake Road
Nearby For Sale



Disclosure: The accuracy of all information, regardless of source, is not guaranteed or warranted. All information should be independently verified. Any use of search facilities of data on the site, other than by a consumer looking to purchase real estate, is prohibited. IDX provided courtesy of Realcomp II Ltd., via ByOwner.com and REALCOMP, Copyright 2026 Realcomp II Ltd. Shareholders. REALTOR (R) licensed in the state of Michigan. The listing broker’s offer of compensation is made only to participants of the MLS where the listing is filed and to participants of any data share partner MLS.
ByOwner last updated this listing 07/06/2026 @ 09:07
More Cities with for Sale by Owner Homes
- North Branch Homes For Sale By Owner
- Clifford Homes For Sale By Owner
- Silverwood Homes For Sale By Owner
- Fostoria Homes For Sale By Owner
- Columbiaville Homes For Sale By Owner
- Attica Homes For Sale By Owner
- Otter Lake Homes For Sale By Owner
- Lapeer Homes For Sale By Owner
- Mayville Homes For Sale By Owner
- Marlette Homes For Sale By Owner
- Imlay City Homes For Sale By Owner
- Brown City Homes For Sale By Owner
- Kingston Homes For Sale By Owner
- Otisville Homes For Sale By Owner
- Millington Homes For Sale By Owner
- Metamora Homes For Sale By Owner
- Dryden Homes For Sale By Owner
- Capac Homes For Sale By Owner
- Davison Homes For Sale By Owner
- Peck Homes For Sale By Owner
Homes around $620,000





Verify Your Email
Please enter the 6-digit verification code
sent to your email address.