
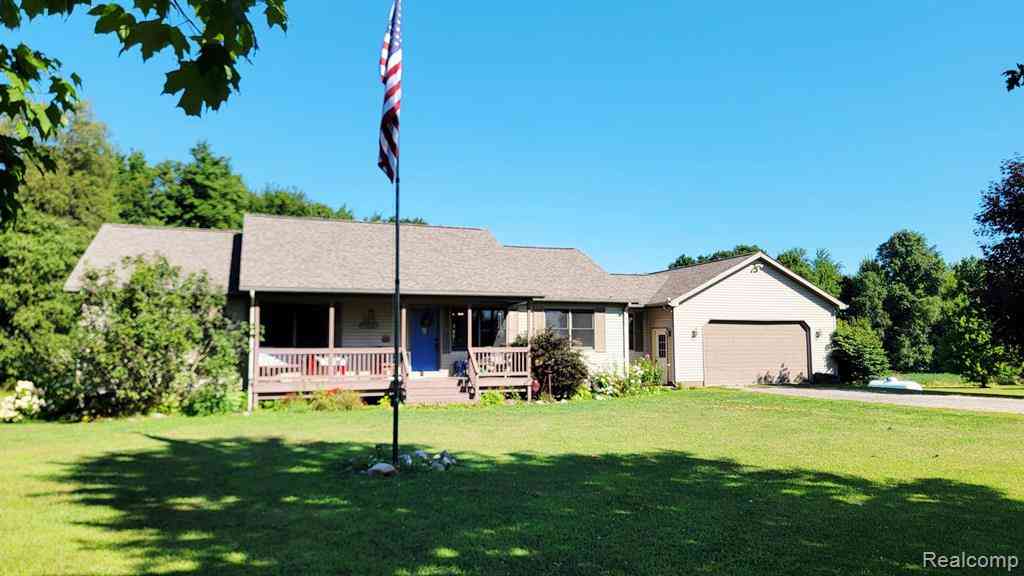
2765 Carina Drive
North Branch, Michigan 48461

 3
3
Bed
 2.5
2.5
Bath
 1,765
1,765Sqft
 5.04
5.04Acres(Lot)
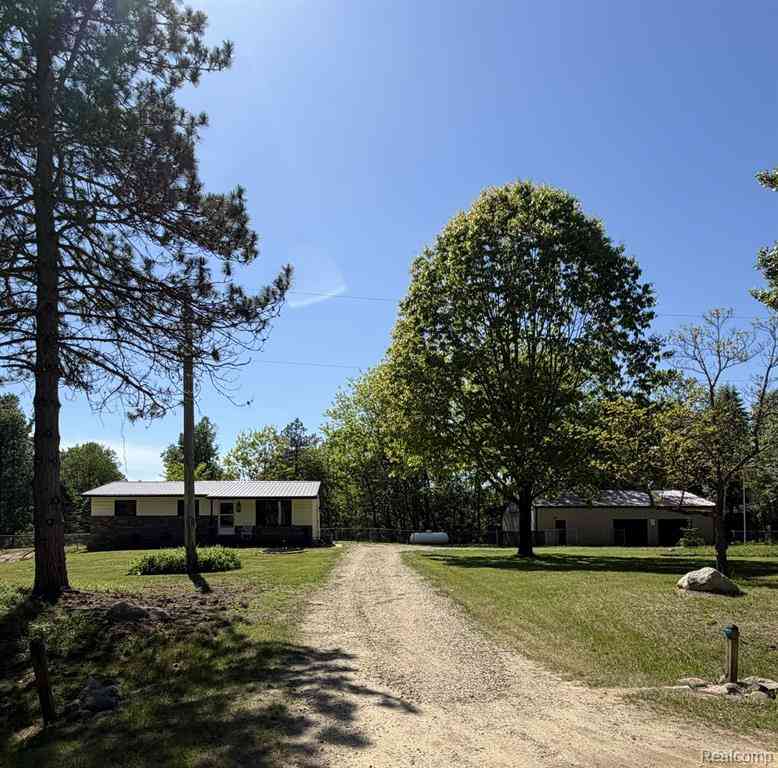
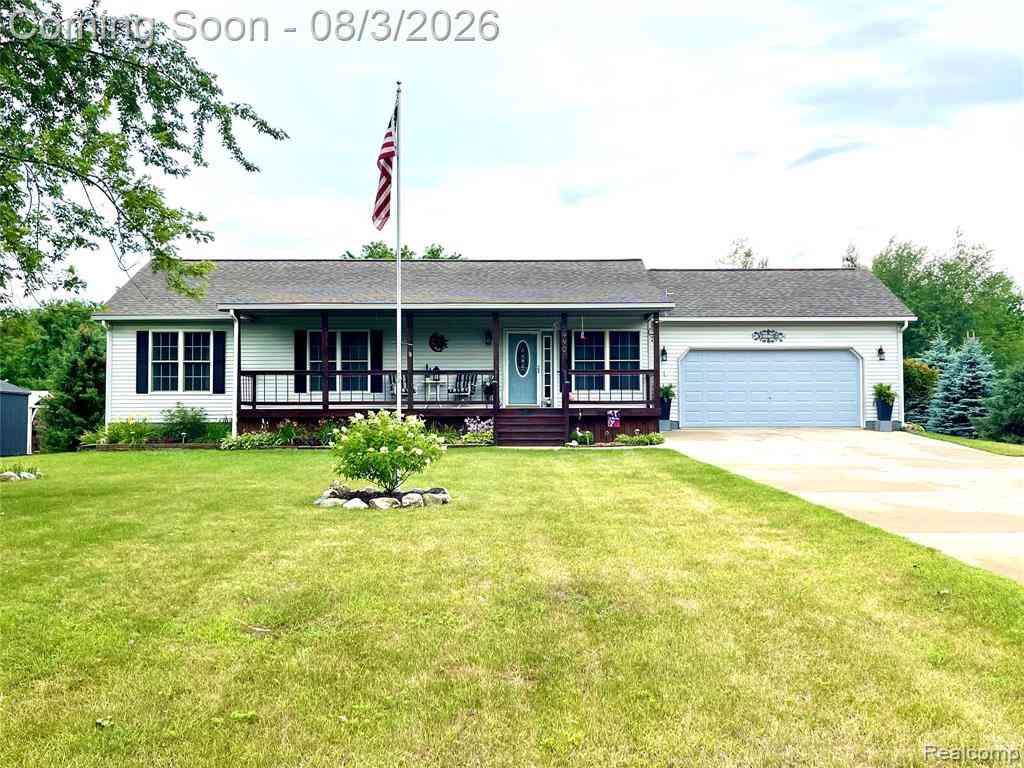
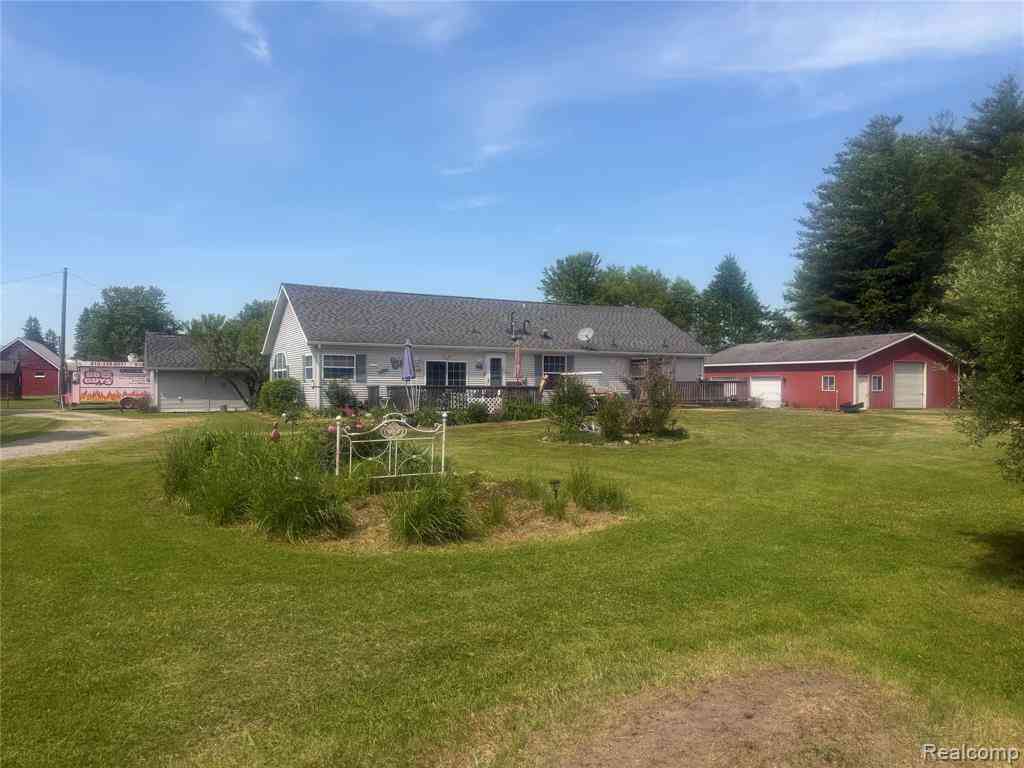
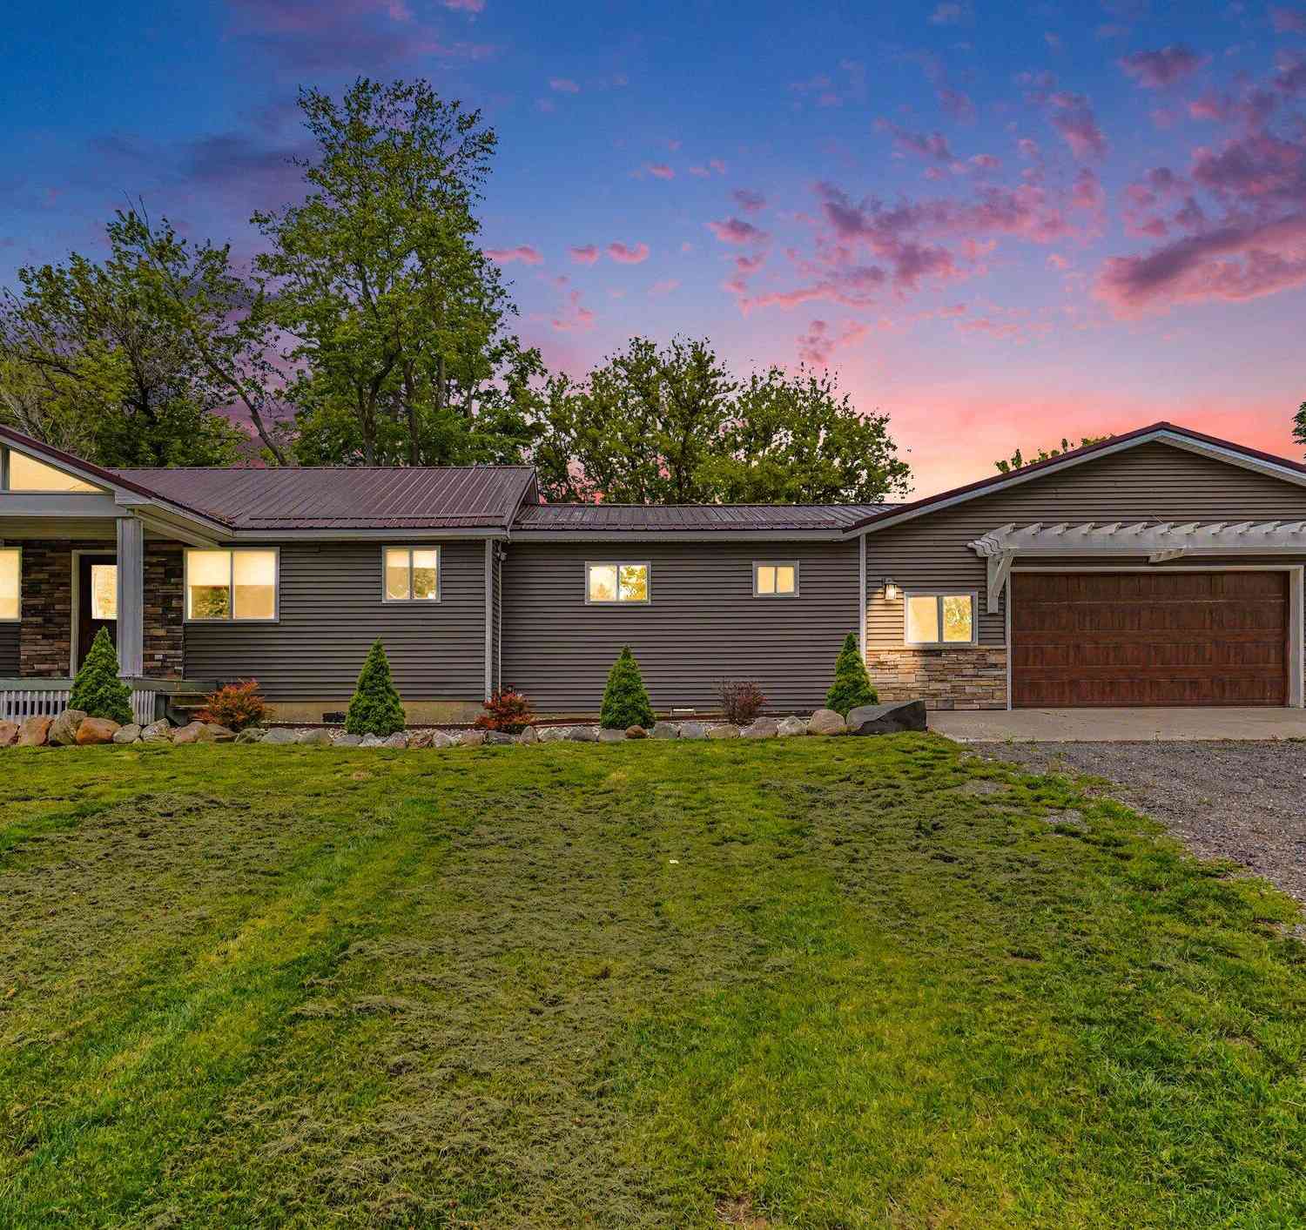
You're going to love this turn-key open-concept 3 bedroom 2.1 bath ranch on over 5 acres of property, located within the North Branch school district! Open kitchen and dining area with oak kitchen cabinets and all new (2023) Slate appliances included. Large (25x14) living room with cathedral ceilings and an abundance of natural light. Three spacious bedrooms with a master suite, featuring a large bathroom with a jet tub and separate shower. The master also includes a large walk-in closet. The full finished basement is perfect for entertaining, with a speakeasy-style bar area, insulated walls with drywall, two storage rooms with shelving, and a utility room featuring a new furnace (2021), hot water tank (2024), and water softener with a Reverse Osmosis system for drinking water. First floor

 Property Details
 Map
Map
 Map
Map
What's Nearby
Nearby Areas
 Features
-
Bedroom Information
Total Bedrooms: 3Bathroom Information
Total Baths: 2.5 Full Baths: 2 Half Baths: 1 -
Room Information
Total Rooms: 10Interior Features
220 Volts,Circuit Breakers,Water Softener (owned) Roof: Asphalt Basement Description: Finished Appliances: Water Purifier Owned,Dishwasher,Dryer,ENERGY STAR® qualified refrigerator,Free-Standing Gas Range,Free-Standing Refrigerator,Washer -
Heating & Cooling
Cooling: Ceiling Fan(s),Central Air Heating: Forced Air Heating Fuel: Propane
-
Building Information
Year Built: 2000 Building Stories: 1 Story Roof: Asphalt Foundation/Basement: Basement Architecture: Ranch -
Exterior Features
Construction: Vinyl -
Utility Features
Sewer: Septic Tank (Existing) -
Water
Well (Existing)
-
Lot Information
Lot Size: 5.04 Lot Dimensions: 42x669x333x669 Frontage Feet: 342 -
Property Information
SQ ft: 1765 Financing: Cash,Conventional,FHA,USDA Loan (Rural Dev),VA
-
Listing Price Information
Original List Price: $349,900 -
Listing Information
Possession: At Close Legal Description: SEC 25 T9N R10E. PART OF N 1/2 OF NE 1/4. BEG N 1/4 COR SEC 25, TH S 00 DEG 59'49" W 665.88 FT, TH S 88 DEG 18'40" E 330.01 FT, TH N 00 DEG 59'49" E 665.13 FT, TH N 88 DEG 10'54" W 330.02 FT TO POB. 5.042 ACRES. TOGETHER WITH A 66 FT WIDE INGRESS-EGRESS EASEMENT DESCRIBED IN "CARINA DRIVE" AND A 12 FT WIDE UTILITY EASEMENT AND A DRAINAGE EASEMENT. SPLIT 99.
-
Tax Information
Annual Tax: $3,552 Parcel Number: 00602500359 -
Possession
At Close -
Legal Information
Legal Description: Section: SEC 25 T9N R10E. PART OF N 1/2 OF NE 1/4. BEG N 1/4 COR SEC 25, TH S 00 DEG 59'49" W 665.88 FT, TH S 88 DEG 18'40" E 330.01 FT, TH N 00 DEG 59'49" E 665.13 FT, TH N 88 DEG 10'54" W 330.02 FT TO POB. 5.042 ACRES. TOGETHER WITH A 66 FT WIDE INGRESS-EGRESS EASEMENT DESCRIBED IN "CARINA DRIVE" AND A 12 FT WIDE UTILITY EASEMENT AND A DRAINAGE EASEMENT. SPLIT 99.
-
Parking Information
Has Garage: Yes Garage Size: 2 Car Garage: 22x30 Garage Description: Attached -
Multi-Unit Information
Road Frontage: Gravel,Private,Cul-De-Sac
-
School Information
School District: North Branch -
Utility Information
Water: Well (Existing) Sewer: Septic Tank (Existing)
How much is this property worth?
Curious about this home's true market value? Use our free Home Evaluation Tool to instantly get a personalized Comparative Market Analysis (CMA) report. Make smarter, data-driven decisions before you buy.

Nearby Home Value
| Address | Estimate | Bed | Bath | Sq. Ft | Lot Size |
|---|---|---|---|---|---|
| 5990 Cobblestone Drive , North Branch, MI, 48461 | $325,000 | 3 | 2 | 1,250 | 1,250 SqFt |
| 4721 Hasslick Road , North Branch, MI, 48461 | $1,250,000 | 5 | 6 | 6,000 | 6,000 SqFt |
| 4467 Kings Mill Road , North Branch, MI, 48461 | $249,900 | 3 | 1 | 1,278 | 1,278 SqFt |
| 4845 Lake Pleasant Road , North Branch, MI, 48461 | $480,000 | 2 | 1 | 1,056 | 1,056 SqFt |
| 4229 Mill Street , North Branch, MI, 48461 | $105,700 | 3 | 1 | 1,576 | 1,576 SqFt |
| 6129 Old State Road, North Branch, MI, 48461 | $397,000 | 3 | 3 | 1,817 | 1,817 SqFt |
| 5215 Schlaud Road , North Branch, MI, 48461 | $314,000 | 2 | 1.5 | 1,092 | 1,092 SqFt |
| 3816 Five Lakes Road , North Branch, MI, 48461 | $312,000 | 3 | 1.5 | 1,408 | 1,408 SqFt |
| 4456 Five Lakes Road , North Branch, MI, 48461 | $209,000 | 3 | 2 | 1,200 | 1,200 SqFt |
| 4474 Five Lakes Road , North Branch, MI, 48461 | $595,499 | 4 | 1.5 | 3,975 | 3,975 SqFt |
Similar Homes To 2765 Carina Drive
Nearby For Sale


Disclosure: The accuracy of all information, regardless of source, is not guaranteed or warranted. All information should be independently verified. Any use of search facilities of data on the site, other than by a consumer looking to purchase real estate, is prohibited. IDX provided courtesy of Realcomp II Ltd., via ByOwner.com and REALCOMP, Copyright 2026 Realcomp II Ltd. Shareholders. REALTOR (R) licensed in the state of Michigan. The listing broker’s offer of compensation is made only to participants of the MLS where the listing is filed and to participants of any data share partner MLS.
ByOwner last updated this listing 08/29/2026 @ 00:40
More Cities with for Sale by Owner Homes
- North Branch Homes For Sale By Owner
- Silverwood Homes For Sale By Owner
- Fostoria Homes For Sale By Owner
- Columbiaville Homes For Sale By Owner
- Attica Homes For Sale By Owner
- Otter Lake Homes For Sale By Owner
- Lapeer Homes For Sale By Owner
- Mayville Homes For Sale By Owner
- Marlette Homes For Sale By Owner
- Imlay City Homes For Sale By Owner
- Brown City Homes For Sale By Owner
- Kingston Homes For Sale By Owner
- Otisville Homes For Sale By Owner
- Millington Homes For Sale By Owner
- Metamora Homes For Sale By Owner
- Dryden Homes For Sale By Owner
- Capac Homes For Sale By Owner
- Melvin Homes For Sale By Owner
- Davison Homes For Sale By Owner
- Peck Homes For Sale By Owner
Homes around $349,900







Verify Your Email
Please enter the 6-digit verification code
sent to your email address.
Verify Your Phone Number
Please enter the 6-digit verification code
sent to your mobile phone.